

Inscription par: PILLAR 9 - IDX / Listed By: Real Broker
18 4 Street W Faust, AB T0G 0X0
En vigueur
269 535 $ (USD)
Description
MLS®:
A2332749
A2332749
Surface Terrain
0.5 acres
0.5 acres
Catégorie
Single-Family Home
Single-Family Home
Année de Construction
2001
2001
Style
Modular Home
Modular Home
Ville
Big Lakes County
Big Lakes County
Listed By
Robbie Cote, Real Broker
Source
PILLAR 9 - IDX
Dernière vérification Juil 30 2026 à 3:24 AM GMT+0000
PILLAR 9 - IDX
Dernière vérification Juil 30 2026 à 3:24 AM GMT+0000
Détails sur les salles de bains
- Salles de bains: 3
Caractéristiques Intérieures
- Appliances : Refrigerator
- Appliances : Stove(s)
- Laundry/Utility Room : Main Level
- Appliances : Dryer
- Appliances : Washer
- Built-In Features
- Pantry
- Storage
- Walk-In Closet(s)
Quartier
- None
Informations sur le lot
- No Neighbours Behind
- Private
- Treed
- Lawn
- Rectangular Lot
- Backs on to Park/Green Space
Caractéristiques de la propriété
- Cheminée: Wood Burning
- Cheminée: Total Fireplace(s) : 1 Basement
- Foundation: Poured Concrete
Chauffage et refroidissement
- Wood Stove
- None
Informations sur les sous-sols
- Full
Planchers
- Carpet
- Linoleum
- Tile
Caractéristiques extérieures
- Toit: Asphalt Shingle
Garage
- Double Garage Detached
Stationnement
- Parking Pad
- Parking Space(s) : 4
Étages
- 1
Surface Habitable
- 1,306 pi. ca.
Lieu
Disclaimer: Data is supplied by Pillar 9™ MLS® System. Pillar 9™ is the owner of the copyright in its MLS® System. Data is deemed reliable but is not guaranteed accurate by Pillar 9™. The trademarks MLS®, Multiple Listing Service® and the associated logos are owned by The Canadian Real Estate Association (CREA) and identify the quality of services provided by real estate professionals who are members of CREA. Used under license.
Data is supplied by Pillar 9™ MLS® System. Pillar 9™ is the owner of the copyright in its MLS® System. Data is deemed reliable but is not guaranteed accurate by Pillar 9™. The trademarks MLS®, Multiple Listing Service® and the associated logos are owned by The Canadian Real Estate Association (CREA) and identify the quality of services provided by real estate professionals who are members of CREA. Used under license.
Data is supplied by Pillar 9™ MLS® System. Pillar 9™ is the owner of the copyright in its MLS® System. Data is deemed reliable but is not guaranteed accurate by Pillar 9™. The trademarks MLS®, Multiple Listing Service® and the associated logos are owned by The Canadian Real Estate Association (CREA) and identify the quality of services provided by real estate professionals who are members of CREA. Used under license.


Step inside to discover a bright, spacious interior featuring a generous kitchen with an adjoining dining area, perfect for family meals and entertaining. The dining room provides direct access to the covered rear deck, creating a seamless indoor-outdoor living space. A walk-in pantry offers excellent storage, while the convenient main-floor laundry room adds everyday practicality.
The primary bedroom is thoughtfully designed with a walk-through closet leading to a private 4-piece ensuite. Two additional bedrooms and a 4-piece bathroom complete the main level.
The basement offers plenty of additional living space, featuring a large recreation room, two bedrooms, and a spacious bathroom with a stand-up shower. In-floor heating keeps the lower level warm and comfortable year-round, while a cold storage room with built-in shelving and two additional storage rooms provide abundant space for organization.
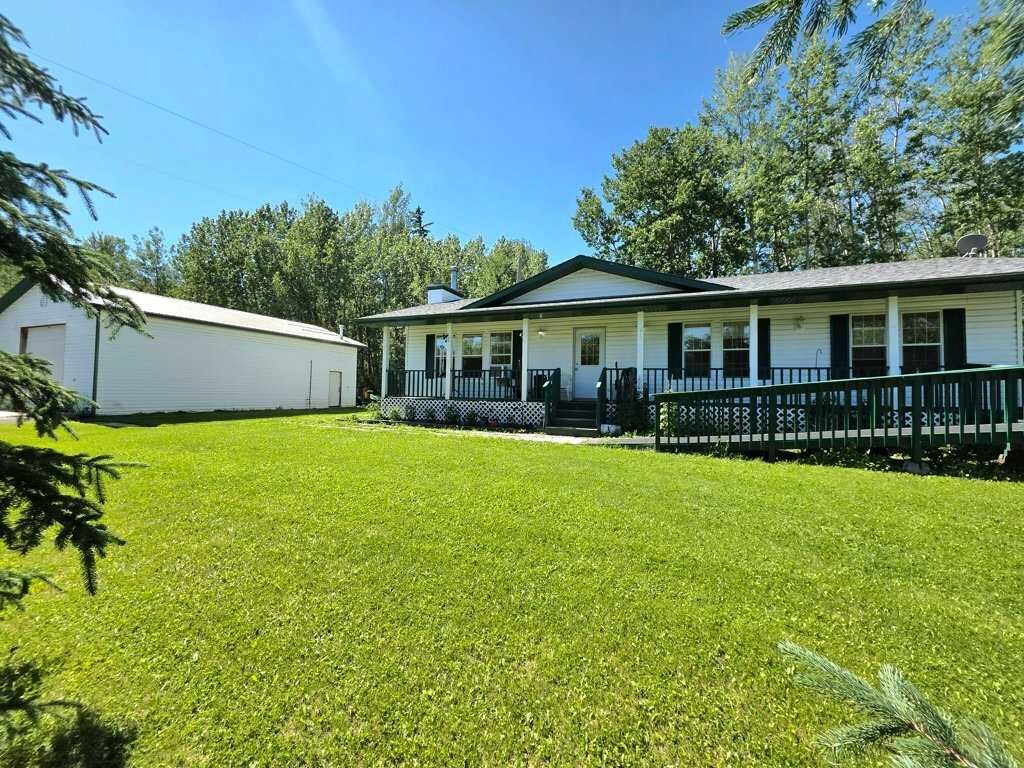
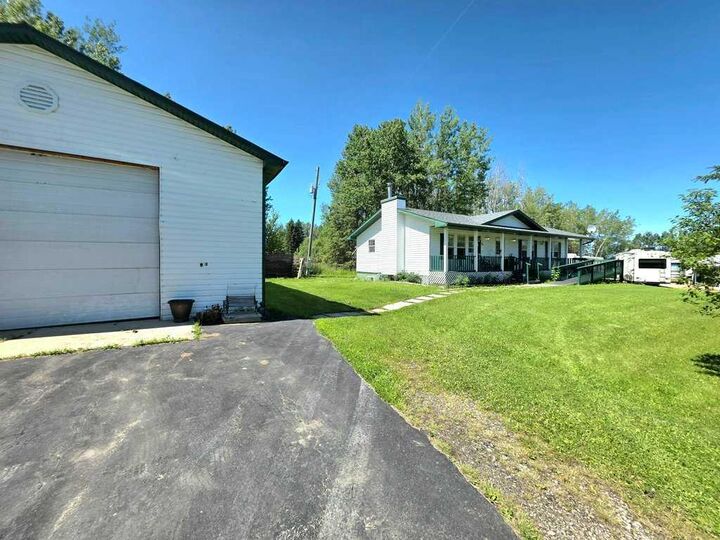
Outside, you'll appreciate the 26' x 39' heated garage with a durable steel roof—ideal for vehicles, recreational equipment, or a workshop. New shingles were installed on the home in 2018, providing added peace of mind.
If you're looking for a spacious home with privacy, room for the whole family, and easy access to Lesser Slave Lake—all just 35 minutes from the Town of Slave Lake—this Faust property is one you won't want to miss!