

Inscription par: PILLAR 9 - IDX / Listed By: Real Broker
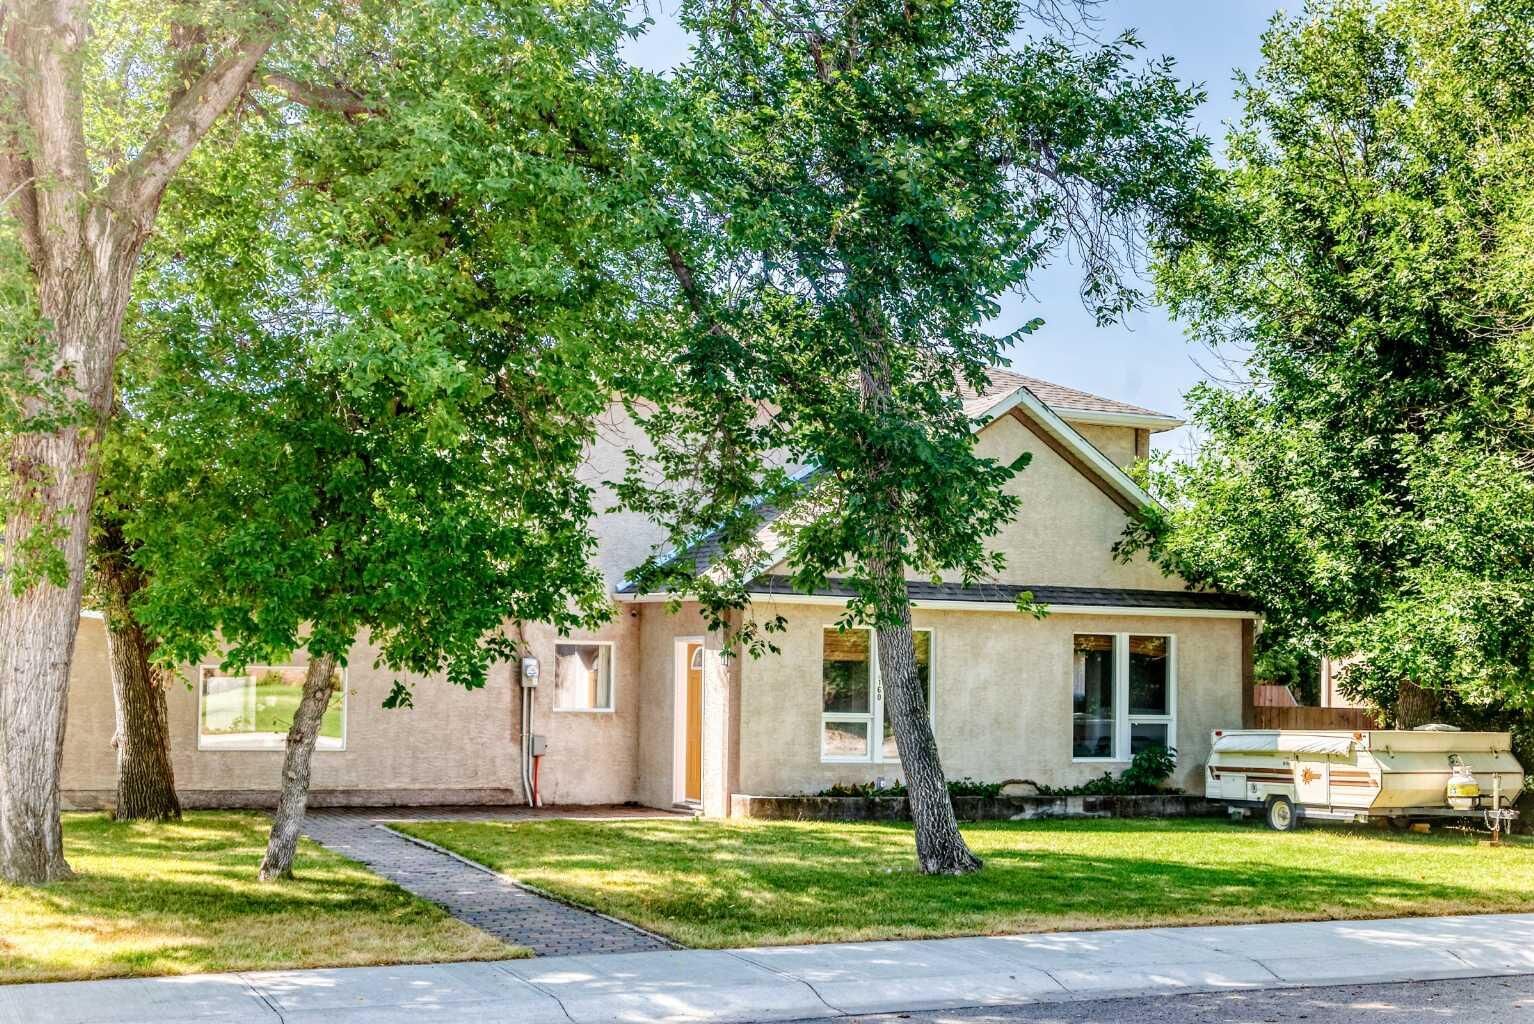
160 20 Street Fort Macleod, AB T0L 0Z0
En vigueur
317 239 $ (USD)
Description
MLS®:
A2338366
A2338366
Surface Terrain
8,829 PI. CA.
8,829 PI. CA.
Catégorie
Single-Family Home
Single-Family Home
Année de Construction
1910
1910
Style
2 Storey
2 Storey
Ville
Willow Creek No. 26
Willow Creek No. 26
Listed By
Samuel Oyemala, Real Broker
Source
PILLAR 9 - IDX
Dernière vérification Août 18 2026 à 9:01 PM GMT+0000
PILLAR 9 - IDX
Dernière vérification Août 18 2026 à 9:01 PM GMT+0000
Détails sur les salles de bains
- Salles de bains: 2
Caractéristiques Intérieures
- Appliances : Refrigerator
- Appliances : Dishwasher
- Appliances : Electric Stove
- Appliances : Dryer
- Appliances : Microwave
- Laundry/Utility Room : In Bathroom
- Soaking Tub
Quartier
- None
Informations sur le lot
- Back Yard
- City Lot
Caractéristiques de la propriété
- Cheminée: Total Fireplace(s) : 1 None
- Foundation: Poured Concrete
Chauffage et refroidissement
- Forced Air
- Central Air
Informations sur les sous-sols
- Partial
Planchers
- Laminate
- Tile
Caractéristiques extérieures
- Toit: Asphalt Shingle
Stationnement
- Off Street
- Parking Space(s) : 2
Étages
- 2
Surface Habitable
- 2,212 pi. ca.
Lieu
Disclaimer: Data is supplied by Pillar 9™ MLS® System. Pillar 9™ is the owner of the copyright in its MLS® System. Data is deemed reliable but is not guaranteed accurate by Pillar 9™. The trademarks MLS®, Multiple Listing Service® and the associated logos are owned by The Canadian Real Estate Association (CREA) and identify the quality of services provided by real estate professionals who are members of CREA. Used under license.
Data is supplied by Pillar 9™ MLS® System. Pillar 9™ is the owner of the copyright in its MLS® System. Data is deemed reliable but is not guaranteed accurate by Pillar 9™. The trademarks MLS®, Multiple Listing Service® and the associated logos are owned by The Canadian Real Estate Association (CREA) and identify the quality of services provided by real estate professionals who are members of CREA. Used under license.
Data is supplied by Pillar 9™ MLS® System. Pillar 9™ is the owner of the copyright in its MLS® System. Data is deemed reliable but is not guaranteed accurate by Pillar 9™. The trademarks MLS®, Multiple Listing Service® and the associated logos are owned by The Canadian Real Estate Association (CREA) and identify the quality of services provided by real estate professionals who are members of CREA. Used under license.


Ideally located just moments from Lioness Park, the Sports Centre, and the outdoor swimming pool, this home puts many of the town’s best amenities right at your doorstep. With over 2,000 square feet of developed living space, there is plenty of room for the whole family to live, work, and gather.
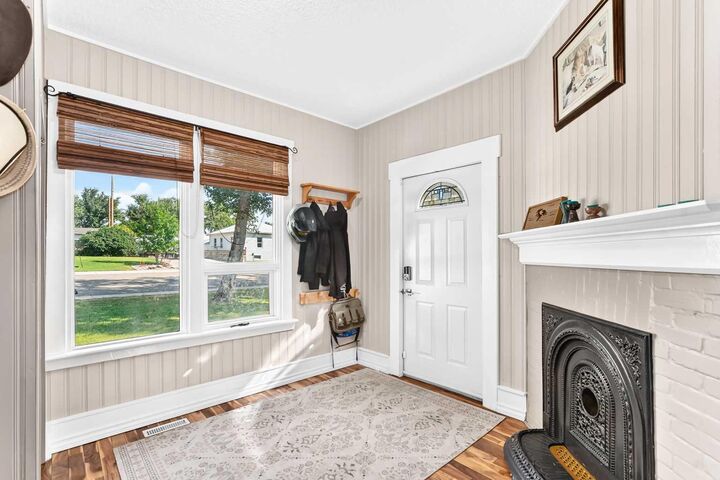
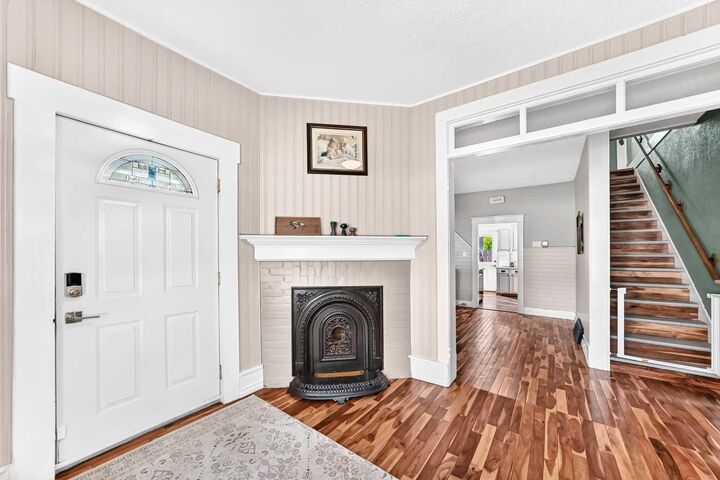
The spacious sunken living room is a standout feature, complete with a gas fireplace and beautiful reclaimed hardwood flooring salvaged from an 1800s schoolhouse—adding a truly unique connection to the past. The main floor also offers convenient laundry and a versatile bonus room, ideal for a home office, playroom.
Outside, the property continues to impress with detached workshop featuring a loft and the potential to be converted into a garage, providing excellent flexibility for future use.
Adding to the home’s appeal are 16 solar panels, helping reduce electricity costs while offering an environmentally conscious feature for the next owner, a brand new Furnace, and some new painting.
Homes with this combination of history, character, thoughtful updates, location, and potential rarely come to market, this is a truly one-of-a-kind opportunity to own your own piece of the community’s history.
Call your REALTOR® today to arrange your private viewing!