

Inscription par: PILLAR 9 - IDX / Listed By: Real Broker
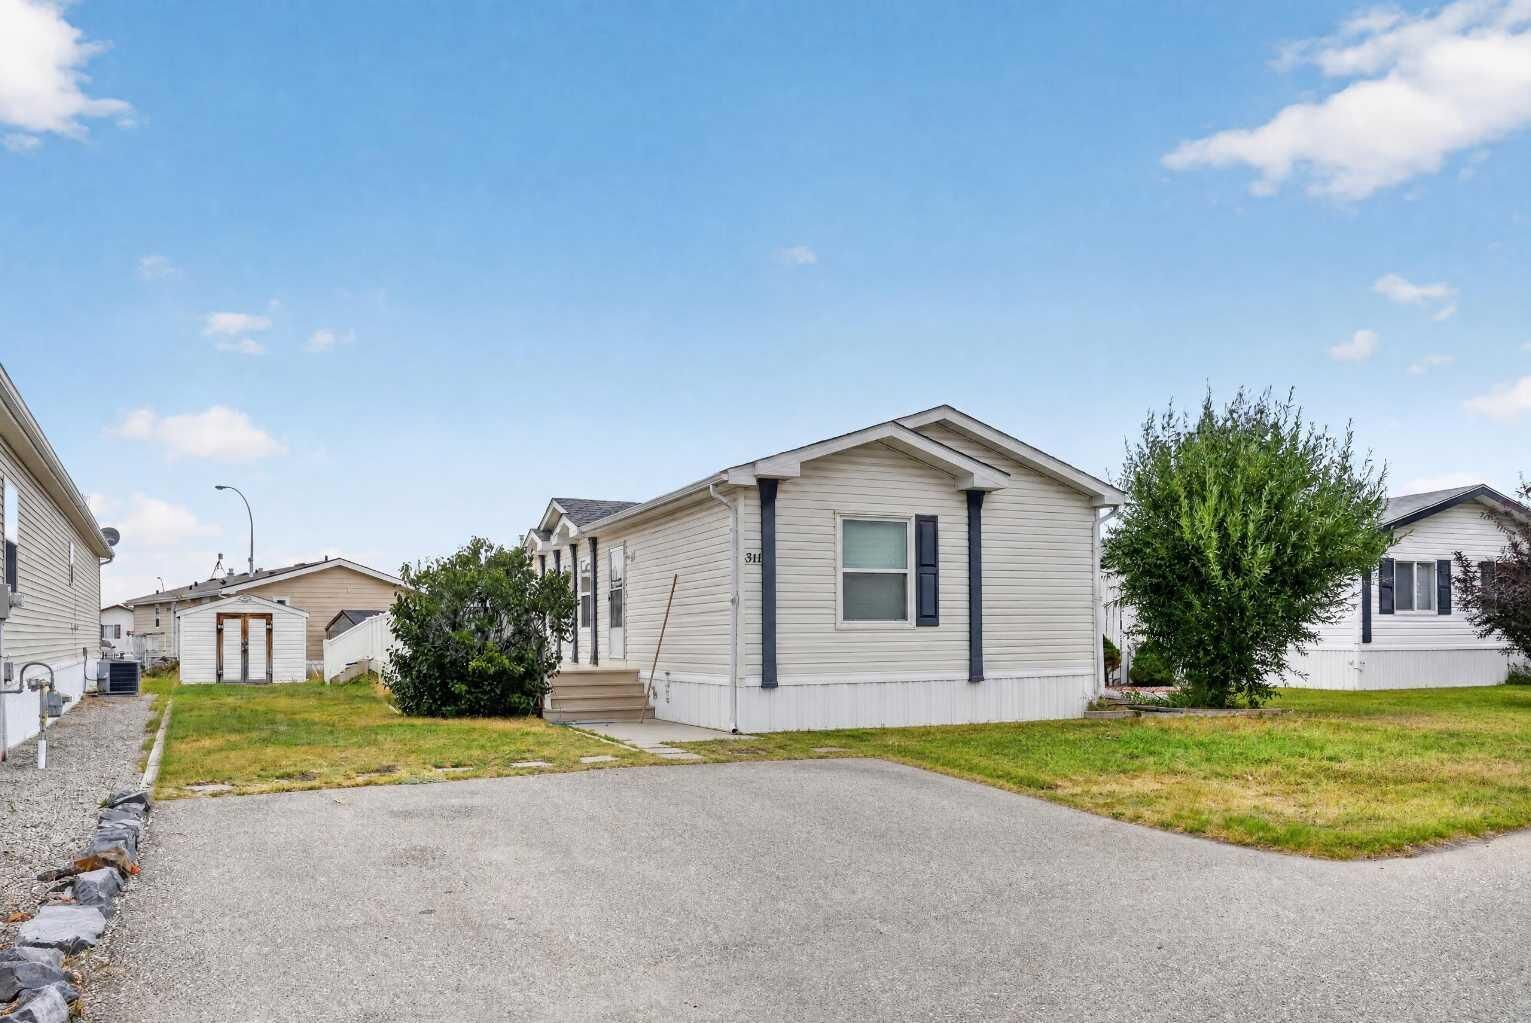
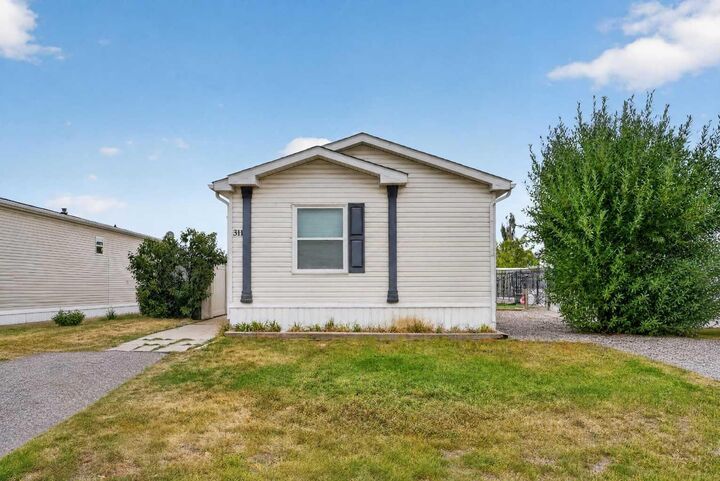
311 Rodeo Drive Fort Macleod, AB T0L 0Z0
En vigueur (17 Jours)
145 923 $ (USD)
Description
MLS®:
A2342344
A2342344
Catégorie
Mfghome
Mfghome
Année de Construction
2007
2007
Style
Mobile Home-Double Wide
Mobile Home-Double Wide
Ville
Willow Creek No. 26
Willow Creek No. 26
Listed By
Tawny Dere, Real Broker
Source
PILLAR 9 - IDX
Dernière vérification Sep 22 2026 à 10:05 PM GMT+0000
PILLAR 9 - IDX
Dernière vérification Sep 22 2026 à 10:05 PM GMT+0000
Détails sur les salles de bains
- Salles de bains: 2
Caractéristiques Intérieures
- Appliances : Refrigerator
- Appliances : Stove(s)
- Appliances : Dishwasher
- Appliances : Washer/Dryer
- Laundry/Utility Room : Laundry Room
- Appliances : Microwave Hood Fan
- Kitchen Island
- Walk-In Closet(s)
- Appliances : Central Air Conditioner
Quartier
- None
Informations sur le lot
- Lawn
Caractéristiques de la propriété
- Cheminée: Total Fireplace(s) : 0
- Foundation: Pillar/Post/Pier
Chauffage et refroidissement
- Forced Air
- Central Air
Planchers
- Carpet
- Linoleum
Caractéristiques extérieures
- Toit: Asphalt Shingle
Stationnement
- Parking Pad
- Parking Space(s) : 2
Étages
- 1
Surface Habitable
- 1,509 pi. ca.
Historique des prix des annonces
Date
Événement
Prix
% Variation en
$ (+/-)
Sep 18, 2026
Prix modifié
205 000 $
-5%
-10 000 $
Lieu
Disclaimer: Data is supplied by Pillar 9™ MLS® System. Pillar 9™ is the owner of the copyright in its MLS® System. Data is deemed reliable but is not guaranteed accurate by Pillar 9™. The trademarks MLS®, Multiple Listing Service® and the associated logos are owned by The Canadian Real Estate Association (CREA) and identify the quality of services provided by real estate professionals who are members of CREA. Used under license.
Data is supplied by Pillar 9™ MLS® System. Pillar 9™ is the owner of the copyright in its MLS® System. Data is deemed reliable but is not guaranteed accurate by Pillar 9™. The trademarks MLS®, Multiple Listing Service® and the associated logos are owned by The Canadian Real Estate Association (CREA) and identify the quality of services provided by real estate professionals who are members of CREA. Used under license.
Data is supplied by Pillar 9™ MLS® System. Pillar 9™ is the owner of the copyright in its MLS® System. Data is deemed reliable but is not guaranteed accurate by Pillar 9™. The trademarks MLS®, Multiple Listing Service® and the associated logos are owned by The Canadian Real Estate Association (CREA) and identify the quality of services provided by real estate professionals who are members of CREA. Used under license.


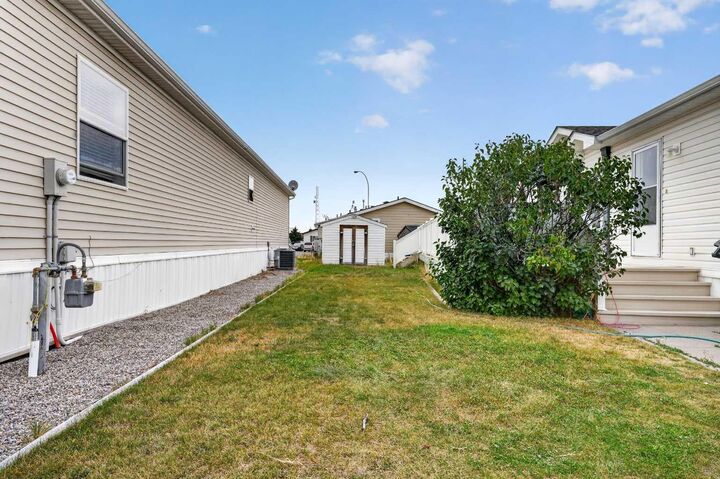
Inside, you'll find plenty of room to settle in, with a generous living area, spacious kitchen, dedicated laundry room and an impressive primary bedroom. Central air conditioning keeps things comfortable through Southern Alberta summers, while the large maintenance-free deck gives you the perfect spot for morning coffee, summer BBQs or simply slowing down at the end of the day. The landscaped yard and two garden sheds add even more functionality and storage.
Located in Fort Macleod, Alberta, this is an affordable opportunity for buyers looking for more space, easy one-level living and the charm of small-town Southern Alberta while still being within commuting distance of Lethbridge. If you've been searching for an affordable 3-bedroom home in Fort Macleod, this one is worth a closer look.