

Inscription par: PILLAR 9 - IDX / Listed By: Re/Max Connect
101 Thicket Drive Fort McMurray, AB T9H 3C3
En vigueur
423 566 $ (USD)
Description
MLS®:
A2341012
A2341012
Surface Terrain
0.27 acres
0.27 acres
Catégorie
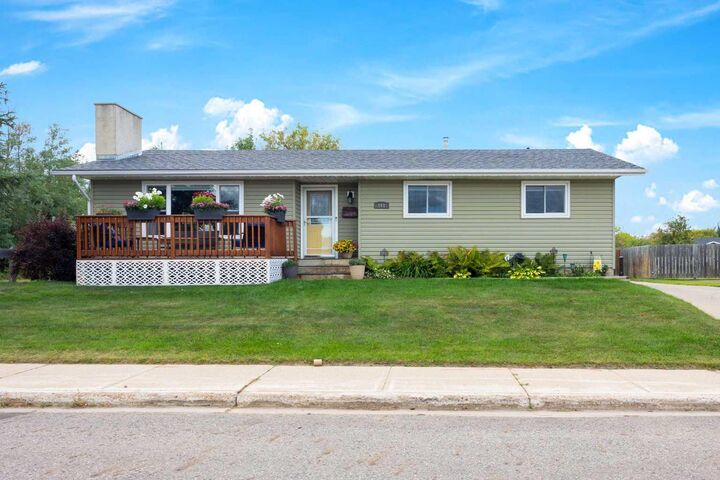
Single-Family Home
Single-Family Home
Année de Construction
1974
1974
Style
Bungalow
Bungalow
Ville
Wood Buffalo
Wood Buffalo
Listed By
Melanie Galea, Re/Max Connect
Source
PILLAR 9 - IDX
Dernière vérification Sep 4 2026 à 12:02 AM GMT+0000
PILLAR 9 - IDX
Dernière vérification Sep 4 2026 à 12:02 AM GMT+0000
Détails sur les salles de bains
- Salles de bains: 3
Caractéristiques Intérieures
- Appliances : Refrigerator
- Appliances : Stove(s)
- Appliances : Dishwasher
- Appliances : Dryer
- Appliances : Garage Control(s)
- Appliances : Microwave
- Appliances : Window Coverings
- Laundry/Utility Room : In Basement
- Laundry/Utility Room : Laundry Room
- Appliances : Washer
- Laundry/Utility Room : Sink
- Ceiling Fan(s)
- Closet Organizers
- Soaking Tub
- Storage
- Sump Pump(s)
- Appliances : Central Air Conditioner
Quartier
- Thickwood
Informations sur le lot
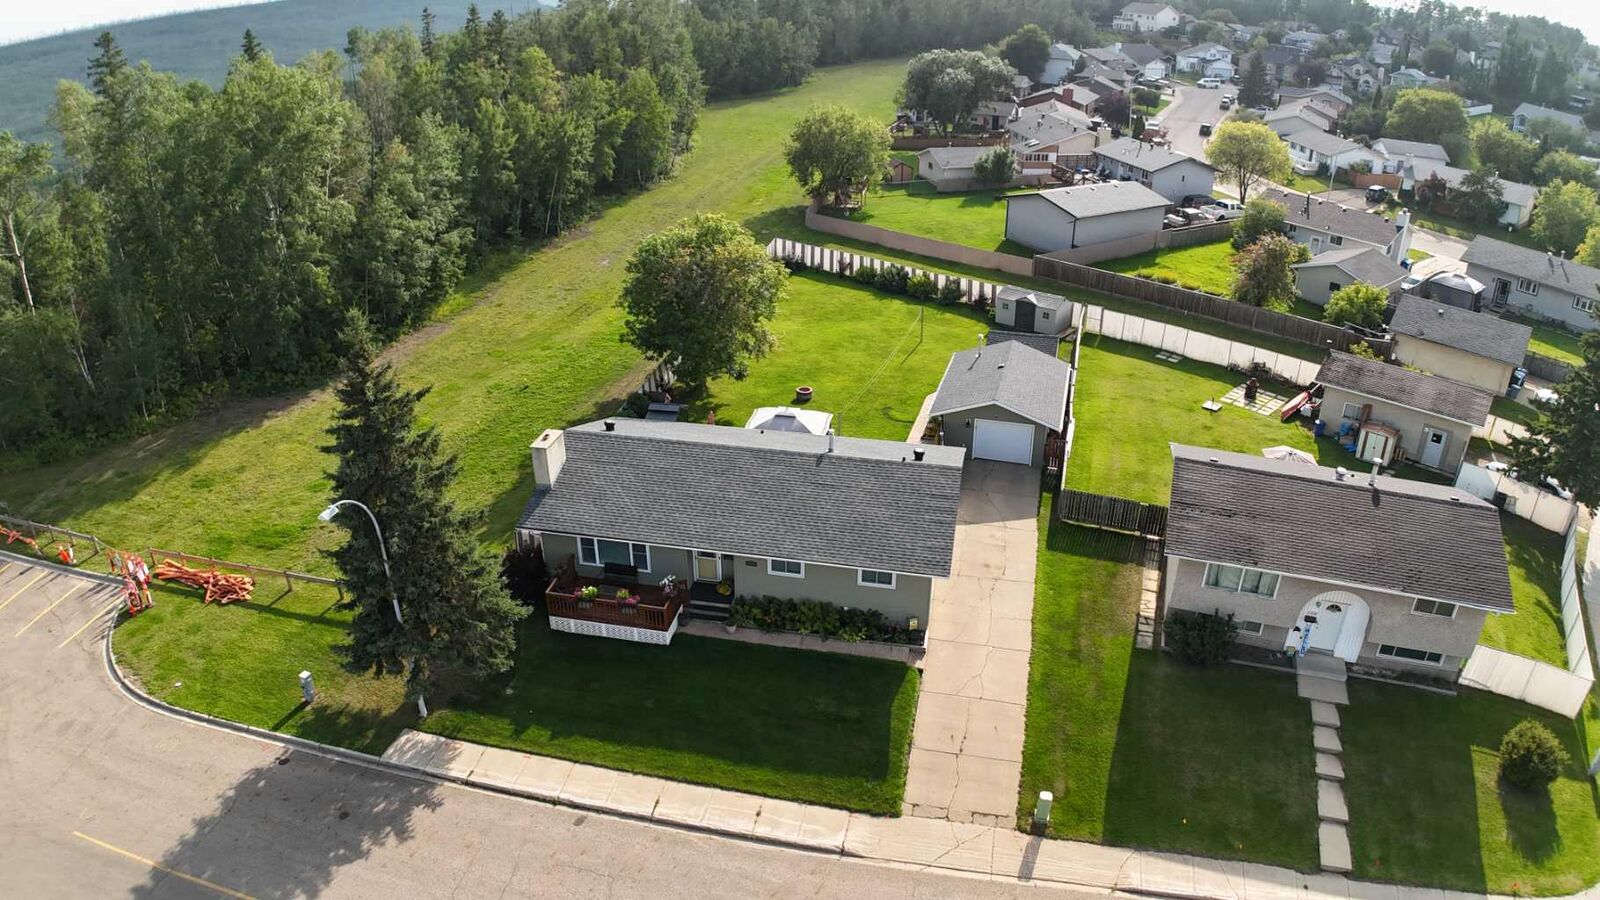
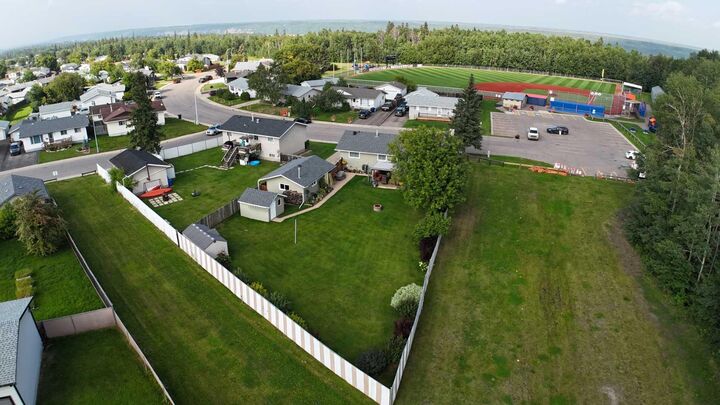
- No Neighbours Behind
- Landscaped
- Lawn
- Back Yard
- Backs on to Park/Green Space
- No Back Lane
Caractéristiques de la propriété
- Cheminée: Total Fireplace(s) : 1 Wood Burning
- Foundation: Poured Concrete
Chauffage et refroidissement
- Forced Air
- Central Air
Informations sur les sous-sols
- Full
Planchers
- Laminate
- Ceramic Tile
- Hardwood
Caractéristiques extérieures
- Toit: Asphalt Shingle
Garage
- Single Garage Detached
Stationnement
- Oversized
- Parking Space(s) : 3
Étages
- 1
Surface Habitable
- 1,367 pi. ca.
Lieu
Disclaimer: Data is supplied by Pillar 9™ MLS® System. Pillar 9™ is the owner of the copyright in its MLS® System. Data is deemed reliable but is not guaranteed accurate by Pillar 9™. The trademarks MLS®, Multiple Listing Service® and the associated logos are owned by The Canadian Real Estate Association (CREA) and identify the quality of services provided by real estate professionals who are members of CREA. Used under license.
Data is supplied by Pillar 9™ MLS® System. Pillar 9™ is the owner of the copyright in its MLS® System. Data is deemed reliable but is not guaranteed accurate by Pillar 9™. The trademarks MLS®, Multiple Listing Service® and the associated logos are owned by The Canadian Real Estate Association (CREA) and identify the quality of services provided by real estate professionals who are members of CREA. Used under license.
Data is supplied by Pillar 9™ MLS® System. Pillar 9™ is the owner of the copyright in its MLS® System. Data is deemed reliable but is not guaranteed accurate by Pillar 9™. The trademarks MLS®, Multiple Listing Service® and the associated logos are owned by The Canadian Real Estate Association (CREA) and identify the quality of services provided by real estate professionals who are members of CREA. Used under license.


Our family has owned 101 Thicket Drive for a very long time. We picked it for the land, & the land is still the best part. Over 11,000 SQ FT, with green space along one side & good neighbours on the other, no one directly behind you. Nobody has ever stared into our yard, & no future neighbour will either.
The sun sets on our side of the street, so the yard stays bright & warm until late. We have watched a lot of summer evenings out there. Kids ran until the mosquitoes won. The garden went in every May. The detached garage took the truck, the tools and every project we started in the fall.
Builders stopped making bungalows around here, which is why the good ones get snapped up by whoever calls first. Inside, life happens on one floor. All 1366 square feet of it. Laundry never gets hauled up a staircase, and a sleeping kid never gets carried up to bed. The main level holds three bedrooms, & the primary is a long one at close to 22 feet, with a three piece ensuite of its own. A four piece bathroom sits down the hall for everyone else.
We redid the kitchen because we cook, love the cabinets to the ceiling & coffee bar. The bathrooms are renovated too. The dining room fits the whole family at one table, which mattered at Christmas and mattered even more on a random Tuesday. Our living room stretches 22 feet with a fireplace at the end, and that fireplace has heard a lot of stories.
Downstairs adds two more bedrooms and a third full bathroom. There is a rec room big enough for the couch nobody wants to give up, plus a second open space that has been a gym, a playroom and a craft disaster over the years. Laundry has its own room. Storage swallows whatever you feed it, season after season. The lower level runs nearly the full footprint of the house, so the space down there is real.
Five bedrooms & three full bathrooms give a family room to spread out. Teenagers get their own level. Company stays a week without anyone sleeping on the couch. Parents keep the kids close on the main floor while they are little.
We looked after the expensive things so the next family does not have to. Shingles, windows, furnace & HWT have all been replaced. A sump pump sits in the basement. There is no carpet anywhere in the house, which your allergies and your vacuum will both appreciate.
Thickwood raised our kids. Schools, parks, trails, the store & the bus stop all sit close by, and the commute leaves you enough evening to enjoy the place you just came home to.
Leaving is hard. Handing this house to somebody who will use the yard, fill the bedrooms and keep the fireplace busy makes it a lot easier. There is nothing left to fix and nothing left to update. Move your furniture in & start your own long stretch here. Christmas lights check outside too
Check out the detailed floor plans where you can see every sink and shower in the home.