

Inscription par: PILLAR 9 - IDX / Listed By: Coldwell Banker United
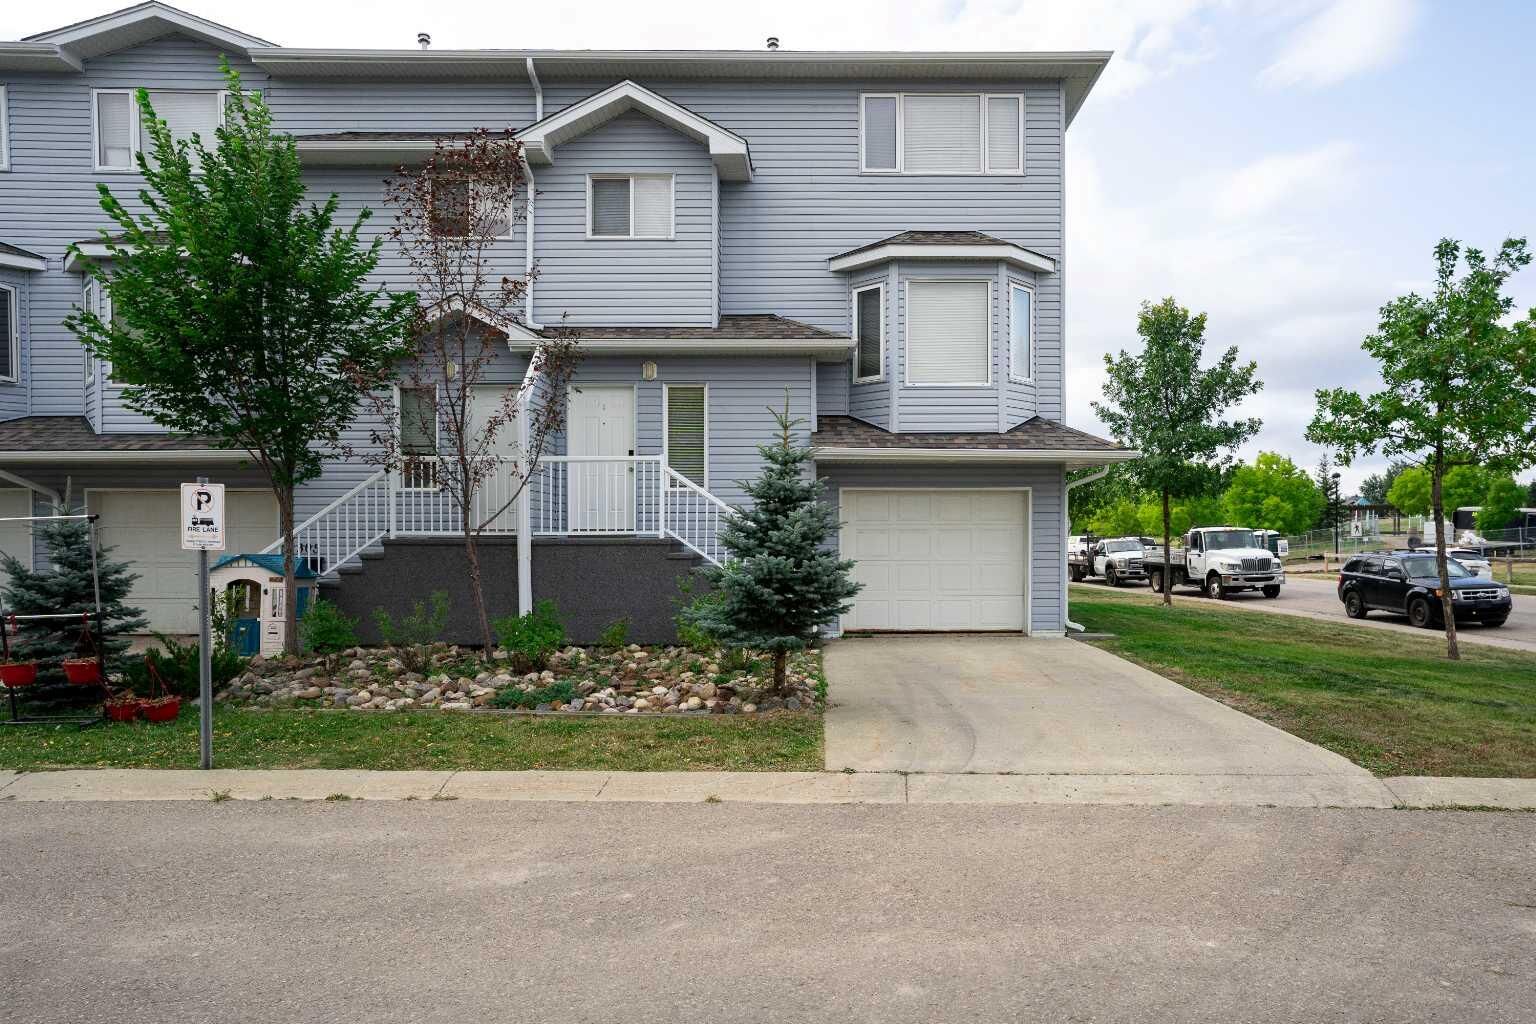
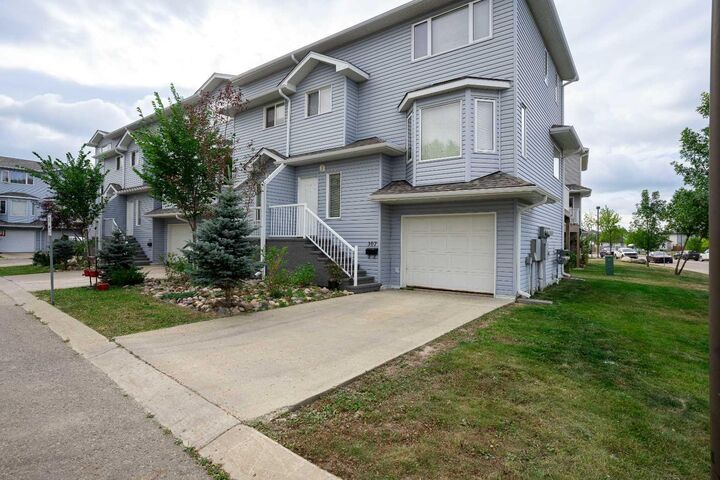
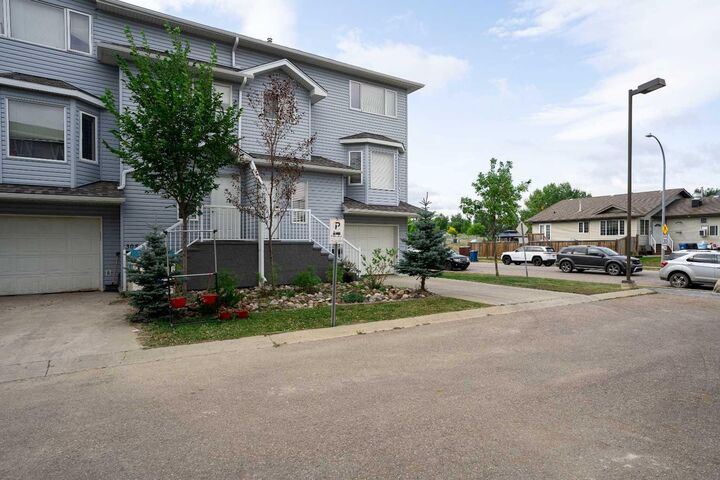
104 Loutit Road 307 Fort McMurray, AB T9K 0A2
En vigueur
269 900 $ (CAD)
Description
MLS®:
A2344990
A2344990
Catégorie
Single-Family Home
Single-Family Home
Année de Construction
2007
2007
Style
2 Storey
2 Storey
Ville
Wood Buffalo
Wood Buffalo
Listed By
Kate Arnold, Coldwell Banker United
Source
PILLAR 9 - IDX
Dernière vérification Sep 14 2026 à 4:38 PM GMT+0000
PILLAR 9 - IDX
Dernière vérification Sep 14 2026 à 4:38 PM GMT+0000
Détails sur les salles de bains
- Salles de bains: 3
- Salle d’eau: 1
Caractéristiques Intérieures
- Appliances : Refrigerator
- Appliances : Dishwasher
- Appliances : Electric Stove
- Appliances : Washer/Dryer
- Appliances : Window Coverings
- Appliances : Microwave Hood Fan
- Laundry/Utility Room : Upper Level
- Laundry/Utility Room : In Hall
- Ceiling Fan(s)
- Closet Organizers
- Open Floorplan
- Separate Entrance
- Walk-In Closet(s)
- Laminate Counters
- Vinyl Windows
Quartier
- Timberlea
Informations sur le lot
- Lawn
- Street Lighting
- Level
Caractéristiques de la propriété
- Cheminée: Total Fireplace(s) : 1 Gas
- Foundation: Poured Concrete
Chauffage et refroidissement
- Forced Air
- Central Air
Informations sur les sous-sols
- Full
Informations sur le condo
- Frais: $621/Bi-Monthly
Planchers
- Carpet
- Hardwood
- Vinyl Plank
Caractéristiques extérieures
- Toit: Asphalt Shingle
Garage
- Single Garage Attached
Stationnement
- Parking Space(s) : 2
Étages
- 2
Surface Habitable
- 1,545 pi. ca.
Lieu
Disclaimer: Data is supplied by Pillar 9™ MLS® System. Pillar 9™ is the owner of the copyright in its MLS® System. Data is deemed reliable but is not guaranteed accurate by Pillar 9™. The trademarks MLS®, Multiple Listing Service® and the associated logos are owned by The Canadian Real Estate Association (CREA) and identify the quality of services provided by real estate professionals who are members of CREA. Used under license.
Data is supplied by Pillar 9™ MLS® System. Pillar 9™ is the owner of the copyright in its MLS® System. Data is deemed reliable but is not guaranteed accurate by Pillar 9™. The trademarks MLS®, Multiple Listing Service® and the associated logos are owned by The Canadian Real Estate Association (CREA) and identify the quality of services provided by real estate professionals who are members of CREA. Used under license.
Data is supplied by Pillar 9™ MLS® System. Pillar 9™ is the owner of the copyright in its MLS® System. Data is deemed reliable but is not guaranteed accurate by Pillar 9™. The trademarks MLS®, Multiple Listing Service® and the associated logos are owned by The Canadian Real Estate Association (CREA) and identify the quality of services provided by real estate professionals who are members of CREA. Used under license.


The open-concept main floor is warm, inviting, and designed for everyday living. The gorgeous kitchen features rich shaker style wood tone cabinetry, stainless steel appliances, generous counter space, tile flooring and an easy flow into the dining and living areas. Hardwood flooring runs throughout the rest of the main level, while a centre gas fireplace creates a comfortable focal point. A two-piece powder room completes the space. Just off the kitchen and dining area, the private balcony includes a gas line, making it ready for summer barbecues.
Upstairs, both bedrooms offer the privacy of their own full ensuite, with laundry conveniently located between them. The fully developed basement adds even more flexibility with a large rec room, separate entrance, and three-piece bathroom, ideal for guests, a home office, or extended family.
Additional features include air conditioning, a 23' x 11' single attached garage, and driveway parking for a second vehicle. Located in Timberlea, this home is across from parks and close to the area’s extensive trail system. Eagle Ridge Commons is just minutes away, offering grocery shopping, restaurants, coffee shops, fitness facilities, professional services, and other everyday conveniences. It is a well-connected location that makes errands, recreation, and daily life exceptionally convenient.