

Inscription par: PILLAR 9 - IDX / Listed By: eXp Realty
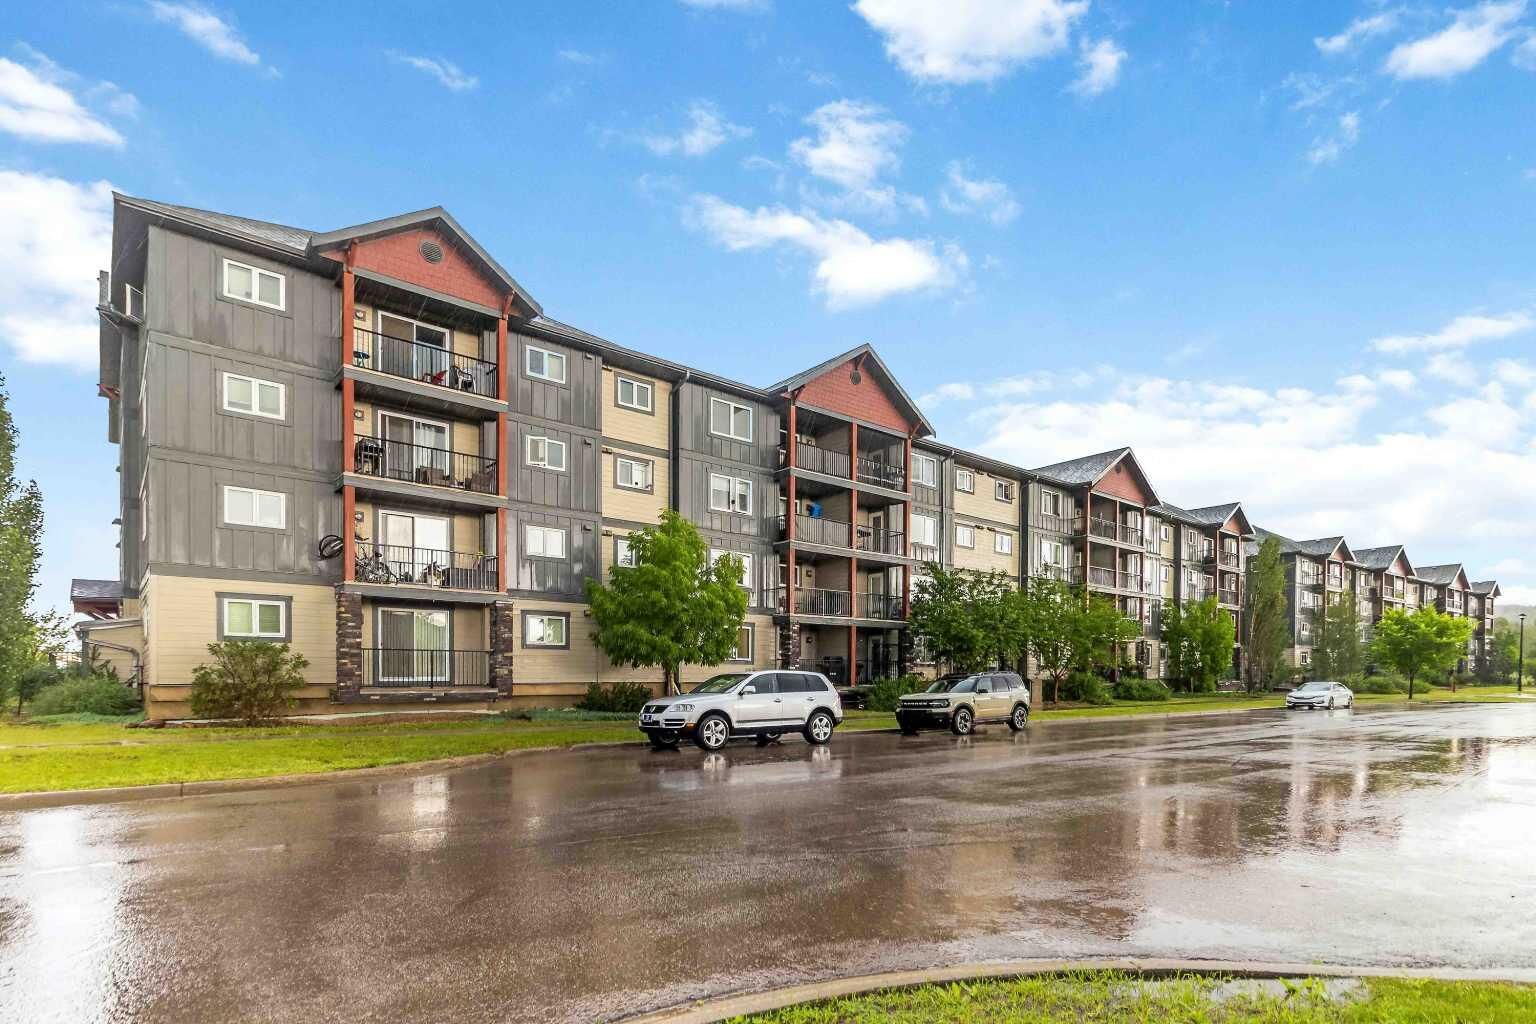
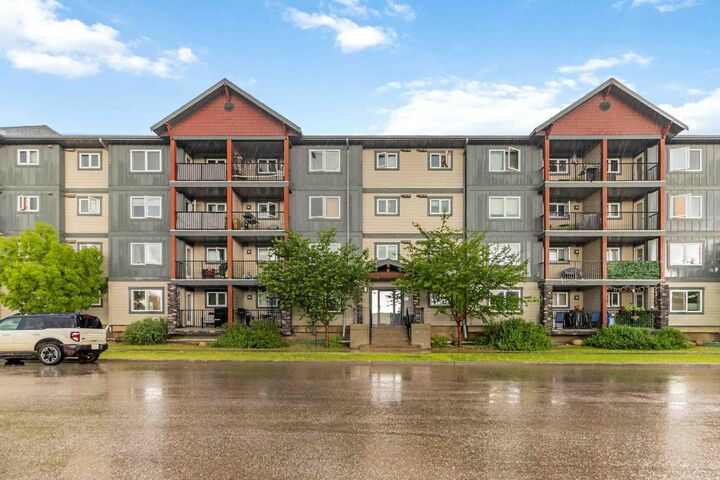
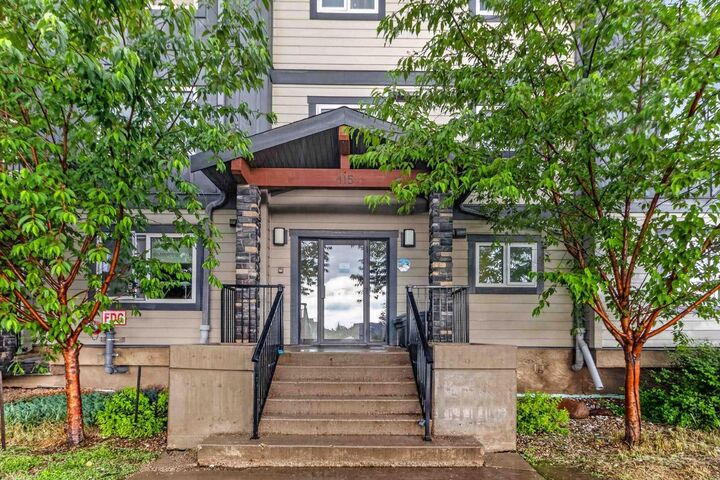
115 Denholm Gate 212 Fort McMurray, AB T9H 0B2
En vigueur
169 900 $ (CAD)
Description
MLS®:
A2326887
A2326887
Catégorie
Single-Family Home
Single-Family Home
Année de Construction
2014
2014
Style
Apartment-Single Level Unit
Apartment-Single Level Unit
Ville
Wood Buffalo
Wood Buffalo
Listed By
Ibrahim Kay, eXp Realty
Source
PILLAR 9 - IDX
Dernière vérification Juil 7 2026 à 2:16 AM GMT+0000
PILLAR 9 - IDX
Dernière vérification Juil 7 2026 à 2:16 AM GMT+0000
Détails sur les salles de bains
- Salle de bains: 1
- Salle d’eau: 1
Caractéristiques Intérieures
- Appliances : Refrigerator
- Appliances : Dishwasher
- Appliances : Washer/Dryer
- Laundry/Utility Room : Laundry Room
- Laundry/Utility Room : In Unit
- Appliances : Microwave Hood Fan
- Appliances : Range
- Breakfast Bar
- No Smoking Home
- Open Floorplan
Quartier
- Downtown
Caractéristiques de la propriété
- Cheminée: Total Fireplace(s) : 0
Chauffage et refroidissement
- Hot Water
- None
Informations sur le condo
- Frais: $600/Monthly
Planchers
- Vinyl
Stationnement
- Underground
- Parking Space(s) : 1
Étages
- 1
Surface Habitable
- 974 pi. ca.
Lieu
Disclaimer: Data is supplied by Pillar 9™ MLS® System. Pillar 9™ is the owner of the copyright in its MLS® System. Data is deemed reliable but is not guaranteed accurate by Pillar 9™. The trademarks MLS®, Multiple Listing Service® and the associated logos are owned by The Canadian Real Estate Association (CREA) and identify the quality of services provided by real estate professionals who are members of CREA. Used under license.
Data is supplied by Pillar 9™ MLS® System. Pillar 9™ is the owner of the copyright in its MLS® System. Data is deemed reliable but is not guaranteed accurate by Pillar 9™. The trademarks MLS®, Multiple Listing Service® and the associated logos are owned by The Canadian Real Estate Association (CREA) and identify the quality of services provided by real estate professionals who are members of CREA. Used under license.
Data is supplied by Pillar 9™ MLS® System. Pillar 9™ is the owner of the copyright in its MLS® System. Data is deemed reliable but is not guaranteed accurate by Pillar 9™. The trademarks MLS®, Multiple Listing Service® and the associated logos are owned by The Canadian Real Estate Association (CREA) and identify the quality of services provided by real estate professionals who are members of CREA. Used under license.


Numerous updates have already been completed, including LVP FLOORING (2024), FRESHLY PAINTED (2024), BOTH TOILETS REPLACED (2024), and a BRAND NEW WASHING MACHINE (2026) making this home truly move-in ready.
Additional features include 1 heated underground parking stall, in-suite laundry, and a private balcony to enjoy your morning coffee or evening unwind. Conveniently located just minutes from grocery stores, Home Hardware, Keyano College, Highway 63, restaurants, shopping, and public transit, while outdoor enthusiasts will appreciate being close to Sara Holden Dog Park and the Raphael Cree Boat Launch. Whether you're searching for your next home or a fantastic investment opportunity, this well-appointed condo offers exceptional value in a sought-after location. Don't miss your opportunity to call #212-115 Denholm Gate home!