

Inscription par: PILLAR 9 - IDX / Listed By: eXp Realty
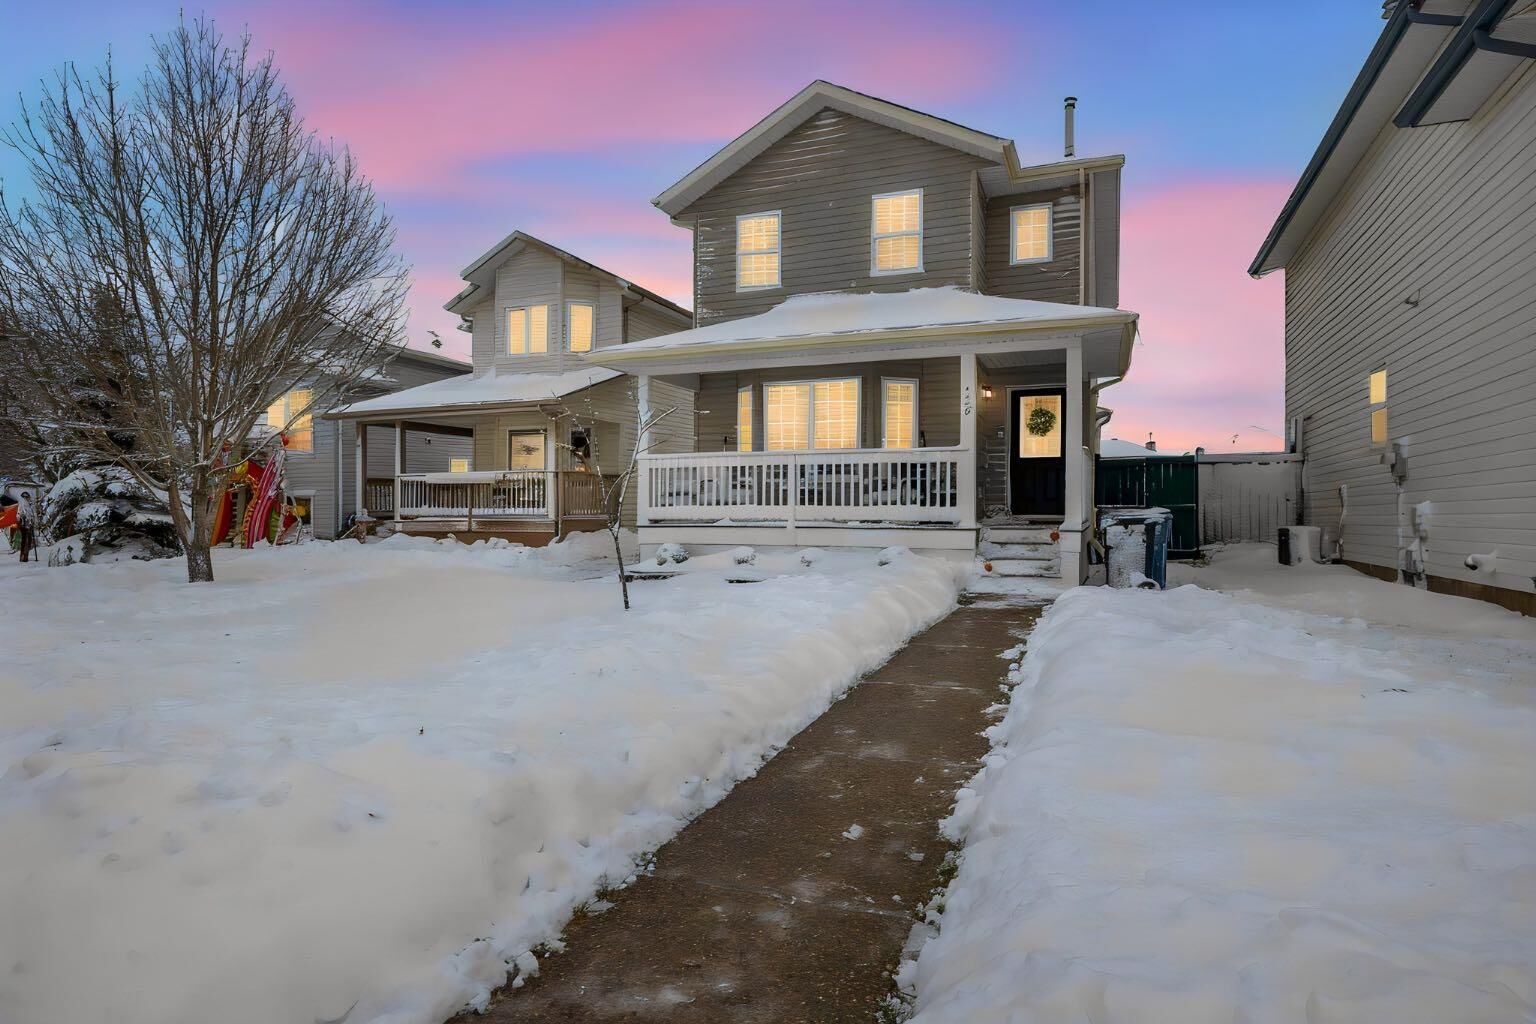
129 Laurier Road Fort McMurray, AB T9K 2L2
En vigueur (0 Jours)
459 900 $ (CAD)
Description
MLS®:
A2355223
A2355223
Surface Terrain
3,958 PI. CA.
3,958 PI. CA.
Catégorie
Single-Family Home
Single-Family Home
Année de Construction
2002
2002
Style
2 Storey
2 Storey
Ville
Wood Buffalo
Wood Buffalo
Listed By
Jeromy Laporte, eXp Realty
Source
PILLAR 9 - IDX
Dernière vérification Oct 28 2026 à 8:10 PM GMT+0000
PILLAR 9 - IDX
Dernière vérification Oct 28 2026 à 8:10 PM GMT+0000
Détails sur les salles de bains
- Salles de bains: 2
- Salle d’eau: 1
Caractéristiques Intérieures
- Appliances : Refrigerator
- Appliances : Stove(s)
- Appliances : Dishwasher
- Appliances : Washer/Dryer
- Appliances : Window Coverings
- Laundry/Utility Room : In Unit
- Appliances : Microwave Hood Fan
- Laminate Counters
Quartier
- Timberlea
Informations sur le lot
- Back Yard
Caractéristiques de la propriété
- Cheminée: Total Fireplace(s) : 0
- Foundation: Poured Concrete
Chauffage et refroidissement
- Forced Air
- Central Air
Informations sur les sous-sols
- Full
Planchers
- Carpet
- Vinyl
Caractéristiques extérieures
- Toit: Asphalt Shingle
Garage
- Double Garage Attached
Stationnement
- Parking Space(s) : 2
Étages
- 2
Surface Habitable
- 1,212 pi. ca.
Lieu
Disclaimer: Data is supplied by Pillar 9™ MLS® System. Pillar 9™ is the owner of the copyright in its MLS® System. Data is deemed reliable but is not guaranteed accurate by Pillar 9™. The trademarks MLS®, Multiple Listing Service® and the associated logos are owned by The Canadian Real Estate Association (CREA) and identify the quality of services provided by real estate professionals who are members of CREA. Used under license.
Data is supplied by Pillar 9™ MLS® System. Pillar 9™ is the owner of the copyright in its MLS® System. Data is deemed reliable but is not guaranteed accurate by Pillar 9™. The trademarks MLS®, Multiple Listing Service® and the associated logos are owned by The Canadian Real Estate Association (CREA) and identify the quality of services provided by real estate professionals who are members of CREA. Used under license.
Data is supplied by Pillar 9™ MLS® System. Pillar 9™ is the owner of the copyright in its MLS® System. Data is deemed reliable but is not guaranteed accurate by Pillar 9™. The trademarks MLS®, Multiple Listing Service® and the associated logos are owned by The Canadian Real Estate Association (CREA) and identify the quality of services provided by real estate professionals who are members of CREA. Used under license.


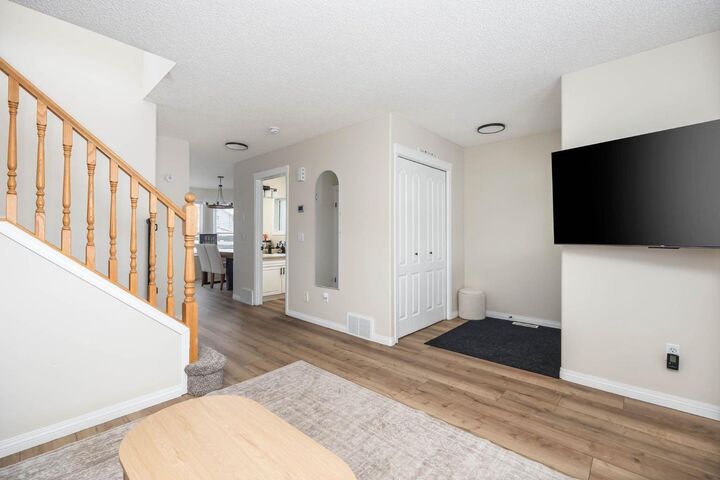
Step inside to a welcoming living room that leads into a kitchen featuring white cabinets and black appliances, alongside a cozy dining area. Main-floor laundry (2026) and a half bathroom add everyday convenience.
Upstairs, you’ll find three bedrooms and a full bathroom. The basement offers a fourth bedroom, another full bathroom, and a recreation area perfect for movie nights or relaxing evenings.
Outside, enjoy your private deck and large, fenced backyard. The oversized detached garage measures 21'6" × 25'4", offering plenty of room for your toys, projects, and extra storage.
Call today to book your personal viewing!