

Inscription par: PILLAR 9 - IDX / Listed By: Coldwell Banker United
134 Wylie Place Fort McMurray, AB T9H 4R4
En vigueur
194 899 $ (USD)
Description
MLS®:
A2332988
A2332988
Surface Terrain
5,232 PI. CA.
5,232 PI. CA.
Catégorie
Single-Family Home
Single-Family Home
Année de Construction
1979
1979
Style
5 Level Split
5 Level Split
Ville
Wood Buffalo
Wood Buffalo
Listed By
Ria Dickason, Coldwell Banker United
Source
PILLAR 9 - IDX
Dernière vérification Juil 30 2026 à 9:21 PM GMT+0000
PILLAR 9 - IDX
Dernière vérification Juil 30 2026 à 9:21 PM GMT+0000
Détails sur les salles de bains
- Salles de bains: 2
- Salle d’eau: 1
Caractéristiques Intérieures
- Appliances : Refrigerator
- Appliances : Dishwasher
- Appliances : Electric Stove
- Appliances : Dryer
- Appliances : Microwave
- Laundry/Utility Room : In Basement
- Appliances : Washer
- High Ceilings
- No Smoking Home
- Storage
- No Animal Home
Quartier
- Thickwood
Informations sur le lot
- No Neighbours Behind
- Landscaped
- Cul-De-Sac
- Back Yard
- Pie Shaped Lot
- Backs on to Park/Green Space
- Few Trees
Caractéristiques de la propriété
- Cheminée: Total Fireplace(s) : 0
- Foundation: Poured Concrete
Chauffage et refroidissement
- Forced Air
- None
Informations sur les sous-sols
- Full
Planchers
- Laminate
Caractéristiques extérieures
- Toit: Asphalt Shingle
Garage
- Single Garage Attached
Stationnement
- Parking Pad
- Parking Space(s) : 1
Étages
- 5
Surface Habitable
- 1,394 pi. ca.
Lieu
Disclaimer: Data is supplied by Pillar 9™ MLS® System. Pillar 9™ is the owner of the copyright in its MLS® System. Data is deemed reliable but is not guaranteed accurate by Pillar 9™. The trademarks MLS®, Multiple Listing Service® and the associated logos are owned by The Canadian Real Estate Association (CREA) and identify the quality of services provided by real estate professionals who are members of CREA. Used under license.
Data is supplied by Pillar 9™ MLS® System. Pillar 9™ is the owner of the copyright in its MLS® System. Data is deemed reliable but is not guaranteed accurate by Pillar 9™. The trademarks MLS®, Multiple Listing Service® and the associated logos are owned by The Canadian Real Estate Association (CREA) and identify the quality of services provided by real estate professionals who are members of CREA. Used under license.
Data is supplied by Pillar 9™ MLS® System. Pillar 9™ is the owner of the copyright in its MLS® System. Data is deemed reliable but is not guaranteed accurate by Pillar 9™. The trademarks MLS®, Multiple Listing Service® and the associated logos are owned by The Canadian Real Estate Association (CREA) and identify the quality of services provided by real estate professionals who are members of CREA. Used under license.


The upper level is dedicated to the spacious primary bedroom, complete with a convenient adjacent vanity area plus storage space, and a 4-piece bathroom. Just a few steps down are two additional bedrooms overlooking the expansive backyard. The bright and functional main living level offers a kitchen with abundant counter space, a dining area, a versatile breakfast nook or den, and a convenient 2-piece bathroom.
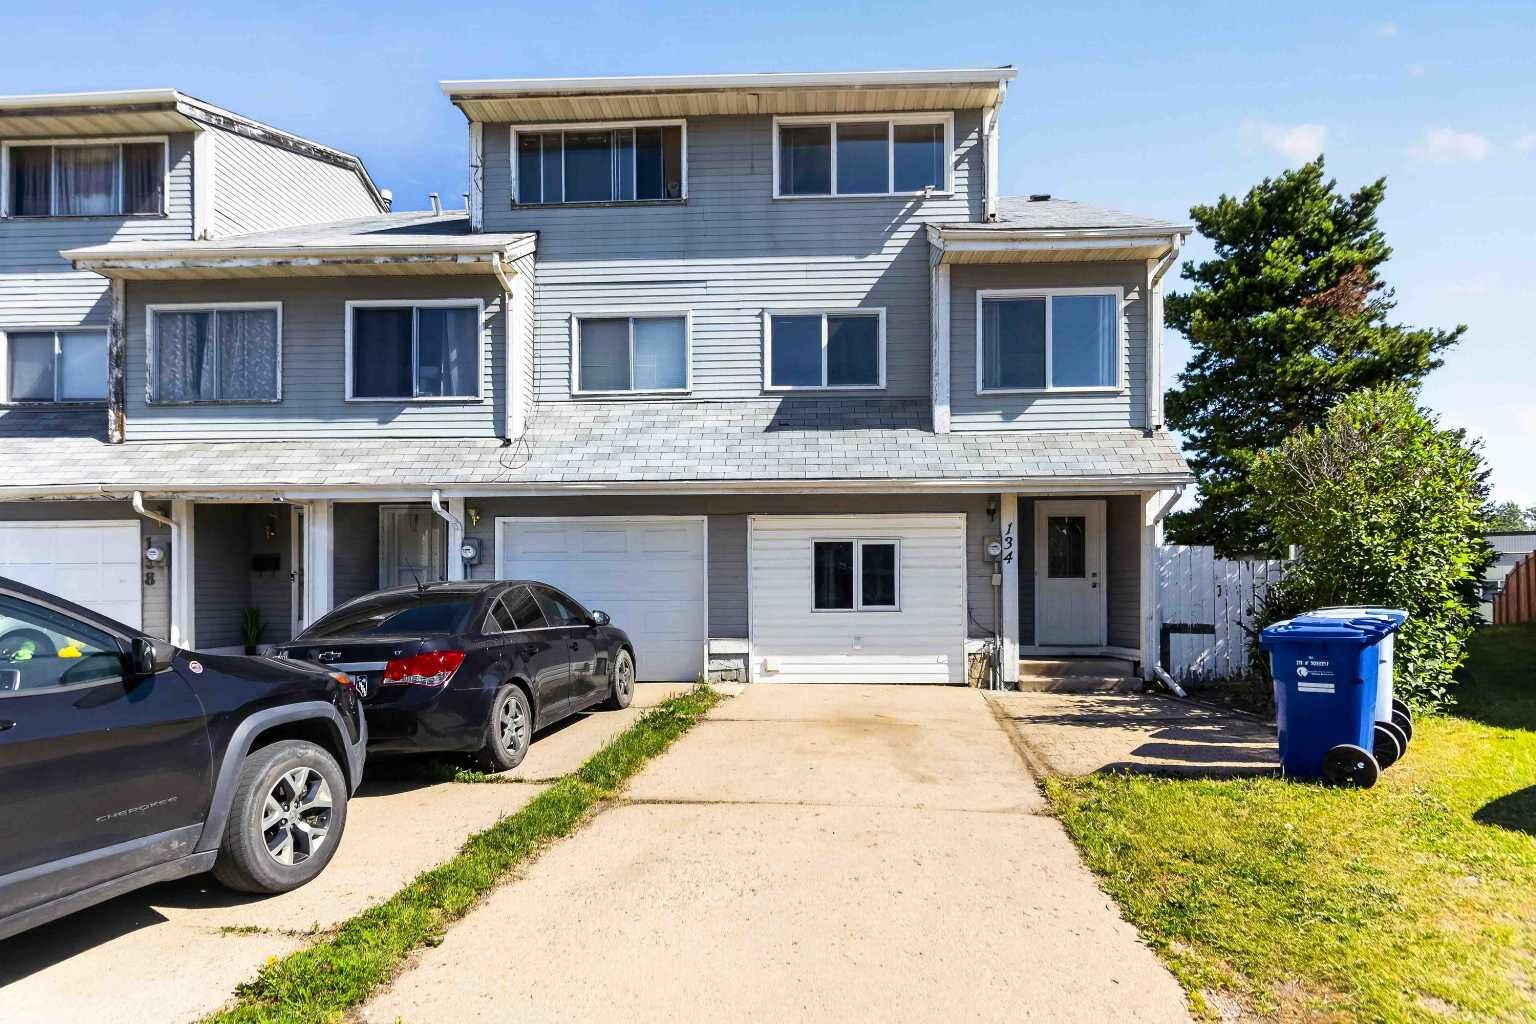
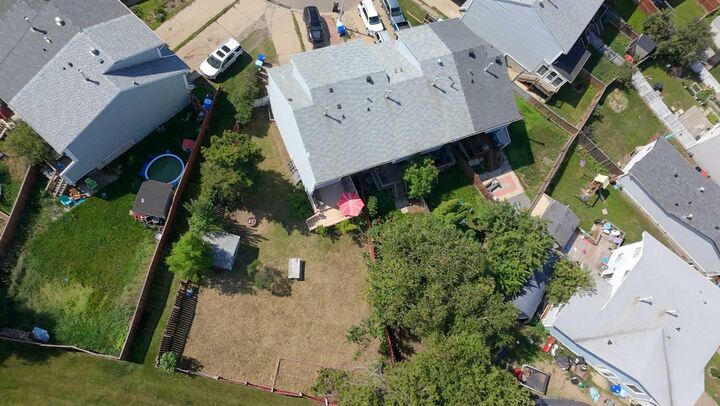
The spacious living room opens through patio doors to a two-tier deck and one of the largest fully fenced backyards you'll find with a townhouse - a perfect setting for entertaining, children, pets, or simply enjoying the outdoors. The former attached garage has been thoughtfully converted into additional living space, providing endless flexibility as a family room, games room, home office, gym, or playroom.
The basement adds even more versatility with a kitchenette, a 3-piece bathroom, laundry area, and additional storage possibilities. Ideally located within walking distance of schools, parks, shopping, restaurants, entertainment, trail system, and even a dog park, this home offers exceptional convenience in a family-friendly neighbourhood.
Affordable, spacious, and packed with potential, this is an excellent opportunity to own a home with a yard rarely found in townhouse living. Schedule your private showing today!