

Inscription par: PILLAR 9 - IDX / Listed By: Coldwell Banker United
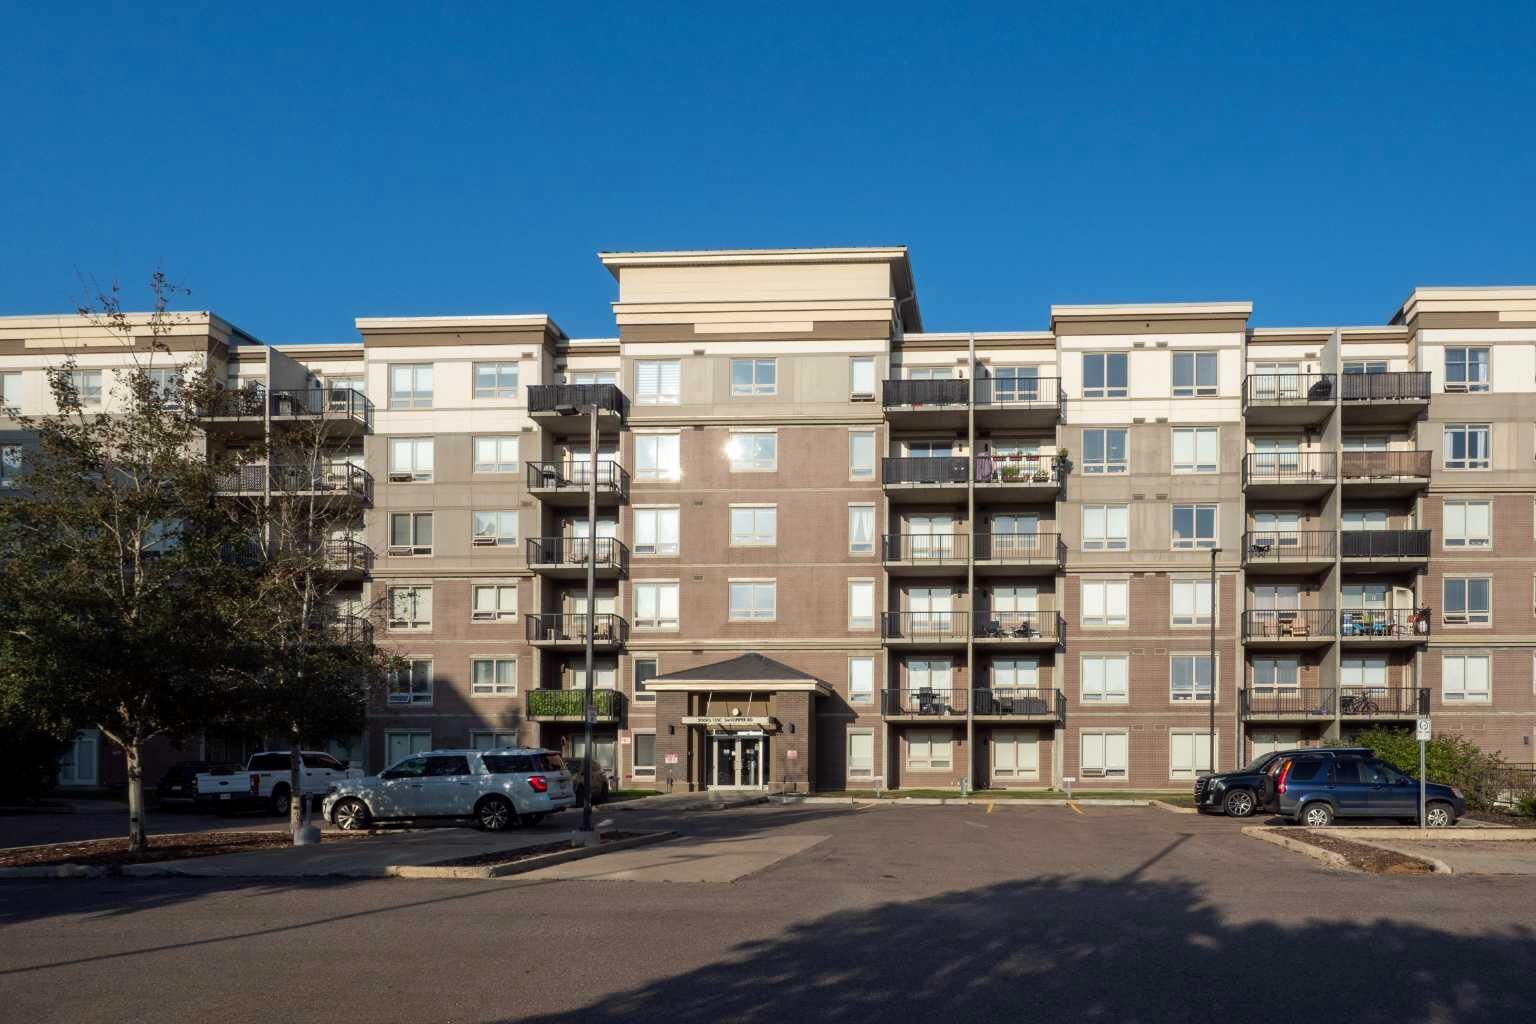
135C Sandpiper Road 3617 Fort McMurray, AB T9K 0N3
En vigueur (1 Jours)
110 524 $ (USD)
Description
MLS®:
A2345826
A2345826
Catégorie
Single-Family Home
Single-Family Home
Année de Construction
2009
2009
Style
Apartment-Single Level Unit
Apartment-Single Level Unit
Ville
Wood Buffalo
Wood Buffalo
Listed By
Cheryl Tang, Coldwell Banker United
Source
PILLAR 9 - IDX
Dernière vérification Oct 28 2026 à 2:25 AM GMT+0000
PILLAR 9 - IDX
Dernière vérification Oct 28 2026 à 2:25 AM GMT+0000
Détails sur les salles de bains
- Salle de bains: 1
Caractéristiques Intérieures
- Laundry/Utility Room : In Unit
- Walk-In Closet(s)
Quartier
- Eagle Ridge
Caractéristiques de la propriété
- Cheminée: Total Fireplace(s) : 0
Chauffage et refroidissement
- Baseboard
- None
Planchers
- Carpet
- Laminate
Stationnement
- Underground
- Parking Space(s) : 1
Étages
- 1
Surface Habitable
- 583 pi. ca.
Lieu
Disclaimer: Data is supplied by Pillar 9™ MLS® System. Pillar 9™ is the owner of the copyright in its MLS® System. Data is deemed reliable but is not guaranteed accurate by Pillar 9™. The trademarks MLS®, Multiple Listing Service® and the associated logos are owned by The Canadian Real Estate Association (CREA) and identify the quality of services provided by real estate professionals who are members of CREA. Used under license.
Data is supplied by Pillar 9™ MLS® System. Pillar 9™ is the owner of the copyright in its MLS® System. Data is deemed reliable but is not guaranteed accurate by Pillar 9™. The trademarks MLS®, Multiple Listing Service® and the associated logos are owned by The Canadian Real Estate Association (CREA) and identify the quality of services provided by real estate professionals who are members of CREA. Used under license.
Data is supplied by Pillar 9™ MLS® System. Pillar 9™ is the owner of the copyright in its MLS® System. Data is deemed reliable but is not guaranteed accurate by Pillar 9™. The trademarks MLS®, Multiple Listing Service® and the associated logos are owned by The Canadian Real Estate Association (CREA) and identify the quality of services provided by real estate professionals who are members of CREA. Used under license.


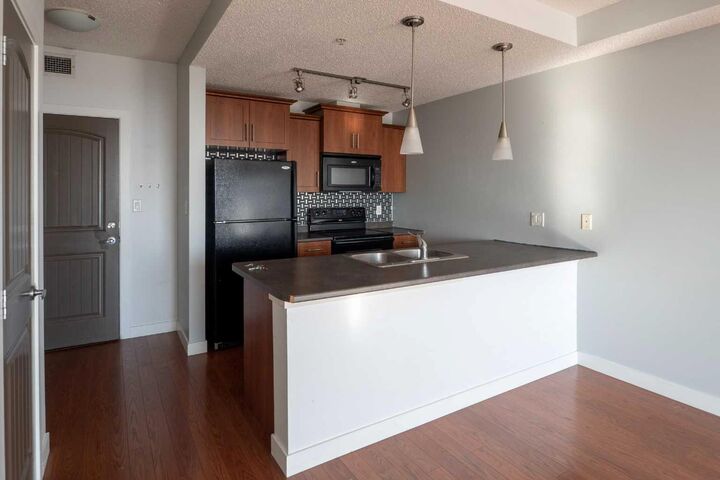
The entry opens to a kitchen finished in warm cabinetry and a mosaic tile backsplash, with track lighting and a long peninsula under pendant lights. In-suite laundry and a shelved storage closet sit just off the kitchen. Laminate flooring runs through the dining area into the living room, where a large window brings in the morning light. The carpeted bedroom features a wide window and a walk-in closet, and the four-piece bathroom offers a full tub and shower.
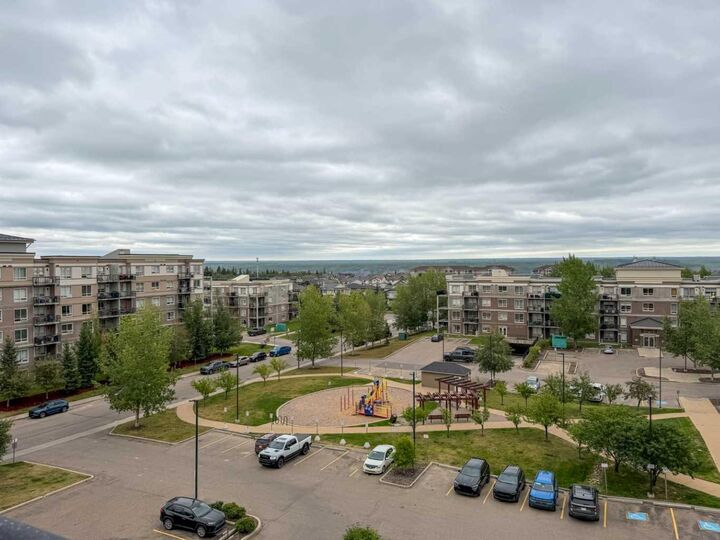
A private deck, titled underground parking, and a titled storage unit complete the package. Building amenities include two elevators, a fitness centre, a recreation room, and visitor parking. Schools, shopping, parks, and trail systems are close by. Condo fees are to be confirmed by the buyer.
Book your private viewing today.