

Inscription par: PILLAR 9 - IDX / Listed By: Royal Lepage Benchmark
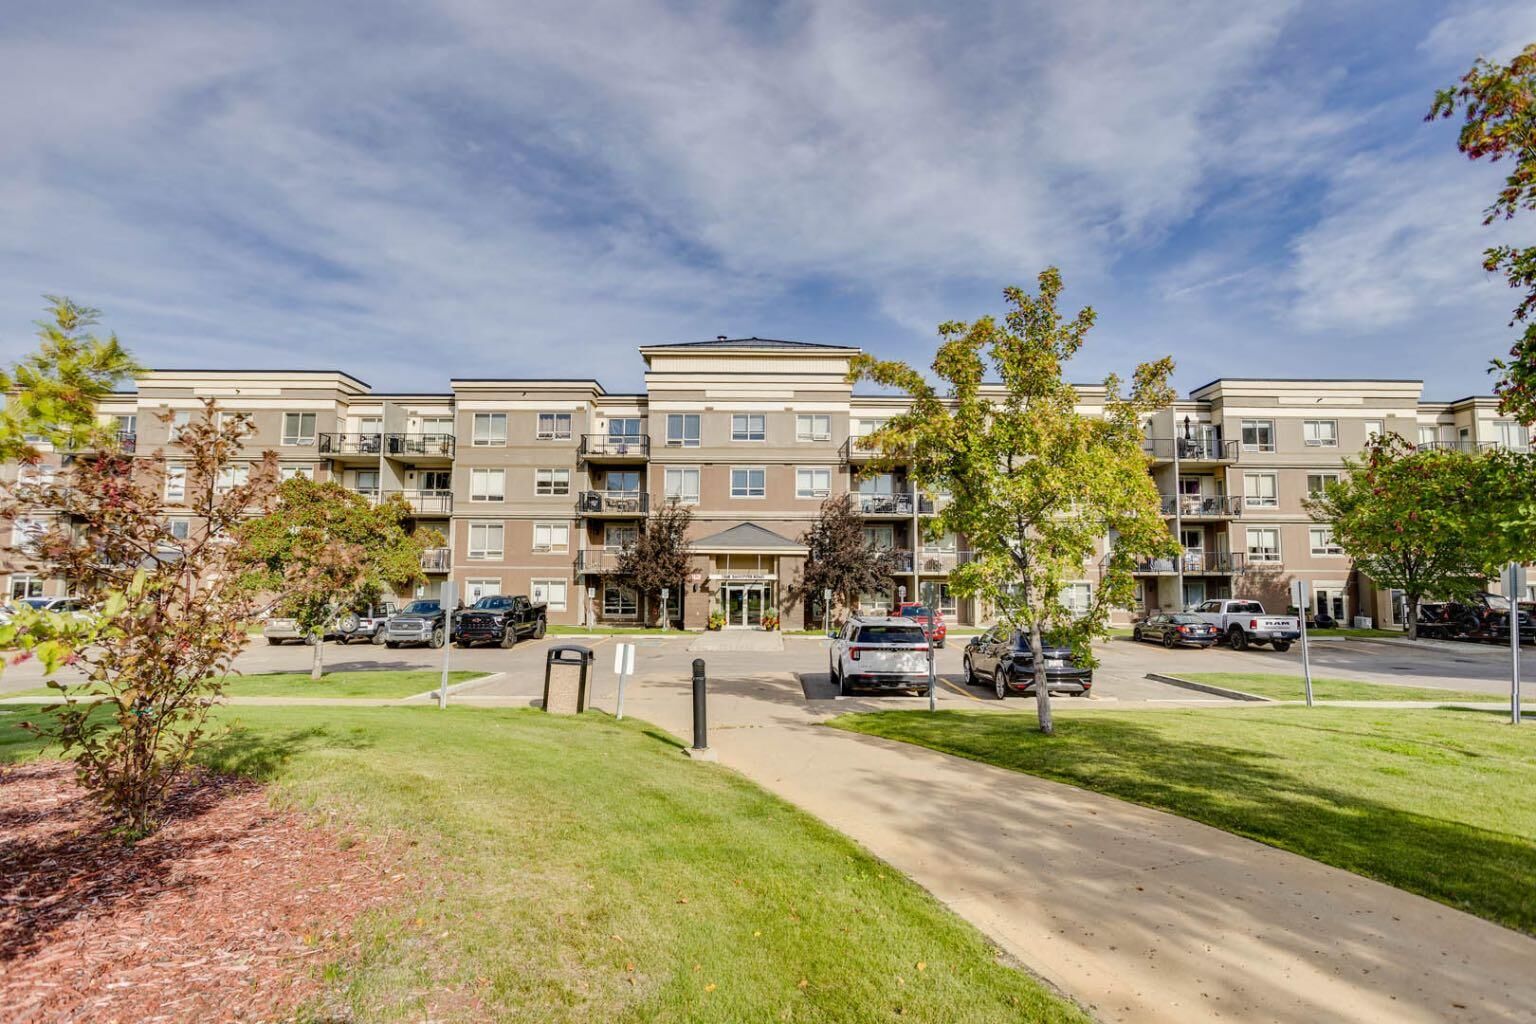
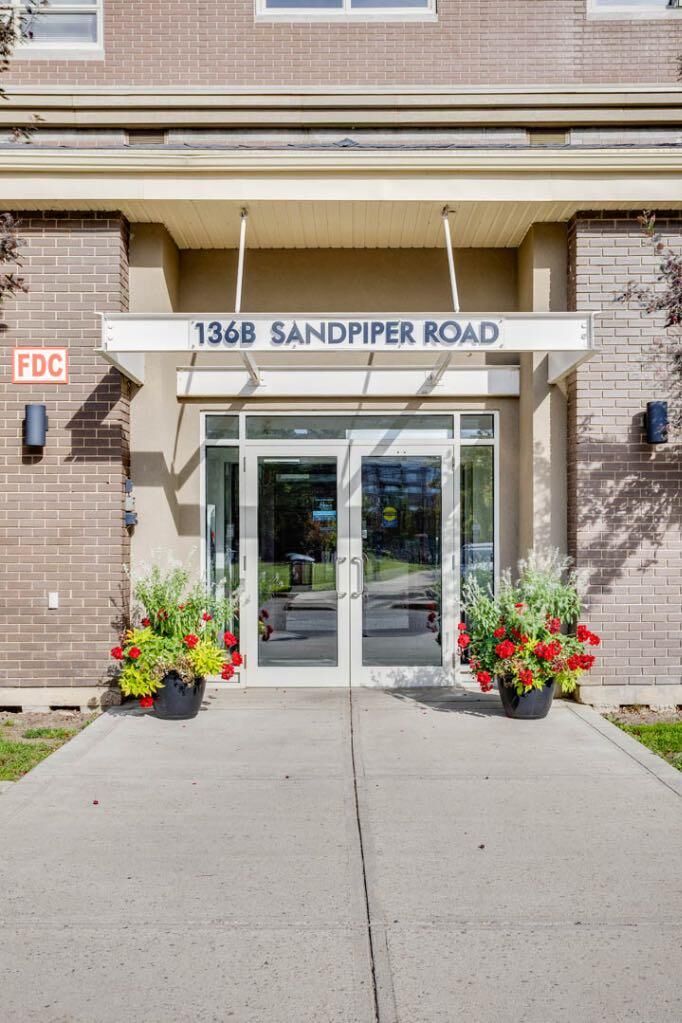
136B Sandpiper Road 216 Fort McMurray, AB T9K 0L9
En vigueur
184 900 $ (CAD)
Description
MLS®:
A2340634
A2340634
Catégorie
Single-Family Home
Single-Family Home
Année de Construction
2008
2008
Style
Apartment-Single Level Unit
Apartment-Single Level Unit
Ville
Wood Buffalo
Wood Buffalo
Listed By
Brett Campbell, Royal Lepage Benchmark
Source
PILLAR 9 - IDX
Dernière vérification Août 27 2026 à 9:51 PM GMT+0000
PILLAR 9 - IDX
Dernière vérification Août 27 2026 à 9:51 PM GMT+0000
Détails sur les salles de bains
- Salle de bains: 1
Caractéristiques Intérieures
- Appliances : Refrigerator
- Appliances : Dishwasher
- Appliances : Electric Stove
- Appliances : Microwave
- Appliances : Washer/Dryer
- Laundry/Utility Room : In Unit
- Kitchen Island
- Appliances : Central Air Conditioner
Quartier
- Eagle Ridge
Caractéristiques de la propriété
- Cheminée: Total Fireplace(s) : 0
- Foundation: Poured Concrete
Chauffage et refroidissement
- Forced Air
- Central Air
Informations sur le condo
- Frais: $470/Monthly
Planchers
- Laminate
Caractéristiques extérieures
- Toit: Asphalt Shingle
Stationnement
- Underground
- Parking Space(s) : 1
Étages
- 1
Surface Habitable
- 692 pi. ca.
Lieu
Disclaimer: Data is supplied by Pillar 9™ MLS® System. Pillar 9™ is the owner of the copyright in its MLS® System. Data is deemed reliable but is not guaranteed accurate by Pillar 9™. The trademarks MLS®, Multiple Listing Service® and the associated logos are owned by The Canadian Real Estate Association (CREA) and identify the quality of services provided by real estate professionals who are members of CREA. Used under license.
Data is supplied by Pillar 9™ MLS® System. Pillar 9™ is the owner of the copyright in its MLS® System. Data is deemed reliable but is not guaranteed accurate by Pillar 9™. The trademarks MLS®, Multiple Listing Service® and the associated logos are owned by The Canadian Real Estate Association (CREA) and identify the quality of services provided by real estate professionals who are members of CREA. Used under license.
Data is supplied by Pillar 9™ MLS® System. Pillar 9™ is the owner of the copyright in its MLS® System. Data is deemed reliable but is not guaranteed accurate by Pillar 9™. The trademarks MLS®, Multiple Listing Service® and the associated logos are owned by The Canadian Real Estate Association (CREA) and identify the quality of services provided by real estate professionals who are members of CREA. Used under license.


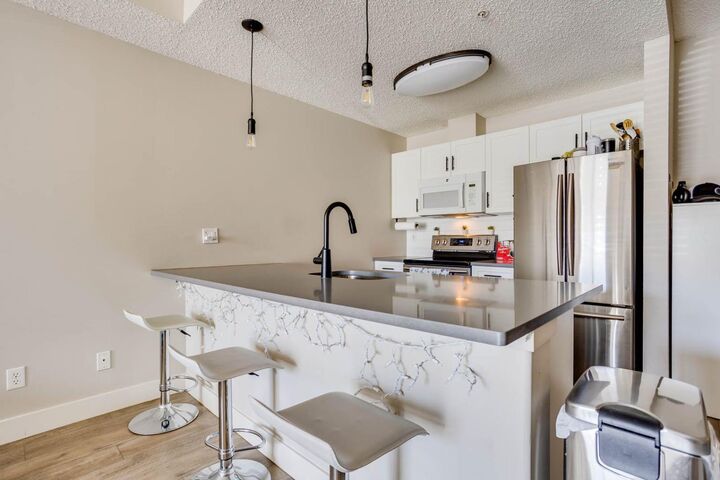
Welcome to this completely renovated 1-bedroom condo offering a stylish, move-in-ready home at an affordable price point. Thoughtfully updated throughout, this unit features a contemporary design with quartz countertops, stainless steel appliances, a white microwave, modern finishes, air conditioning, and an abundance of storage.
The fully renovated 4-piece bathroom adds to the home's modern appeal, with updated finishes that complement the contemporary feel throughout the unit. The bedroom is equipped with custom closet organizers, making it easy to keep everything neat and organized.
An underground heated parking stall provides added convenience and protection from the elements year-round. For commuters and those who value convenience, the location is hard to beat. The property is close to major bus routes, making getting around simple.
Residents also have access to excellent building amenities, including a fitness centre and wash bay, while visitor parking is available for friends and family.
Condo fees include heat and water, helping keep monthly living costs predictable and making this an appealing option for first-time home buyers, commuters, downsizers, or anyone looking for an affordable alternative to renting.
With its extensive renovations, modern kitchen, renovated bathroom, great amenities, underground parking, and convenient location, this is an excellent opportunity to step into homeownership without compromising on comfort or style.
Affordable. Updated. Convenient. Move-in ready. This one is worth a look!