

Inscription par: PILLAR 9 - IDX / Listed By: Royal Lepage Benchmark
141 Honeysuckle Way Fort McMurray, AB T9K 0M8
En vigueur (35 Jours)
564 900 $ (CAD)
Description
MLS®:
A2323359
A2323359
Surface Terrain
3,448 PI. CA.
3,448 PI. CA.
Catégorie
Single-Family Home
Single-Family Home
Année de Construction
2009
2009
Style
2 Storey
2 Storey
Ville
Wood Buffalo
Wood Buffalo
Listed By
Brett Campbell, Royal Lepage Benchmark
Source
PILLAR 9 - IDX
Dernière vérification Juil 28 2026 à 7:39 AM GMT+0000
PILLAR 9 - IDX
Dernière vérification Juil 28 2026 à 7:39 AM GMT+0000
Détails sur les salles de bains
- Salles de bains: 3
- Salle d’eau: 1
Caractéristiques Intérieures
- Appliances : Refrigerator
- Appliances : Dishwasher
- Appliances : Electric Stove
- Laundry/Utility Room : Main Level
- Appliances : Microwave
- Appliances : Washer/Dryer
- Appliances : Washer/Dryer Stacked
- Wet Bar
- Wood Counters
Quartier
- Timberlea
Informations sur le lot
- Landscaped
- Back Lane
- Back Yard
Caractéristiques de la propriété
- Cheminée: Total Fireplace(s) : 1 Gas
- Foundation: Poured Concrete
Chauffage et refroidissement
- Natural Gas
- Central Air
Informations sur les sous-sols
- Full
Planchers
- Carpet
- Vinyl
Caractéristiques extérieures
- Toit: Asphalt Shingle
Garage
- Double Garage Detached
Stationnement
- Parking Space(s) : 3
Étages
- 2
Surface Habitable
- 1,637 pi. ca.
Historique des prix des annonces
Date
Événement
Prix
% Variation en
$ (+/-)
Juil 02, 2026
Prix modifié
564 900 $
-2%
-10 000 $
Lieu
Disclaimer: Data is supplied by Pillar 9™ MLS® System. Pillar 9™ is the owner of the copyright in its MLS® System. Data is deemed reliable but is not guaranteed accurate by Pillar 9™. The trademarks MLS®, Multiple Listing Service® and the associated logos are owned by The Canadian Real Estate Association (CREA) and identify the quality of services provided by real estate professionals who are members of CREA. Used under license.
Data is supplied by Pillar 9™ MLS® System. Pillar 9™ is the owner of the copyright in its MLS® System. Data is deemed reliable but is not guaranteed accurate by Pillar 9™. The trademarks MLS®, Multiple Listing Service® and the associated logos are owned by The Canadian Real Estate Association (CREA) and identify the quality of services provided by real estate professionals who are members of CREA. Used under license.
Data is supplied by Pillar 9™ MLS® System. Pillar 9™ is the owner of the copyright in its MLS® System. Data is deemed reliable but is not guaranteed accurate by Pillar 9™. The trademarks MLS®, Multiple Listing Service® and the associated logos are owned by The Canadian Real Estate Association (CREA) and identify the quality of services provided by real estate professionals who are members of CREA. Used under license.


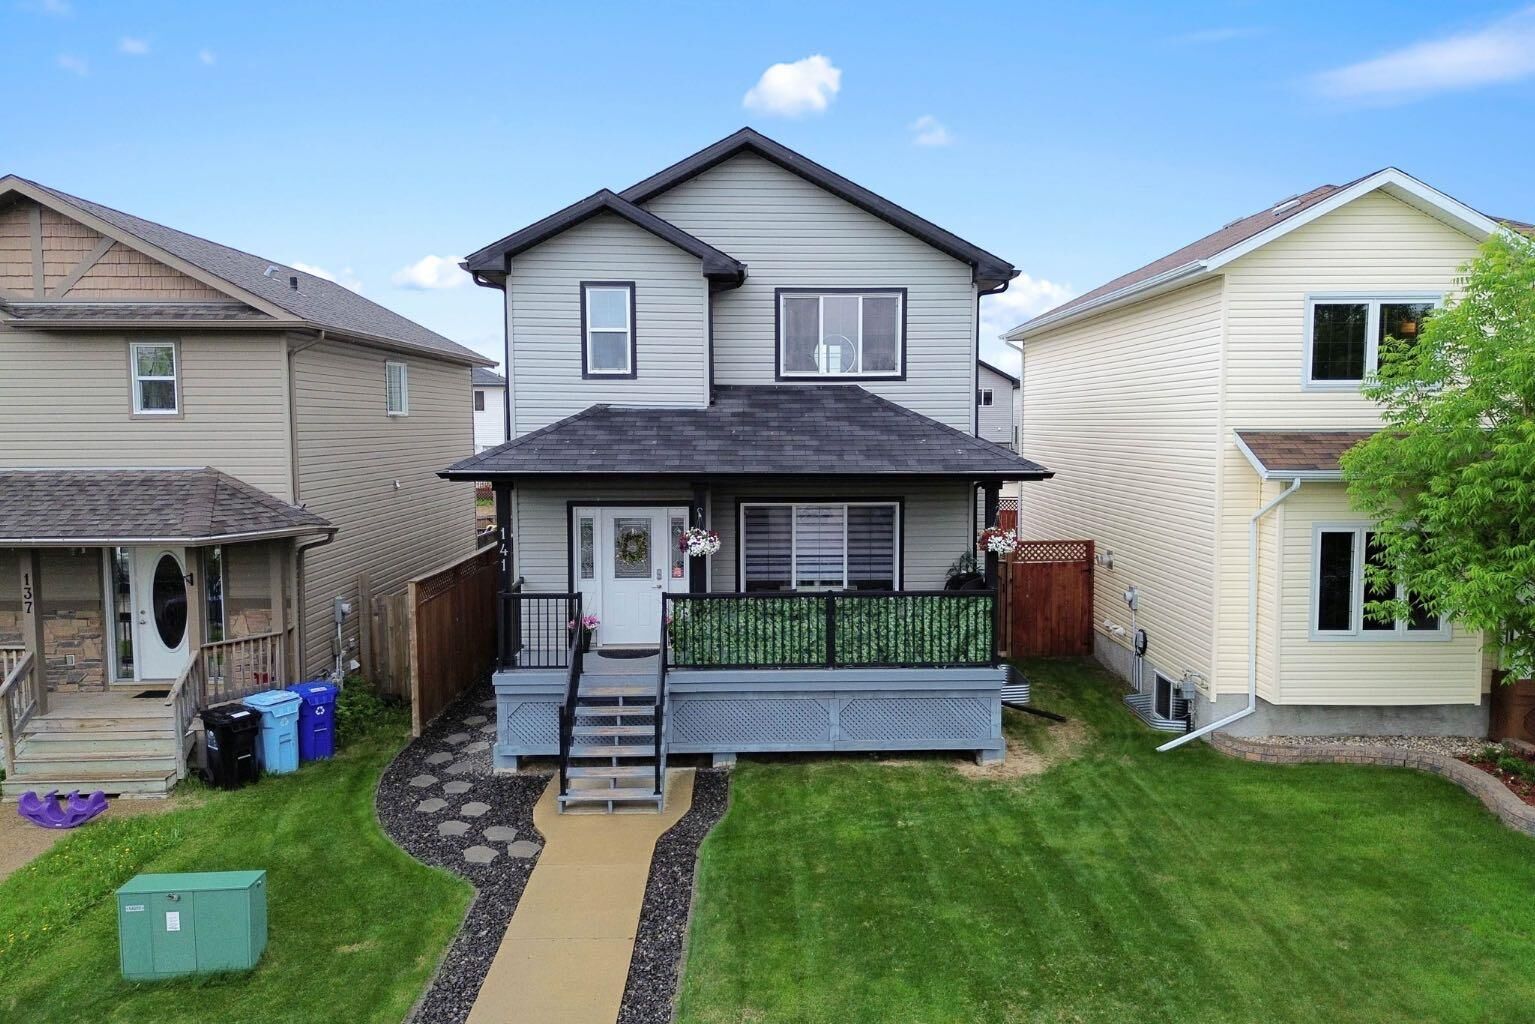
The main level has been extensively updated with stylish vinyl plank flooring and a stunning kitchen that is truly a showstopper. Featuring sleek black cabinetry accented by elegant brass hardware and updated appliances (2023), this space perfectly blends contemporary style with everyday functionality. The bright and inviting living room is anchored by a cozy gas fireplace and enhanced by large windows that flood the space with natural light. Main floor laundry adds everyday convenience, while new blinds installed in 2026 provide a fresh, modern touch throughout. Enjoy your morning coffee or relax in the evening on the charming covered front porch.
Upstairs, you'll find three spacious bedrooms, including the primary retreat complete with a walk-in closet and private 4-piece ensuite. The fully developed basement offers additional living space with a large recreation room, a fourth bedroom, and another full 4-piece bathroom. The separate basement entrance provides added convenience and versatility for guests, extended family, or future possibilities.
Step outside to the fully fenced and landscaped backyard, featuring low-maintenance artificial turf and plenty of space to enjoy the outdoors. Completing this impressive property is a heated 25'5" x 21'5" detached garage with a convenient drive-through door, offering ample room for parking, storage, and projects.
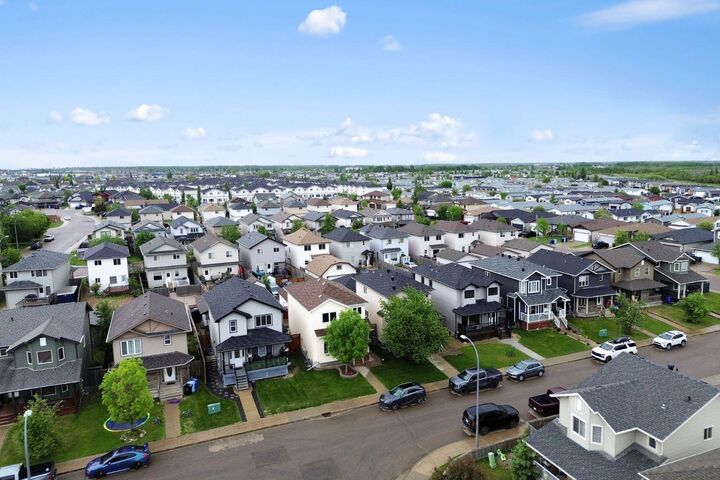
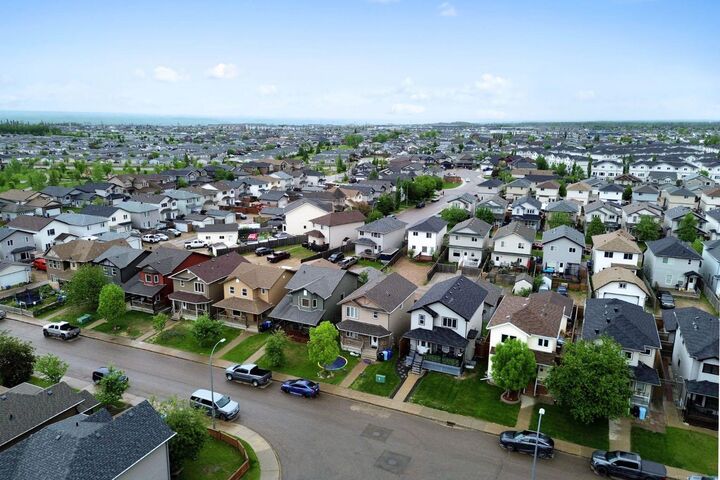
Combining modern updates, thoughtful features, central air conditioning, and a fantastic Timberlea location, this move-in-ready home offers the perfect balance of comfort, style, and functionality. Don't miss your opportunity to make this exceptional property your next home.