

Inscription par: PILLAR 9 - IDX / Listed By: Re/Max Connect
168 Lightbown Way Fort McMurray, AB T9K 2R3
En vigueur
515 000 $ (CAD)
Description
MLS®:
A2337324
A2337324
Surface Terrain
4,918 PI. CA.
4,918 PI. CA.
Catégorie
Single-Family Home
Single-Family Home
Année de Construction
2003
2003
Style
Bungalow
Bungalow
Ville
Wood Buffalo
Wood Buffalo
Listed By
William Clarke, Re/Max Connect
Source
PILLAR 9 - IDX
Dernière vérification Août 14 2026 à 4:32 AM GMT+0000
PILLAR 9 - IDX
Dernière vérification Août 14 2026 à 4:32 AM GMT+0000
Détails sur les salles de bains
- Salles de bains: 3
Caractéristiques Intérieures
- Appliances : Refrigerator
- Appliances : Stove(s)
- Appliances : Dishwasher
- Laundry/Utility Room : Main Level
- Appliances : Dryer
- Appliances : Microwave
- Appliances : Washer
- Ceiling Fan(s)
- Central Vacuum
- Kitchen Island
- Vaulted Ceiling(s)
Quartier
- Timberlea
Informations sur le lot
- Landscaped
Caractéristiques de la propriété
- Cheminée: Total Fireplace(s) : 1 Gas
- Foundation: Poured Concrete
Chauffage et refroidissement
- Natural Gas
- None
Informations sur les sous-sols
- Full
Planchers
- Carpet
- Linoleum
- Hardwood
- Tile
Caractéristiques extérieures
- Toit: Asphalt Shingle
Garage
- Double Garage Attached
Stationnement
- Driveway
- Parking Space(s) : 4
Étages
- 2
Surface Habitable
- 1,387 pi. ca.
Lieu
Disclaimer: Data is supplied by Pillar 9™ MLS® System. Pillar 9™ is the owner of the copyright in its MLS® System. Data is deemed reliable but is not guaranteed accurate by Pillar 9™. The trademarks MLS®, Multiple Listing Service® and the associated logos are owned by The Canadian Real Estate Association (CREA) and identify the quality of services provided by real estate professionals who are members of CREA. Used under license.
Data is supplied by Pillar 9™ MLS® System. Pillar 9™ is the owner of the copyright in its MLS® System. Data is deemed reliable but is not guaranteed accurate by Pillar 9™. The trademarks MLS®, Multiple Listing Service® and the associated logos are owned by The Canadian Real Estate Association (CREA) and identify the quality of services provided by real estate professionals who are members of CREA. Used under license.
Data is supplied by Pillar 9™ MLS® System. Pillar 9™ is the owner of the copyright in its MLS® System. Data is deemed reliable but is not guaranteed accurate by Pillar 9™. The trademarks MLS®, Multiple Listing Service® and the associated logos are owned by The Canadian Real Estate Association (CREA) and identify the quality of services provided by real estate professionals who are members of CREA. Used under license.


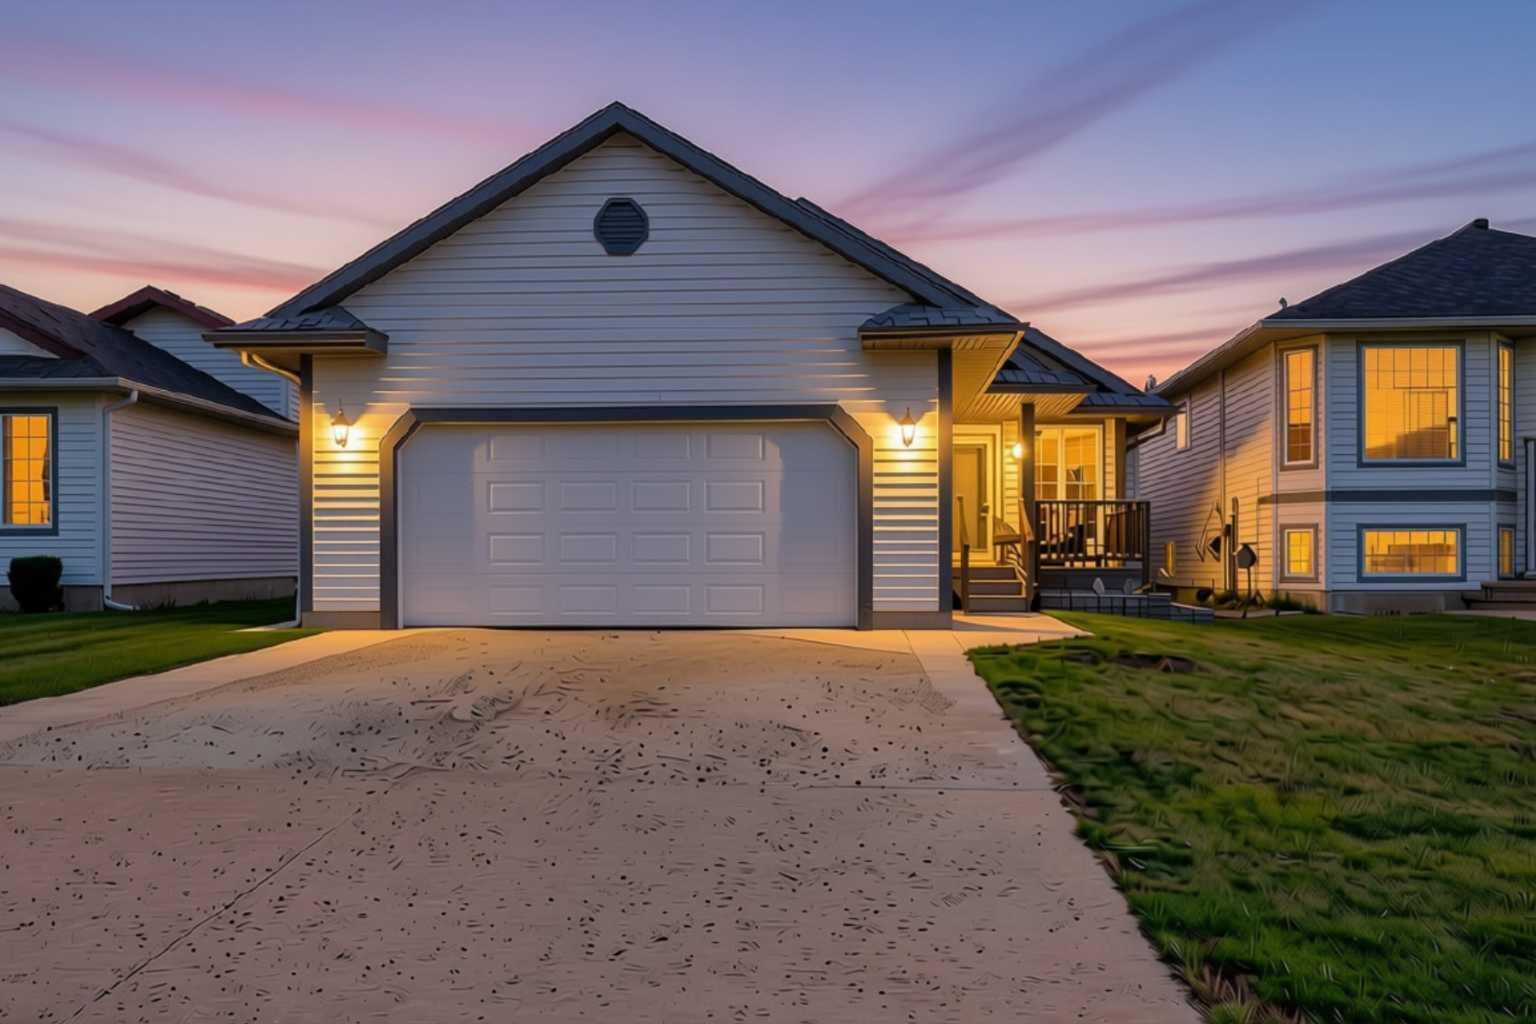
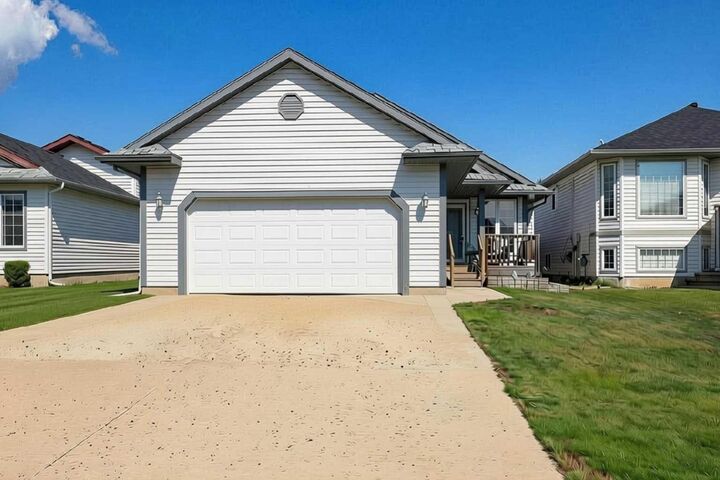
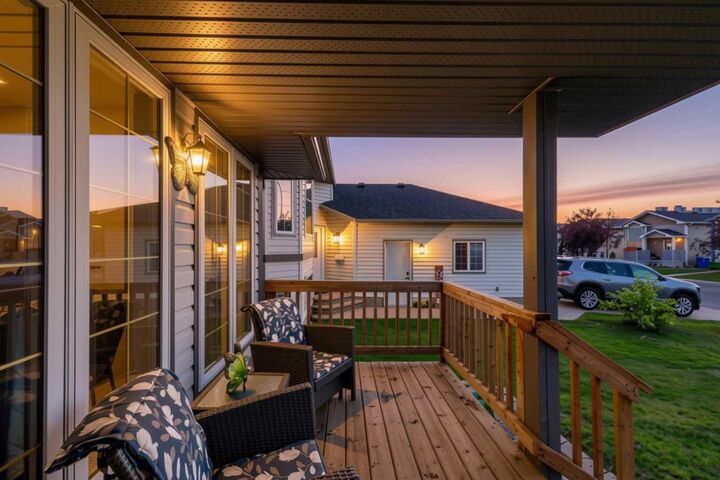
The welcoming front porch adds charm to the home’s great curb appeal and creates an idyllic spot for a morning coffee or a little fresh air at the end of the day. Inside, the attached garage provides direct access to a functional mudroom with a dedicated laundry room (washer and dryer replaced in 2020).
Vaulted ceilings and hardwood floors give the open concept living and dining areas a bright, spacious feel. The generous kitchen offers plenty of room to cook and gather, with a corner pantry, additional dining nook, fridge, stove and microwave replaced in 2019, and a new dishwasher in 2025. Three main floor bedrooms add to the family-friendly layout, including a generous primary bedroom with its own ensuite.
Downstairs, the fully finished basement is a standout. There’s a dedicated gym space, home office, additional bedroom, full bathroom, recreation room, and extra storage. Whether you need space for working from home, guests, workouts, movie nights, or growing kids, this level gives you plenty of flexibility.
Outside, a large deck extends your living space through the warmer months and overlooks the fully fenced backyard. There’s room for kids and pets to play, summer barbecues, patio furniture, and evenings spent outside with family and friends.
With its family-friendly layout, impressive amount of finished living space, attached garage, functional storage, and a Lakewood Estates location close to so much of what families use every day, this home is designed for real life. There’s space to be together, space to have your own corner, and plenty of room to grow into for years to come.