

Inscription par: PILLAR 9 - IDX / Listed By: Re/Max Connect
175 Loutit Road Fort McMurray, AB T9K 0L6
En vigueur
358 243 $ (USD)
Description
MLS®:
A2337126
A2337126
Surface Terrain
3,972 PI. CA.
3,972 PI. CA.
Catégorie
Single-Family Home
Single-Family Home
Année de Construction
2008
2008
Style
2 Storey
2 Storey
Ville
Wood Buffalo
Wood Buffalo
Listed By
Fatima Mian, Re/Max Connect
Source
PILLAR 9 - IDX
Dernière vérification Août 14 2026 à 5:02 AM GMT+0000
PILLAR 9 - IDX
Dernière vérification Août 14 2026 à 5:02 AM GMT+0000
Détails sur les salles de bains
- Salles de bains: 3
- Salle d’eau: 1
Caractéristiques Intérieures
- Appliances : Refrigerator
- Appliances : Stove(s)
- Appliances : Dishwasher
- Appliances : Dryer
- Appliances : Microwave
- Appliances : Washer/Dryer
- Laundry/Utility Room : In Basement
- Appliances : Washer
- Appliances : Microwave Hood Fan
- Laundry/Utility Room : Upper Level
- Granite Counters
- Kitchen Island
- Pantry
- Separate Entrance
- Soaking Tub
- Walk-In Closet(s)
- Jetted Tub
- Sump Pump(s)
- Vinyl Windows
Quartier
- Eagle Ridge
Informations sur le lot
- Landscaped
- Back Lane
- Back Yard
- Creek/River/Stream/Pond
Caractéristiques de la propriété
- Cheminée: Tile
- Cheminée: Total Fireplace(s) : 1 Gas
- Foundation: Poured Concrete
Chauffage et refroidissement
- Forced Air
- None
Informations sur les sous-sols
- Full
Planchers
- Carpet
- Laminate
- Ceramic Tile
- Hardwood
Caractéristiques extérieures
- Toit: Asphalt Shingle
Garage
- Double Garage Detached
Stationnement
- Parking Space(s) : 3
Étages
- 2
Surface Habitable
- 1,630 pi. ca.
Lieu
Disclaimer: Data is supplied by Pillar 9™ MLS® System. Pillar 9™ is the owner of the copyright in its MLS® System. Data is deemed reliable but is not guaranteed accurate by Pillar 9™. The trademarks MLS®, Multiple Listing Service® and the associated logos are owned by The Canadian Real Estate Association (CREA) and identify the quality of services provided by real estate professionals who are members of CREA. Used under license.
Data is supplied by Pillar 9™ MLS® System. Pillar 9™ is the owner of the copyright in its MLS® System. Data is deemed reliable but is not guaranteed accurate by Pillar 9™. The trademarks MLS®, Multiple Listing Service® and the associated logos are owned by The Canadian Real Estate Association (CREA) and identify the quality of services provided by real estate professionals who are members of CREA. Used under license.
Data is supplied by Pillar 9™ MLS® System. Pillar 9™ is the owner of the copyright in its MLS® System. Data is deemed reliable but is not guaranteed accurate by Pillar 9™. The trademarks MLS®, Multiple Listing Service® and the associated logos are owned by The Canadian Real Estate Association (CREA) and identify the quality of services provided by real estate professionals who are members of CREA. Used under license.


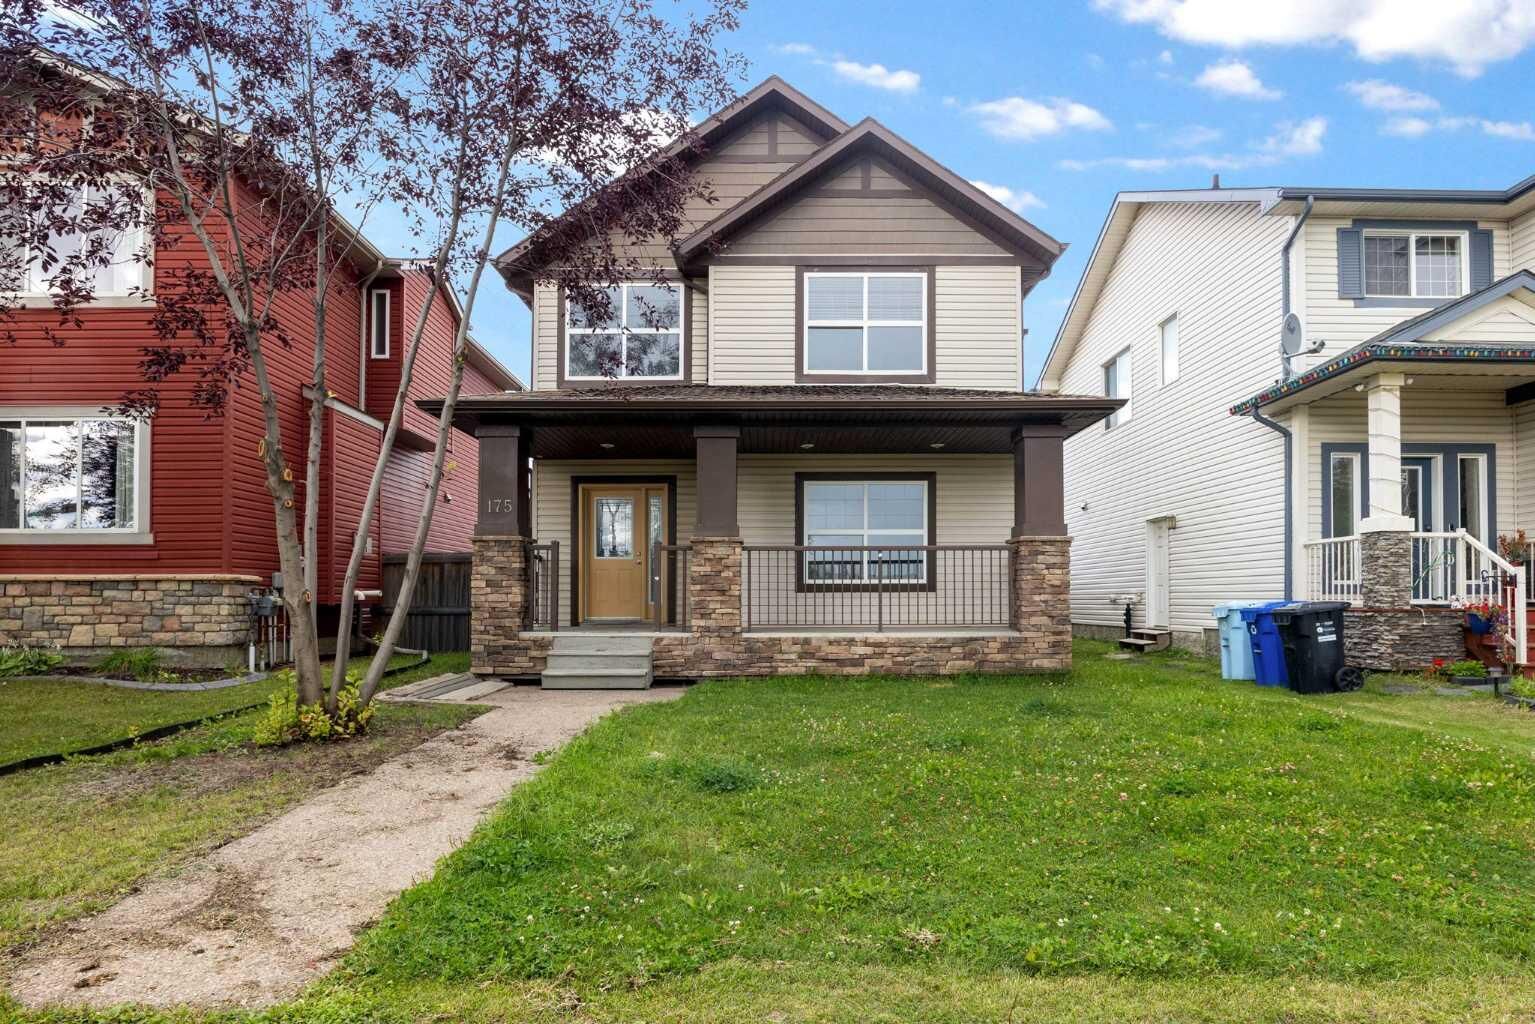
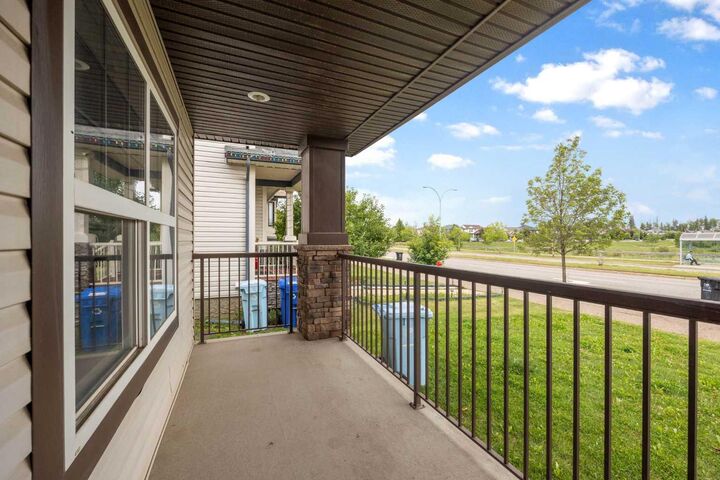
Fall in love with this incredible location offering BREATHTAKING POND AND VALLEY VIEWS, along with easy access to transit bus stops and site routes. Spacious, beautifully maintained, and MOVE IN READY, this home offers a functional layout for families of all sizes.
Step inside to a bright and inviting main floor featuring a SUNNY FRONT LIVING ROOM with stunning pond views and a cozy GAS FIREPLACE. The main level also offers a SPACIOUS OFFICE, perfect for working from home. The LARGE KITCHEN features ample cabinetry, GRANITE COUNTERTOPS, a CORNER PANTRY, LARGE ISLAND, STAINLESS STEEL APPLIANCES, and a BREAKFAST BAR. The adjacent dining area overlooks the PRIVATE, FULLY FENCED BACKYARD. Beautiful HARDWOOD FLOORING enhances the main level, which also includes a convenient 2 PIECE BATHROOM and a spacious COAT AND BOOT CLOSET.
Upstairs, the PRIMARY BEDROOM offers GORGEOUS POND AND VALLEY VIEWS, a WALK IN CLOSET, and a FULL ENSUITE with tiled floors and a stand up shower. This level also includes the convenience of UPPER FLOOR LAUNDRY, along with TWO ADDITIONAL GENEROUSLY SIZED BEDROOMS and a 4 PIECE BATHROOM.
The FULLY DEVELOPED BASEMENT, complete with a SEPARATE ENTRANCE, offers excellent flexibility for additional living space or the potential for a MORTGAGE HELPER. It includes a KITCHENETTE, FAMILY ROOM, IN SUITE LAUNDRY, TWO BEDROOMS, and a FULL BATHROOM.
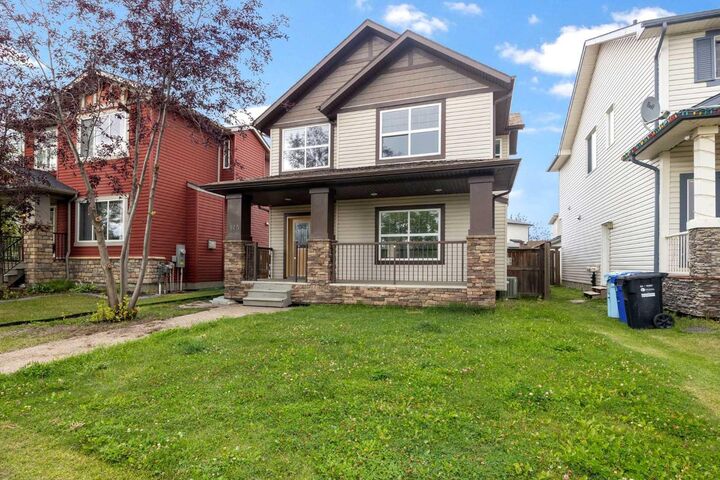
Outside, enjoy a FULLY FENCED AND LANDSCAPED YARD with a LARGE REAR DECK, front walkways, upgraded front landscaping, and a DETACHED DOUBLE GARAGE.
Located in a PRIME EAGLE RIDGE LOCATION, this home is within walking distance to TWO ELEMENTARY SCHOOLS, EAGLE RIDGE COMMONS, shopping, parks, walking trails, and more.
A fantastic opportunity to own a spacious 5 BEDROOM, 4 BATHROOM HOME WITH INCREDIBLE POND VIEWS AND A VERSATILE LAYOUT.