

Inscription par: PILLAR 9 - IDX / Listed By: People 1st Realty
192 Grandview Crescent Fort McMurray, AB T9H 4X8
En vigueur (0 Jours)
134 999 $ (CAD)
Description
MLS®:
A2353916
A2353916
Surface Terrain
4,321 PI. CA.
4,321 PI. CA.
Catégorie
Single-Family Home
Single-Family Home
Année de Construction
1976
1976
Style
Modular Home
Modular Home
Vue
Views
Views
Ville
Wood Buffalo
Wood Buffalo
Listed By
Salena Bocas, People 1st Realty
Source
PILLAR 9 - IDX
Dernière vérification Oct 22 2026 à 12:57 AM GMT+0000
PILLAR 9 - IDX
Dernière vérification Oct 22 2026 à 12:57 AM GMT+0000
Détails sur les salles de bains
- Salle de bains: 1
Caractéristiques Intérieures
- Appliances : Refrigerator
- Appliances : Stove(s)
- Appliances : Dishwasher
- Laundry/Utility Room : Main Level
- Appliances : Microwave
- Appliances : Washer/Dryer
- Laundry/Utility Room : Laundry Room
- Open Floorplan
- No Animal Home
Quartier
- Gregoire Park
Informations sur le lot
- No Neighbours Behind
- Views
- Rectangular Lot
- See Remarks
- Back Yard
- Front Yard
- Backs on to Park/Green Space
- Level
- Greenbelt
- Wooded
Caractéristiques de la propriété
- Cheminée: Total Fireplace(s) : 0
- Foundation: None
Chauffage et refroidissement
- Forced Air
- None
Informations sur le condo
- Frais: $335/Monthly
Planchers
- Vinyl Plank
Caractéristiques extérieures
- Toit: Asphalt Shingle
Stationnement
- Parking Pad
- Parking Space(s) : 3
Étages
- 1
Surface Habitable
- 1,133 pi. ca.
Lieu
Disclaimer: Data is supplied by Pillar 9™ MLS® System. Pillar 9™ is the owner of the copyright in its MLS® System. Data is deemed reliable but is not guaranteed accurate by Pillar 9™. The trademarks MLS®, Multiple Listing Service® and the associated logos are owned by The Canadian Real Estate Association (CREA) and identify the quality of services provided by real estate professionals who are members of CREA. Used under license.
Data is supplied by Pillar 9™ MLS® System. Pillar 9™ is the owner of the copyright in its MLS® System. Data is deemed reliable but is not guaranteed accurate by Pillar 9™. The trademarks MLS®, Multiple Listing Service® and the associated logos are owned by The Canadian Real Estate Association (CREA) and identify the quality of services provided by real estate professionals who are members of CREA. Used under license.
Data is supplied by Pillar 9™ MLS® System. Pillar 9™ is the owner of the copyright in its MLS® System. Data is deemed reliable but is not guaranteed accurate by Pillar 9™. The trademarks MLS®, Multiple Listing Service® and the associated logos are owned by The Canadian Real Estate Association (CREA) and identify the quality of services provided by real estate professionals who are members of CREA. Used under license.


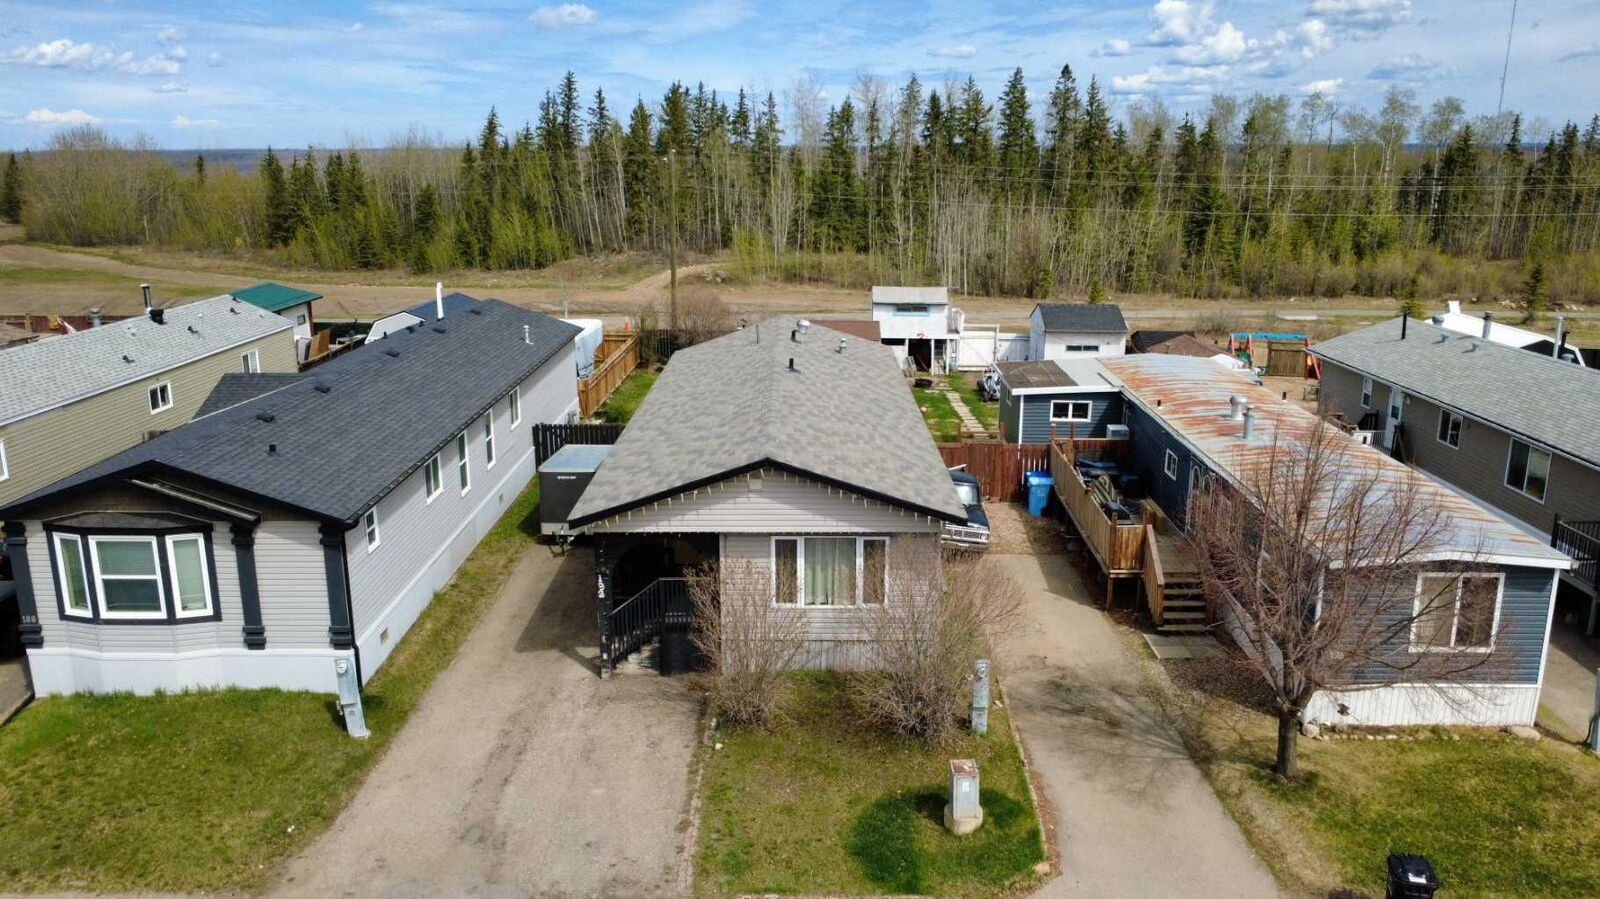
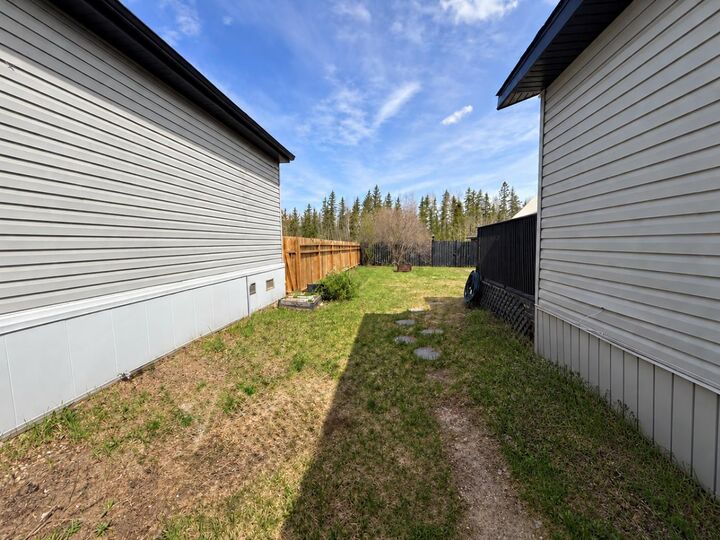
Outside is where this property really shines! Enjoy an exceptionally spacious backyard with plenty of room for outdoor entertaining, kids, pets, or simply enjoying the peace and quiet. Ample parking, space for your RV, and additional storage make this property especially appealing for those with recreational vehicles and outdoor toys. Backing directly onto greenspace with access to quad, snowmobile, and side-by-side trails, adventure is practically at your doorstep!
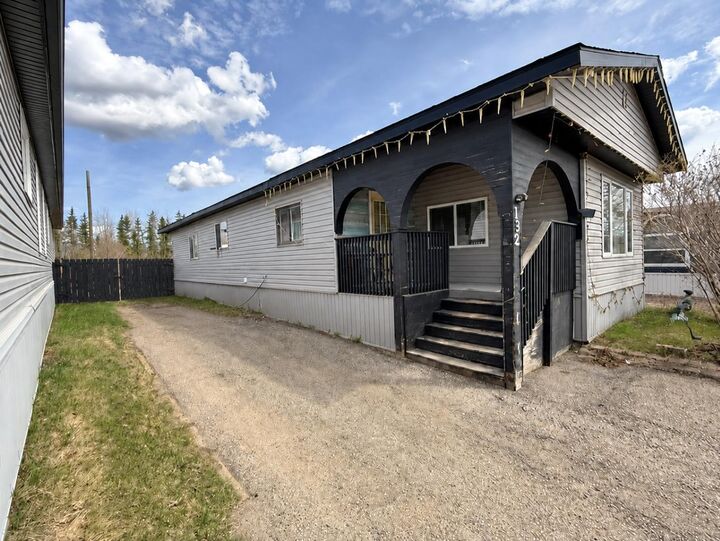
Whether you're a first-time buyer, an outdoor enthusiast, or someone looking for an affordable home with room to make it your own, 192 Grandview Crescent offers an incredible opportunity to enjoy space, privacy, and the freedom of owning your own land. The major updates are done. The possibilities are yours!