

Inscription par: PILLAR 9 - IDX / Listed By: The Agency North Central Alberta
204 Sparrow Hawk Drive 2101 Fort McMurray, AB T9K 0L3
En vigueur (1 Jours)
182 162 $ (USD)
Description
MLS®:
A2346355
A2346355
Catégorie
Single-Family Home
Single-Family Home
Année de Construction
2010
2010
Style
Apartment-Single Level Unit
Apartment-Single Level Unit
Ville
Wood Buffalo
Wood Buffalo
Listed By
Paige Cyr, The Agency North Central Alberta
Source
PILLAR 9 - IDX
Dernière vérification Sep 19 2026 à 2:10 PM GMT+0000
PILLAR 9 - IDX
Dernière vérification Sep 19 2026 à 2:10 PM GMT+0000
Détails sur les salles de bains
- Salles de bains: 2
Caractéristiques Intérieures
- Appliances : Refrigerator
- Appliances : Stove(s)
- Appliances : Dishwasher
- Appliances : Microwave
- Appliances : Washer/Dryer
- Appliances : Window Coverings
- Laundry/Utility Room : In Unit
- No Smoking Home
- Open Floorplan
- Storage
- Walk-In Closet(s)
- No Animal Home
- Laminate Counters
Quartier
- Eagle Ridge
Caractéristiques de la propriété
- Cheminée: Total Fireplace(s) : 0
Chauffage et refroidissement
- Forced Air
- None
Informations sur le condo
- Frais: $434
Planchers
- Laminate
Caractéristiques extérieures
- Toit: Asphalt Shingle
Stationnement
- Underground
- Parking Space(s) : 2
Étages
- 1
Surface Habitable
- 936 pi. ca.
Lieu
Disclaimer: Data is supplied by Pillar 9™ MLS® System. Pillar 9™ is the owner of the copyright in its MLS® System. Data is deemed reliable but is not guaranteed accurate by Pillar 9™. The trademarks MLS®, Multiple Listing Service® and the associated logos are owned by The Canadian Real Estate Association (CREA) and identify the quality of services provided by real estate professionals who are members of CREA. Used under license.
Data is supplied by Pillar 9™ MLS® System. Pillar 9™ is the owner of the copyright in its MLS® System. Data is deemed reliable but is not guaranteed accurate by Pillar 9™. The trademarks MLS®, Multiple Listing Service® and the associated logos are owned by The Canadian Real Estate Association (CREA) and identify the quality of services provided by real estate professionals who are members of CREA. Used under license.
Data is supplied by Pillar 9™ MLS® System. Pillar 9™ is the owner of the copyright in its MLS® System. Data is deemed reliable but is not guaranteed accurate by Pillar 9™. The trademarks MLS®, Multiple Listing Service® and the associated logos are owned by The Canadian Real Estate Association (CREA) and identify the quality of services provided by real estate professionals who are members of CREA. Used under license.


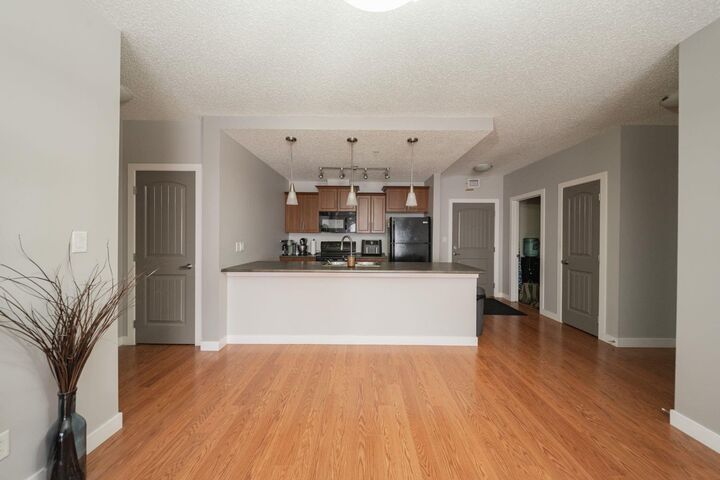
Laminate flooring extends through the main living areas, where a large window fills the living room with natural light. The open design provides a comfortable connection between the kitchen, dining and living spaces, creating a functional setting for everyday life and casual entertaining.
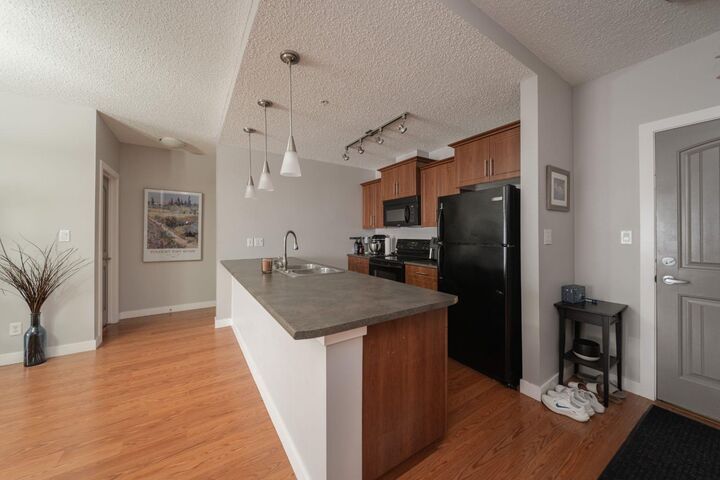
The kitchen features rich brown cabinetry, laminate countertops and black appliances, with ample storage and workspace. In-suite laundry adds valuable convenience, while the two-bedroom, two-bathroom layout provides excellent flexibility for couples, roommates, guests or a home office.
One of the property’s standout features is its spacious main-floor patio, which offers more outdoor room than the balconies found on the upper levels. Surrounded by mature trees and positioned next to a walking path, this peaceful space feels connected to nature. A private gate provides direct access to the path, making it especially convenient for dog owners and anyone who enjoys spending time outdoors.
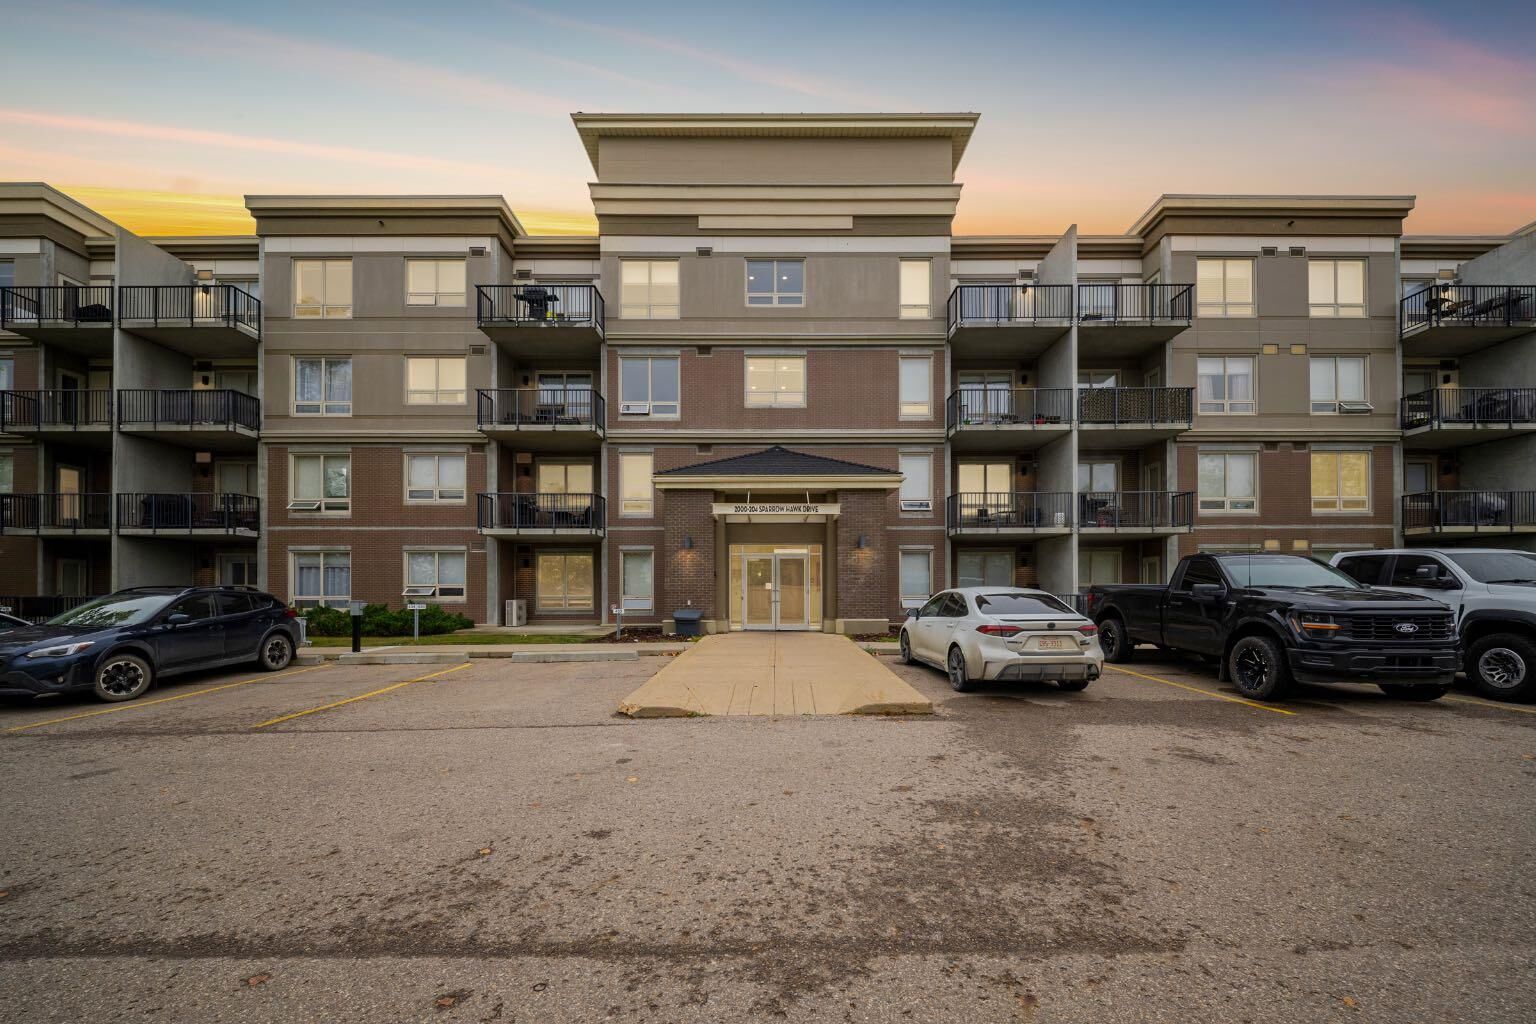
This unit is located just steps from the complex fitness centre on the same floor, allowing residents to enjoy the amenity without needing to use the stairs or elevator. The pet-friendly building also offers a nearby playground, while The Vistas’ position along green space creates a quieter residential setting.
Tandem parking stall for two in the heated underground parkade and a storage unit provide secure parking and additional space for seasonal belongings. Mostly original but kept in excellent condition, this move-in-ready condo offers comfortable living, valuable amenities and a sought-after Eagle Ridge location close to trails, shopping and everyday conveniences.