

Inscription par: PILLAR 9 - IDX / eXp Realty
212 Gregoire Crescent Fort McMurray, AB T9H 2L4
En vigueur
329 900 $ (CAD)
Description
MLS®:
A2314375
A2314375
Surface Terrain
6,803 PI. CA.
6,803 PI. CA.
Catégorie
Single-Family Home
Single-Family Home
Année de Construction
2003
2003
Style
Modular Home
Modular Home
Ville
Wood Buffalo
Wood Buffalo
Listed By
Jeromy Laporte, eXp Realty
Source
PILLAR 9 - IDX
Dernière vérification Mai 25 2026 à 6:12 PM GMT+0000
PILLAR 9 - IDX
Dernière vérification Mai 25 2026 à 6:12 PM GMT+0000
Détails sur les salles de bains
- Salles de bains: 2
Caractéristiques Intérieures
- Appliances : Refrigerator
- Appliances : Dishwasher
- Appliances : Washer/Dryer
- Appliances : Window Coverings
- Laundry/Utility Room : In Unit
- Appliances : Range
- Laminate Counters
Quartier
- Gregoire Park
Informations sur le lot
- Back Yard
Caractéristiques de la propriété
- Cheminée: Total Fireplace(s) : 2 Wood Burning
- Foundation: Piling(s)
Chauffage et refroidissement
- Forced Air
- Central Air
Informations sur le condo
- Frais: $335/Monthly
Planchers
- Linoleum
- Laminate
Caractéristiques extérieures
- Toit: Asphalt Shingle
Garage
- Double Garage Detached
Stationnement
- Parking Space(s) : 6
Étages
- 1
Surface Habitable
- 1,364 pi. ca.
Lieu
Disclaimer: Data is supplied by Pillar 9™ MLS® System. Pillar 9™ is the owner of the copyright in its MLS® System. Data is deemed reliable but is not guaranteed accurate by Pillar 9™. The trademarks MLS®, Multiple Listing Service® and the associated logos are owned by The Canadian Real Estate Association (CREA) and identify the quality of services provided by real estate professionals who are members of CREA. Used under license.
Data is supplied by Pillar 9™ MLS® System. Pillar 9™ is the owner of the copyright in its MLS® System. Data is deemed reliable but is not guaranteed accurate by Pillar 9™. The trademarks MLS®, Multiple Listing Service® and the associated logos are owned by The Canadian Real Estate Association (CREA) and identify the quality of services provided by real estate professionals who are members of CREA. Used under license.
Data is supplied by Pillar 9™ MLS® System. Pillar 9™ is the owner of the copyright in its MLS® System. Data is deemed reliable but is not guaranteed accurate by Pillar 9™. The trademarks MLS®, Multiple Listing Service® and the associated logos are owned by The Canadian Real Estate Association (CREA) and identify the quality of services provided by real estate professionals who are members of CREA. Used under license.


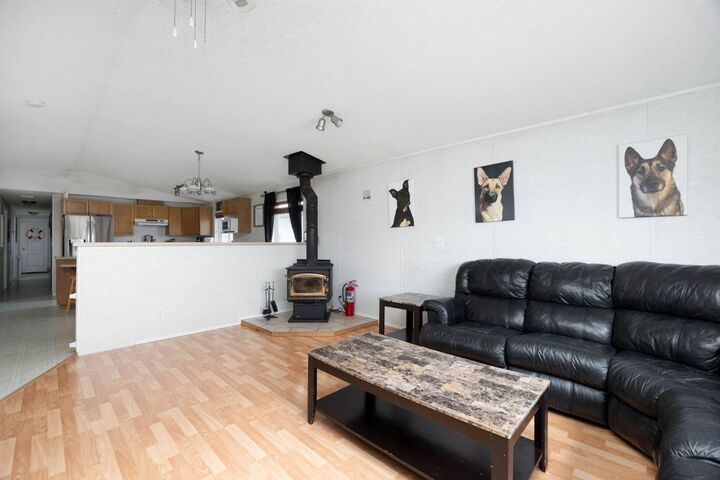
Inside, you will find an open concept living room, kitchen, and dining area designed for comfortable everyday living and entertaining. The wood burning fireplace in the living room creates the perfect cozy atmosphere for those winter evenings at home.
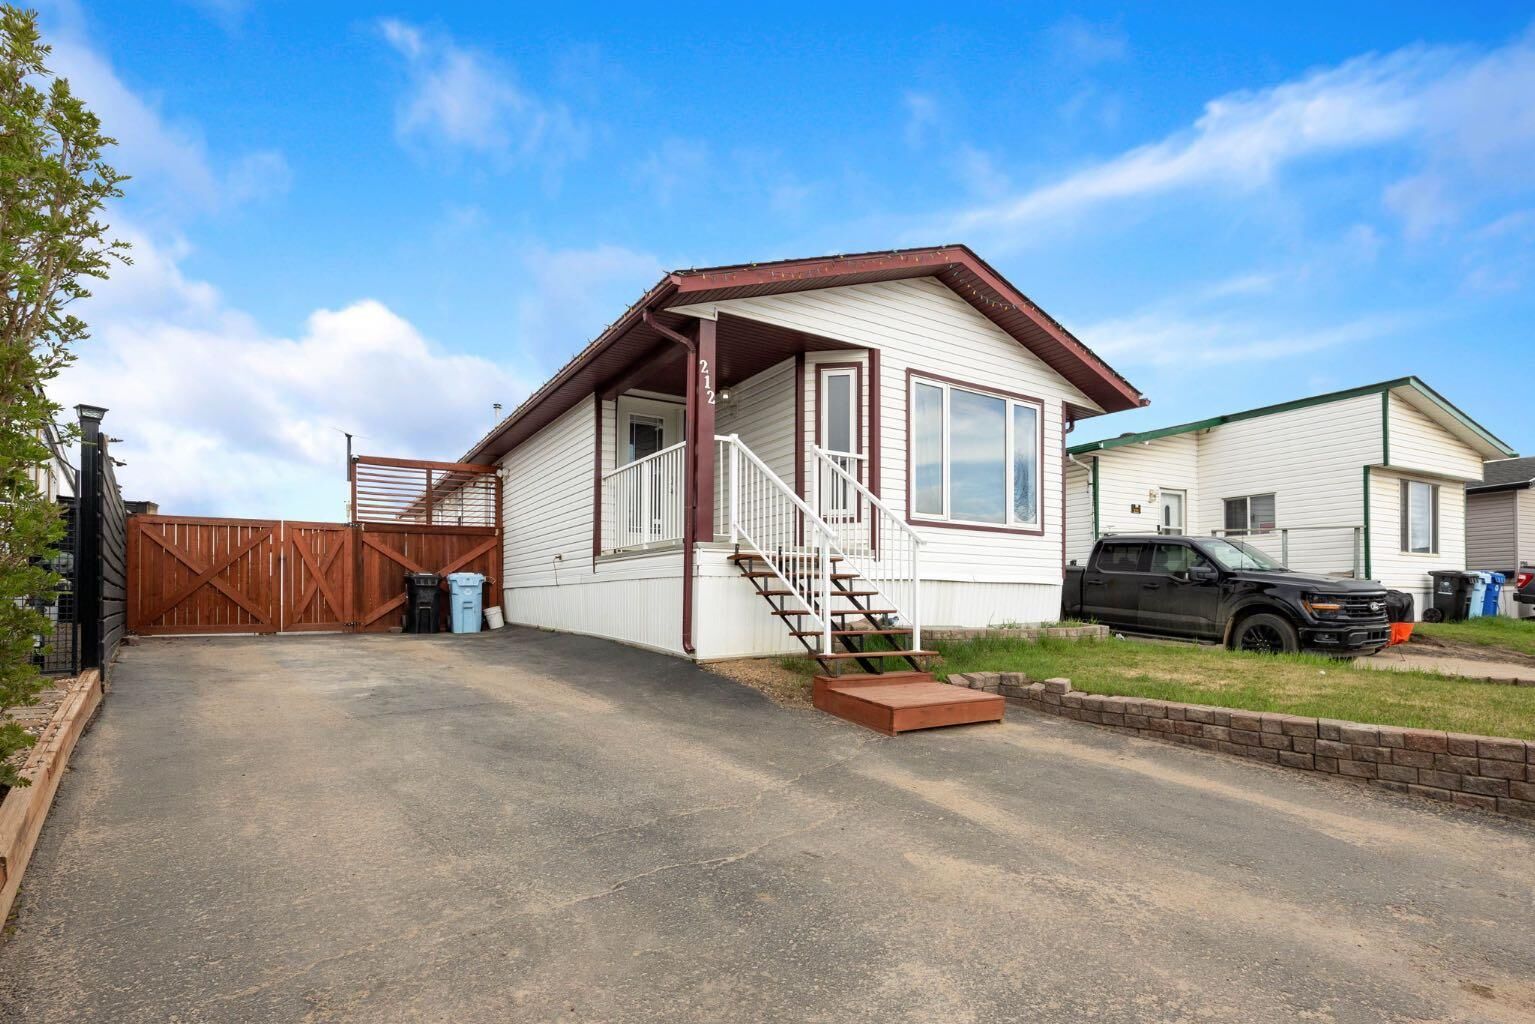
The detached garage is truly a standout feature measuring 27’6” x 19’8” and built for both work and enjoyment. Featuring an epoxy coated floor, checker diamond plating on the walls, and its own wood burning fireplace, this is the ultimate garage setup. The recently added oversized driveway offers ample parking space for vehicles, trailers, RVs, and toys with ease.
Step outside and enjoy the oversized side deck, ideal for relaxing or entertaining while surrounded by nature. Properties with this kind of lot, garage, and direct trail access do not come around often. Call today for your personal tour.