

Inscription par: PILLAR 9 - IDX / Listed By: eXp Realty
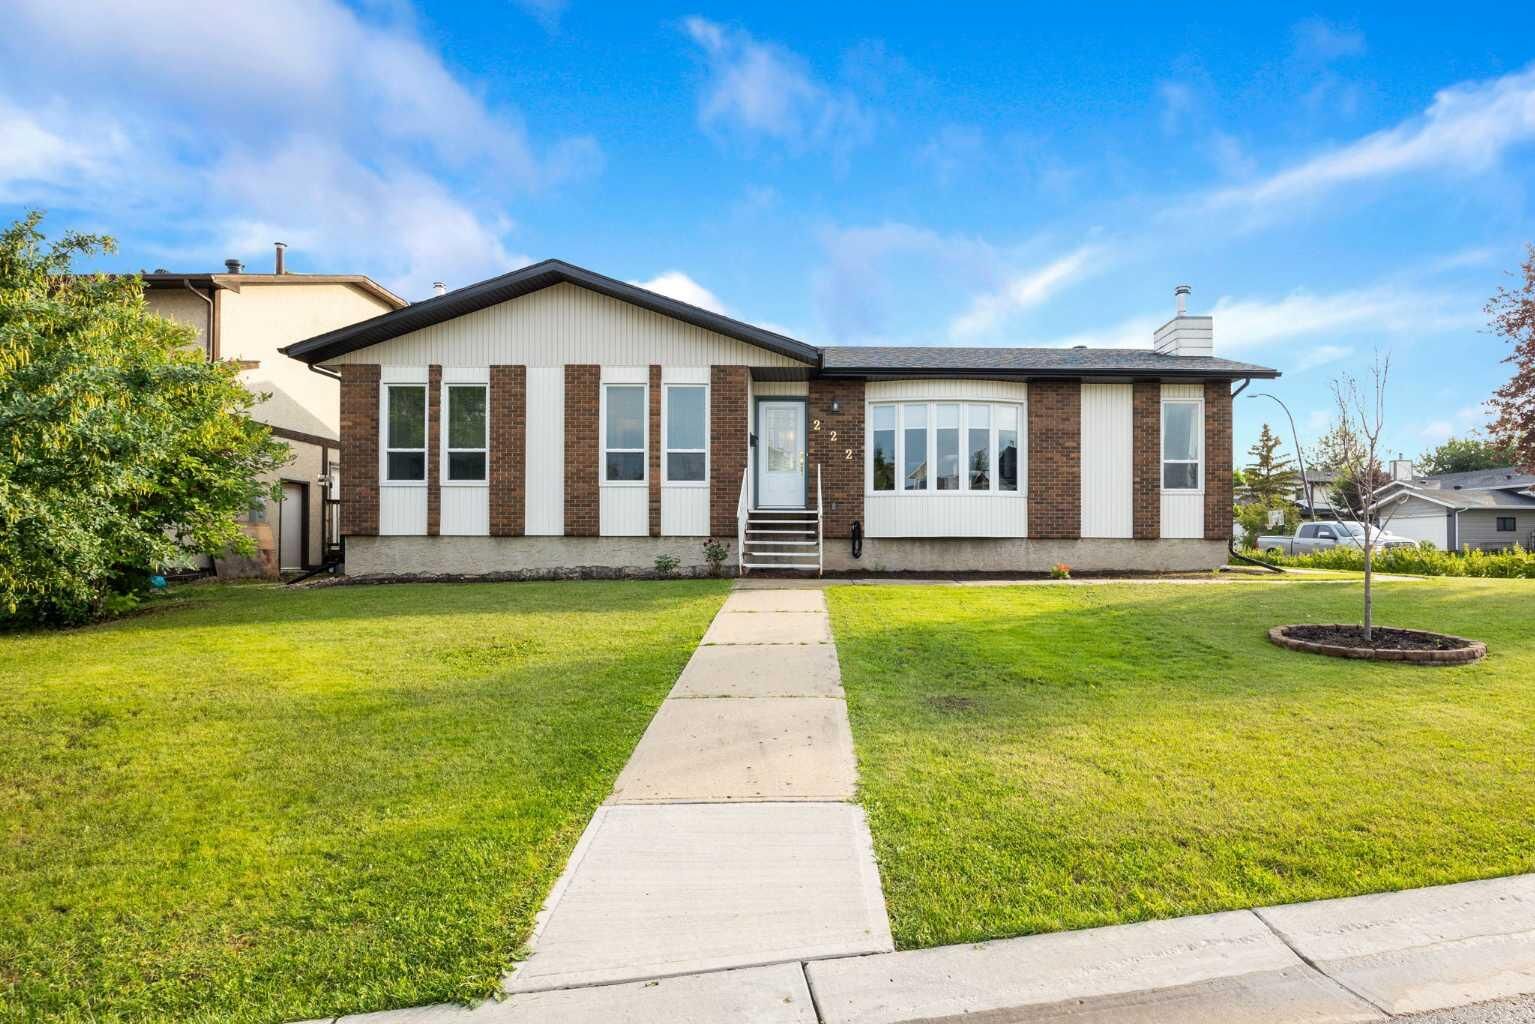
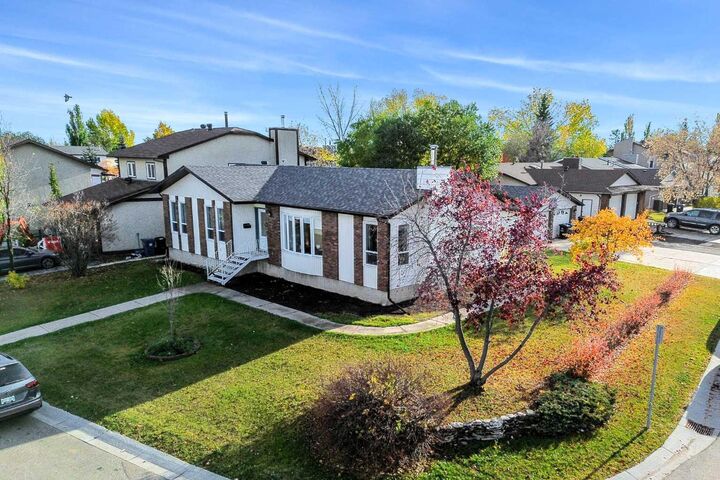
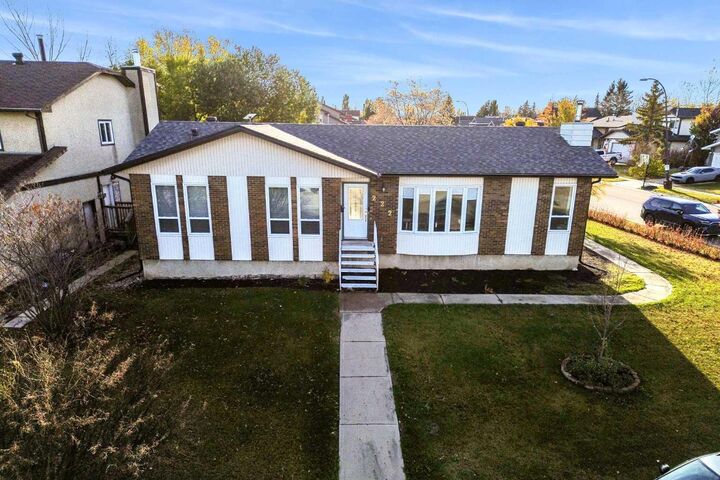
222 Berens Place Fort McMurray, AB T9K 2C4
En vigueur (0 Jours)
367 074 $ (USD)
Description
MLS®:
A2352069
A2352069
Surface Terrain
8,329 PI. CA.
8,329 PI. CA.
Catégorie
Single-Family Home
Single-Family Home
Année de Construction
1984
1984
Style
Bungalow
Bungalow
Ville
Wood Buffalo
Wood Buffalo
Listed By
Brehanna Smith, eXp Realty
Source
PILLAR 9 - IDX
Dernière vérification Oct 17 2026 à 12:24 AM GMT+0000
PILLAR 9 - IDX
Dernière vérification Oct 17 2026 à 12:24 AM GMT+0000
Détails sur les salles de bains
- Salles de bains: 3
Caractéristiques Intérieures
- Appliances : Refrigerator
- Appliances : Stove(s)
- Appliances : Dishwasher
- Appliances : Microwave
- Appliances : Washer/Dryer
- Laundry/Utility Room : See Remarks
- Appliances : Bar Fridge
- Bar
- No Smoking Home
- See Remarks
Quartier
- Timberlea
Informations sur le lot
- Corner Lot
Caractéristiques de la propriété
- Cheminée: Total Fireplace(s) : 1 Wood Burning
- Foundation: Poured Concrete
Chauffage et refroidissement
- Forced Air
- Central Air
Informations sur les sous-sols
- Full
Planchers
- Carpet
- Ceramic Tile
- Hardwood
- Vinyl Plank
Caractéristiques extérieures
- Toit: Asphalt
Garage
- Double Garage Detached
Stationnement
- Driveway
- Parking Space(s) : 4
Étages
- 1
Surface Habitable
- 1,492 pi. ca.
Lieu
Disclaimer: Data is supplied by Pillar 9™ MLS® System. Pillar 9™ is the owner of the copyright in its MLS® System. Data is deemed reliable but is not guaranteed accurate by Pillar 9™. The trademarks MLS®, Multiple Listing Service® and the associated logos are owned by The Canadian Real Estate Association (CREA) and identify the quality of services provided by real estate professionals who are members of CREA. Used under license.
Data is supplied by Pillar 9™ MLS® System. Pillar 9™ is the owner of the copyright in its MLS® System. Data is deemed reliable but is not guaranteed accurate by Pillar 9™. The trademarks MLS®, Multiple Listing Service® and the associated logos are owned by The Canadian Real Estate Association (CREA) and identify the quality of services provided by real estate professionals who are members of CREA. Used under license.
Data is supplied by Pillar 9™ MLS® System. Pillar 9™ is the owner of the copyright in its MLS® System. Data is deemed reliable but is not guaranteed accurate by Pillar 9™. The trademarks MLS®, Multiple Listing Service® and the associated logos are owned by The Canadian Real Estate Association (CREA) and identify the quality of services provided by real estate professionals who are members of CREA. Used under license.


THE BASEMENT HAS JUST BEEN COMPLETELY RENOVATED, creating a fresh and inviting lower level finished with new plush luxury carpet, a new ceiling and updated lighting throughout. This incredible space features a large rec room with a wood-burning fireplace, wet bar, den/pantry, 2 additional bedrooms, full bathroom, spacious laundry room and plenty of storage. The KitchenAid basement refrigerator, and bar fridge are also included with the sale.
Outside, enjoy the large back deck with glass railing and gas BBQ hookup, garden shed and an established yard perfect for the gardening enthusiast with lilac bushes, apple trees, rhubarb, and red currants. The oversized detached garage offers a workbench and new garage heater installed in 2024, while the large driveway provides plenty of parking plus dedicated RV parking alongside the garage. Additional updates include NEW SHINGLES IN 2025, central air conditioning, updated windows and exterior doors, furnace, humidifier and hot water tank. New flooring already purchased for the upper level will be included with the sale, giving the new owners the opportunity to complete the flooring update to their own taste. A fantastic family home offering incredible space, a beautifully renovated basement, an oversized lot, exceptional parking and a huge garage all in an established Timberlea neighbourhood!