

Inscription par: PILLAR 9 - IDX / Listed By: Coldwell Banker United
224 Clausen Crescent Fort McMurray, AB T9K 2H7
En vigueur (1 Jours)
299 900 $ (CAD)
Description
MLS®:
A2334419
A2334419
Surface Terrain
4,198 PI. CA.
4,198 PI. CA.
Catégorie
Single-Family Home
Single-Family Home
Année de Construction
2012
2012
Style
Mobile Home-Double Wide
Mobile Home-Double Wide
Ville
Wood Buffalo
Wood Buffalo
Listed By
Lana Hulan, Coldwell Banker United
Source
PILLAR 9 - IDX
Dernière vérification Août 6 2026 à 8:13 AM GMT+0000
PILLAR 9 - IDX
Dernière vérification Août 6 2026 à 8:13 AM GMT+0000
Détails sur les salles de bains
- Salles de bains: 2
Caractéristiques Intérieures
- Appliances : See Remarks
- Laundry/Utility Room : Main Level
- Laundry/Utility Room : Laundry Room
- Closet Organizers
- High Ceilings
- Open Floorplan
- Pantry
- Soaking Tub
- Walk-In Closet(s)
- Jetted Tub
- Laminate Counters
- Skylight(s)
Quartier
- Timberlea
Informations sur le lot
- Rectangular Lot
- Back Yard
Caractéristiques de la propriété
- Cheminée: Total Fireplace(s) : 1 Gas
- Foundation: Piling(s)
Chauffage et refroidissement
- Natural Gas
- Central Air
Informations sur le condo
- Frais: $330/Monthly
Planchers
- Linoleum
- Laminate
Caractéristiques extérieures
- Toit: Asphalt Shingle
Stationnement
- Parking Pad
- Parking Space(s) : 4
Étages
- 1
Surface Habitable
- 1,518 pi. ca.
Lieu
Disclaimer: Data is supplied by Pillar 9™ MLS® System. Pillar 9™ is the owner of the copyright in its MLS® System. Data is deemed reliable but is not guaranteed accurate by Pillar 9™. The trademarks MLS®, Multiple Listing Service® and the associated logos are owned by The Canadian Real Estate Association (CREA) and identify the quality of services provided by real estate professionals who are members of CREA. Used under license.
Data is supplied by Pillar 9™ MLS® System. Pillar 9™ is the owner of the copyright in its MLS® System. Data is deemed reliable but is not guaranteed accurate by Pillar 9™. The trademarks MLS®, Multiple Listing Service® and the associated logos are owned by The Canadian Real Estate Association (CREA) and identify the quality of services provided by real estate professionals who are members of CREA. Used under license.
Data is supplied by Pillar 9™ MLS® System. Pillar 9™ is the owner of the copyright in its MLS® System. Data is deemed reliable but is not guaranteed accurate by Pillar 9™. The trademarks MLS®, Multiple Listing Service® and the associated logos are owned by The Canadian Real Estate Association (CREA) and identify the quality of services provided by real estate professionals who are members of CREA. Used under license.


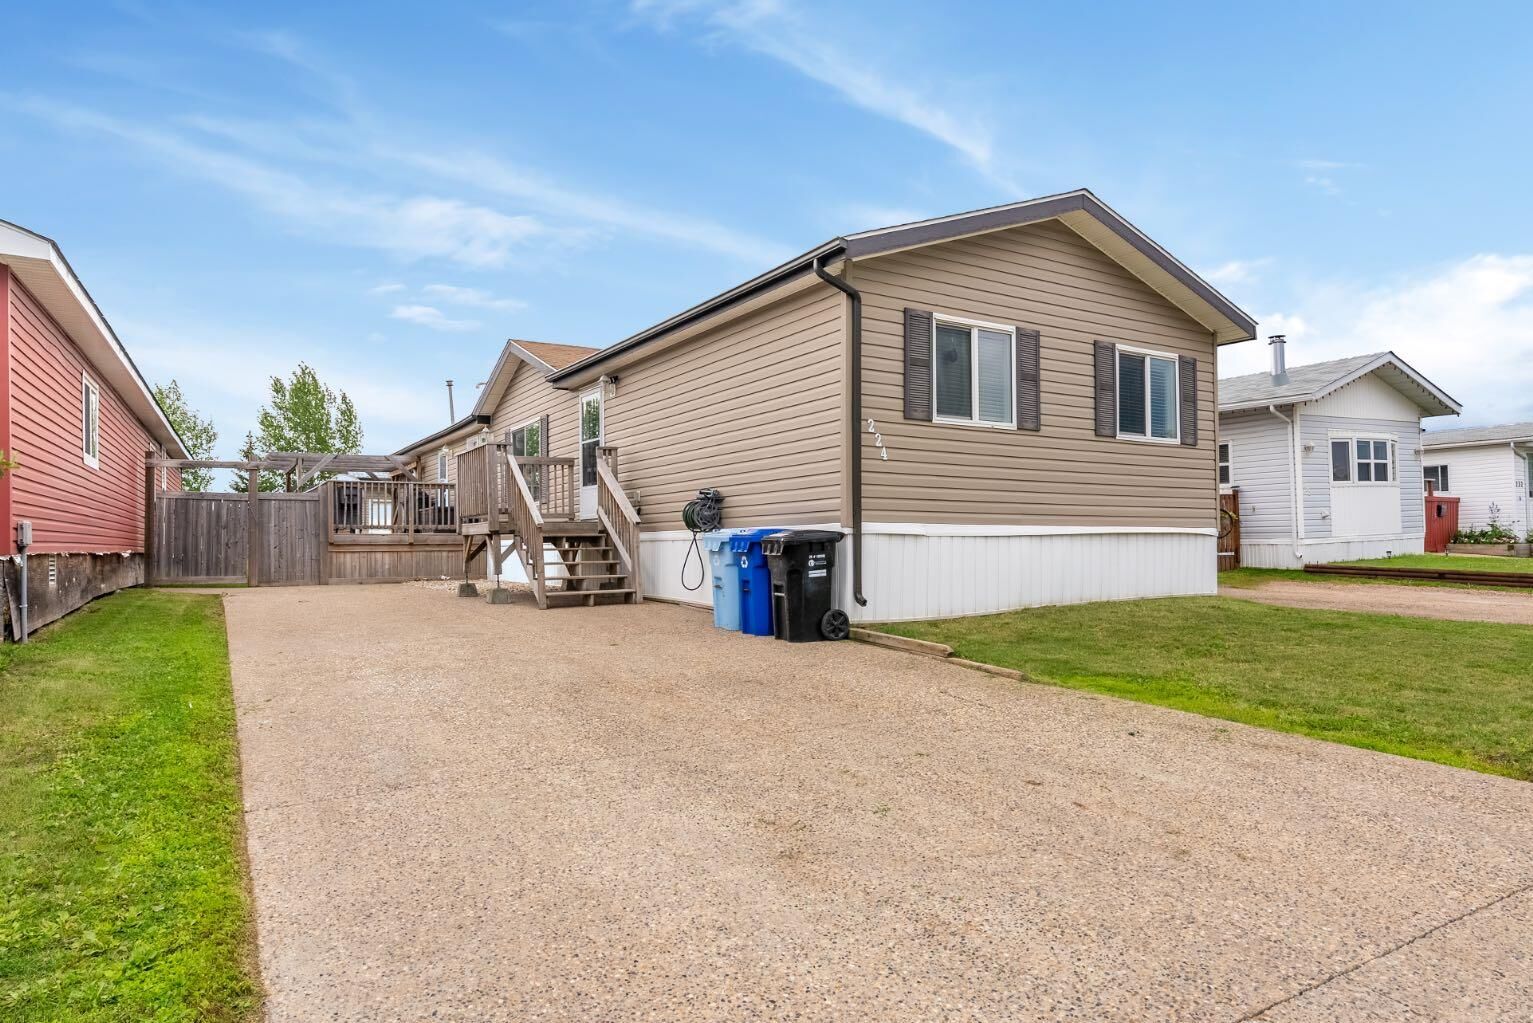
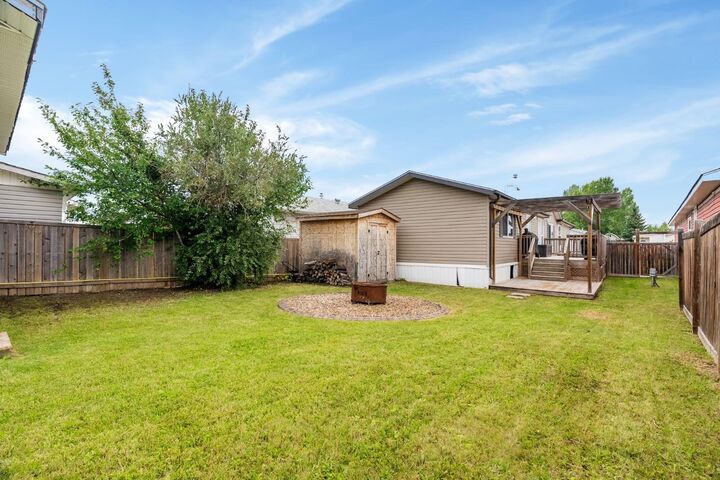
Welcome to this well maintained 4-bedroom manufactured home offering over 1,500 sq.ft. of comfortable living space! Freshly painted throughout approximately 90% of the home and complemented by new baseboards. This move-in-ready property also features no carpet, making it easy to maintain. The open-concept layout is highlighted by a corner natural gas fireplace updated with shiplap and a wood beam mantel. Laminate flooring flows throughout the main living room & bedrooms. The spacious kitchen offers an abundance of cabinetry, generous counter space, a pantry, + stainless steel appliances + dual skylights allow ample natural light! The adjacent dining area provides direct access to the two-tiered deck complete with a pergola—perfect for relaxing or entertaining.
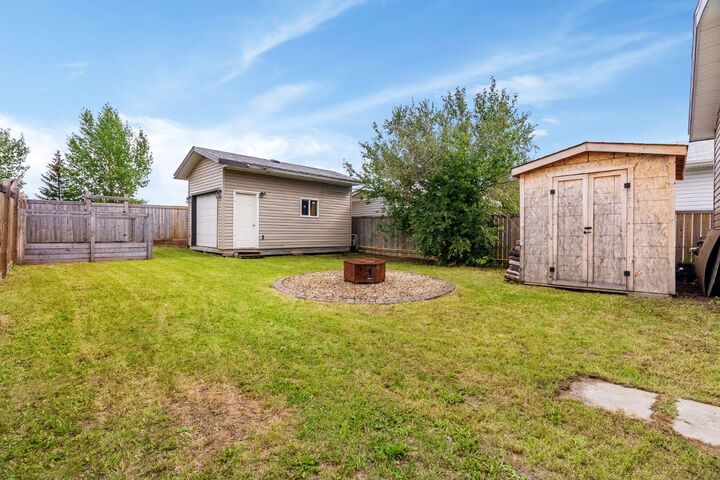
The primary bedroom features a spacious walk-in closet and a well-appointed ensuite with a corner jetted tub, nice amount of vanity space, and additional storage cabinetry. Three more generously sized bedrooms, a full bathroom, and a separate laundry room with upper storage cabinets complete the functional layout. Situated on a fully fenced 4,900+ sq.ft. lot, the backyard offers plenty of space for kids, pets, and outdoor enjoyment. You'll also appreciate the 20' x 12' workshop, an additional storage shed, and an aggregate driveway with parking for 4+ vehicles, RV, or recreational toys. This property also offers home central air conditioning. Offering space, updates, and exceptional outdoor amenities, this is a fantastic opportunity for families, first-time buyers, or anyone looking for affordable homeownership without compromising on features!