

Inscription par: PILLAR 9 - IDX / Listed By: The Agency North Central Alberta
233 Wilson Drive Fort McMurray, AB T9H 5R4
En vigueur (1 Jours)
590 000 $ (CAD)
Description
MLS®:
A2346262
A2346262
Surface Terrain
6,256 PI. CA.
6,256 PI. CA.
Catégorie
Single-Family Home
Single-Family Home
Année de Construction
2005
2005
Style
Bi-Level
Bi-Level
Ville
Wood Buffalo
Wood Buffalo
Listed By
Emilie Muise, The Agency North Central Alberta
Source
PILLAR 9 - IDX
Dernière vérification Sep 19 2026 à 2:10 PM GMT+0000
PILLAR 9 - IDX
Dernière vérification Sep 19 2026 à 2:10 PM GMT+0000
Détails sur les salles de bains
- Salles de bains: 3
Caractéristiques Intérieures
- Appliances : Refrigerator
- Appliances : Stove(s)
- Appliances : Dishwasher
- Appliances : Garage Control(s)
- Appliances : Microwave
- Appliances : Washer/Dryer
- Appliances : Window Coverings
- Laundry/Utility Room : Lower Level
- Appliances : Oven
- High Ceilings
- Vaulted Ceiling(s)
- Laminate Counters
- Sump Pump(s)
- Appliances : Central Air Conditioner
- Vinyl Windows
Quartier
- Wood Buffalo
Informations sur le lot
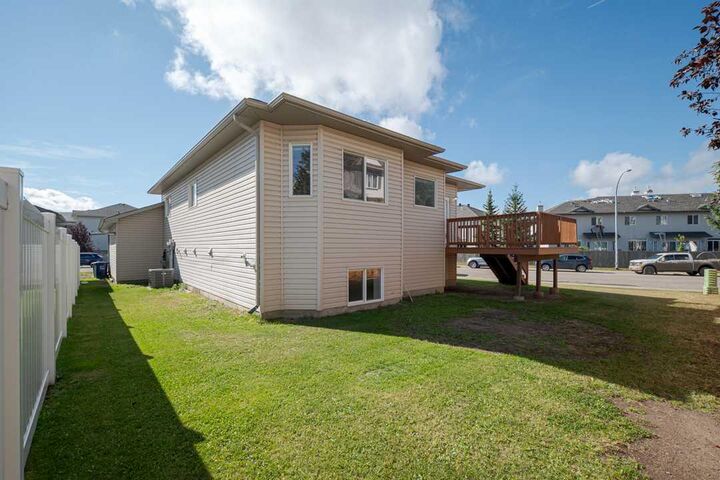
- Corner Lot
- Back Yard
Caractéristiques de la propriété
- Cheminée: Total Fireplace(s) : 0
- Foundation: Poured Concrete
Chauffage et refroidissement
- Natural Gas
- Central Air
Informations sur les sous-sols
- Full
Planchers
- Carpet
- Linoleum
- Ceramic Tile
- Hardwood
Caractéristiques extérieures
- Toit: Asphalt Shingle
Garage
- Double Garage Attached
Stationnement
- Driveway
- Parking Space(s) : 4
Étages
- 2
Surface Habitable
- 1,442 pi. ca.
Lieu
Disclaimer: Data is supplied by Pillar 9™ MLS® System. Pillar 9™ is the owner of the copyright in its MLS® System. Data is deemed reliable but is not guaranteed accurate by Pillar 9™. The trademarks MLS®, Multiple Listing Service® and the associated logos are owned by The Canadian Real Estate Association (CREA) and identify the quality of services provided by real estate professionals who are members of CREA. Used under license.
Data is supplied by Pillar 9™ MLS® System. Pillar 9™ is the owner of the copyright in its MLS® System. Data is deemed reliable but is not guaranteed accurate by Pillar 9™. The trademarks MLS®, Multiple Listing Service® and the associated logos are owned by The Canadian Real Estate Association (CREA) and identify the quality of services provided by real estate professionals who are members of CREA. Used under license.
Data is supplied by Pillar 9™ MLS® System. Pillar 9™ is the owner of the copyright in its MLS® System. Data is deemed reliable but is not guaranteed accurate by Pillar 9™. The trademarks MLS®, Multiple Listing Service® and the associated logos are owned by The Canadian Real Estate Association (CREA) and identify the quality of services provided by real estate professionals who are members of CREA. Used under license.


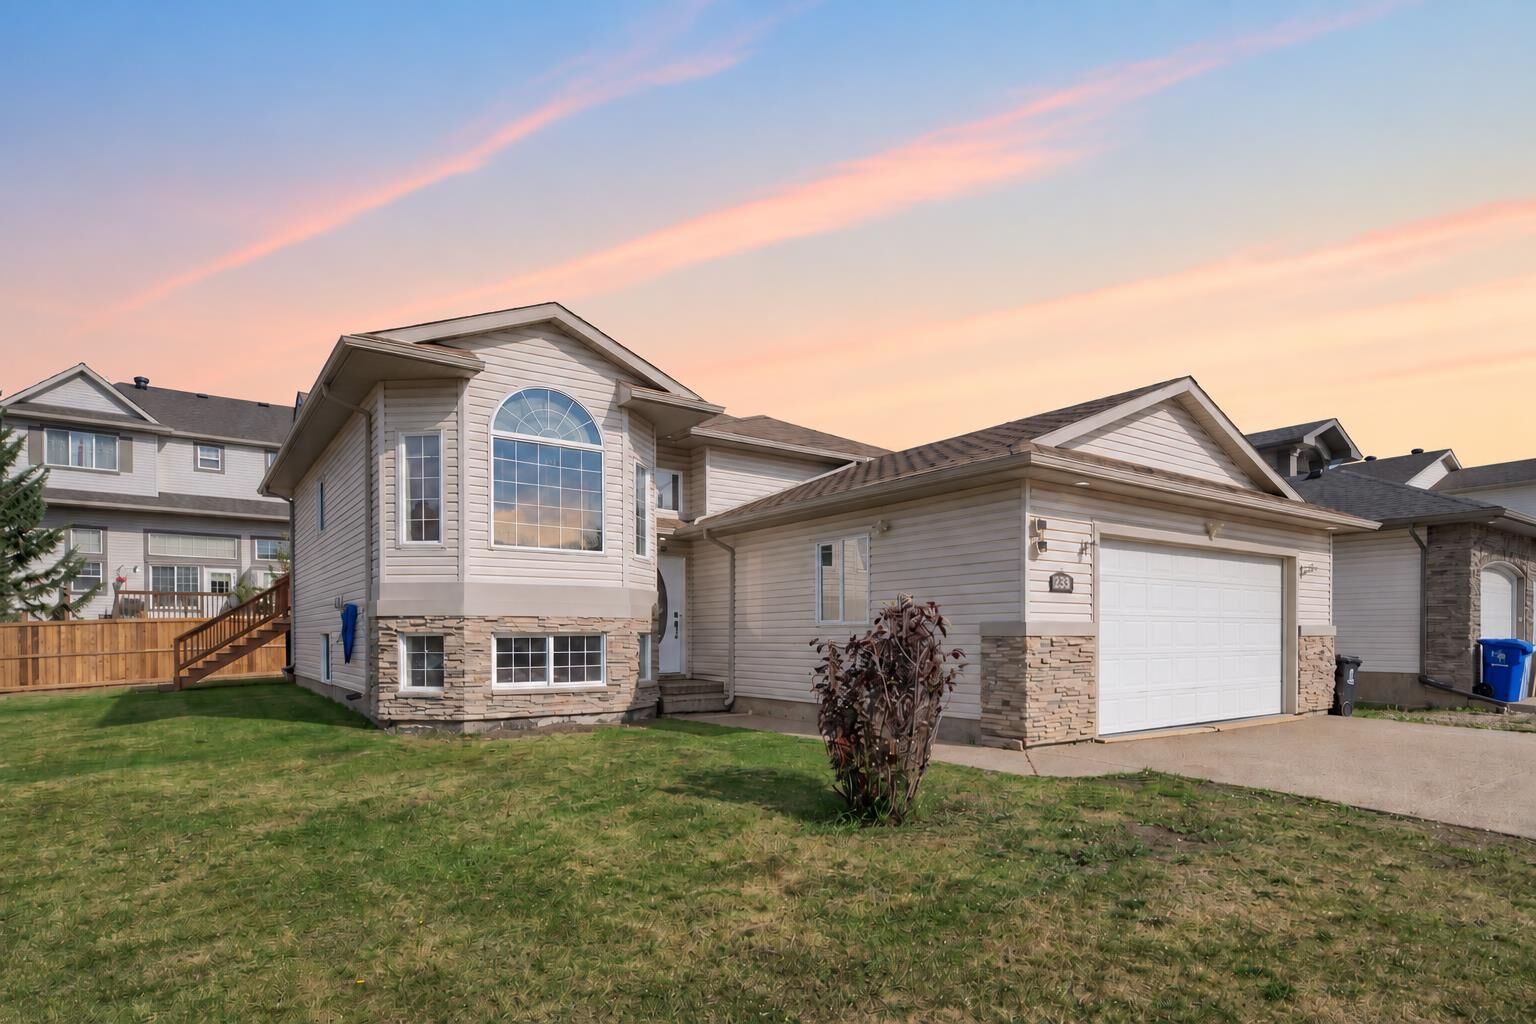
Built in 2005, this spacious home offers a functional layout designed with both everyday living and entertaining in mind.
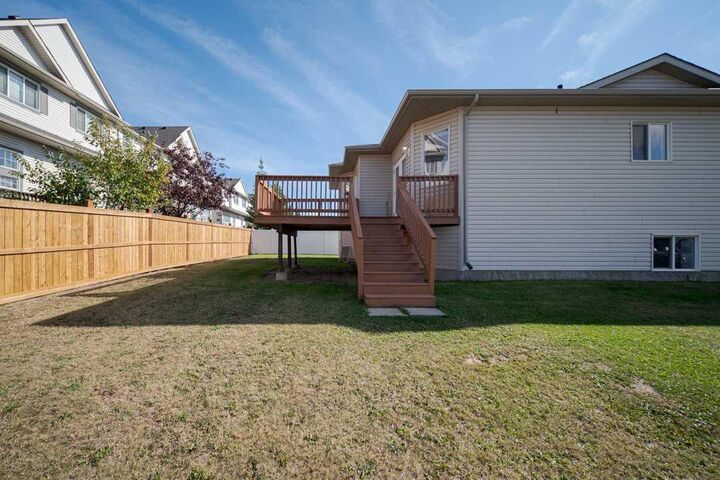
Upon entering, you’re welcomed by vaulted ceilings and an open-concept foyer and living room that flow seamlessly into the large kitchen. From here, the layout carries you directly out to the back deck, where you can enjoy the morning sun.
The main level features refurbished hardwood flooring, freshly painted walls, and an abundance of natural light. Recent upgrades include new microwave and stove (2026), new carpet across the home (2026), updated lighting throughout (2026), and a newly installed shower in the upstairs secondary bathroom (2026).
Downstairs, the fully developed basement significantly expands the home’s living space with impressive 9-foot ceilings, and four additional bedrooms, that are generously sized offering plenty of room for recreational or family space. New carpeting adds a fresh finish throughout the lower level.
Several important updates have also been completed throughout the property, including a brand-new hot water tank (2026), new furnace (2026), garage heater (2018), and new partial fencing (2026).
With its impressive amount of living space, extensive recent upgrades, and sought-after Wood Buffalo location, 233 Wilson Drive offers the space and functionality to grow into for years to come. Move in, settle in, and make this home your own! Book a showing today!