

Inscription par: PILLAR 9 - IDX / Listed By: The Agency North Central Alberta
240 Comeau Crescent Fort McMurray, AB T9K 2X8
En vigueur
414 486 $ (USD)
Description
MLS®:
A2339226
A2339226
Surface Terrain
3,210 PI. CA.
3,210 PI. CA.
Catégorie
Single-Family Home
Single-Family Home
Année de Construction
2014
2014
Style
3 (or More) Storey
3 (or More) Storey
Ville
Wood Buffalo
Wood Buffalo
Listed By
Paige Cyr, The Agency North Central Alberta
Source
PILLAR 9 - IDX
Dernière vérification Août 21 2026 à 9:27 PM GMT+0000
PILLAR 9 - IDX
Dernière vérification Août 21 2026 à 9:27 PM GMT+0000
Détails sur les salles de bains
- Salles de bains: 4
- Salle d’eau: 1
Caractéristiques Intérieures
- Appliances : Refrigerator
- Appliances : Stove(s)
- Appliances : Dishwasher
- Appliances : Microwave
- Appliances : Washer/Dryer
- Appliances : Window Coverings
- Laundry/Utility Room : Laundry Room
- Laundry/Utility Room : Upper Level
- Laundry/Utility Room : Lower Level
- Laundry/Utility Room : Multiple Locations
- Central Vacuum
- Granite Counters
- No Smoking Home
- Open Floorplan
- Pantry
- Storage
- Walk-In Closet(s)
- No Animal Home
- Vinyl Windows
Quartier
- Parsons North
Informations sur le lot
- Back Yard
Caractéristiques de la propriété
- Cheminée: Total Fireplace(s) : 1 Gas
- Foundation: Poured Concrete
Chauffage et refroidissement
- Forced Air
- None
Informations sur les sous-sols
- Full
Planchers
- Carpet
- Tile
- Vinyl Plank
Caractéristiques extérieures
- Toit: Asphalt Shingle
Garage
- Double Garage Detached
Stationnement
- Garage Faces Rear
- Parking Space(s) : 5
Étages
- 3
Surface Habitable
- 2,038 pi. ca.
Lieu
Disclaimer: Data is supplied by Pillar 9™ MLS® System. Pillar 9™ is the owner of the copyright in its MLS® System. Data is deemed reliable but is not guaranteed accurate by Pillar 9™. The trademarks MLS®, Multiple Listing Service® and the associated logos are owned by The Canadian Real Estate Association (CREA) and identify the quality of services provided by real estate professionals who are members of CREA. Used under license.
Data is supplied by Pillar 9™ MLS® System. Pillar 9™ is the owner of the copyright in its MLS® System. Data is deemed reliable but is not guaranteed accurate by Pillar 9™. The trademarks MLS®, Multiple Listing Service® and the associated logos are owned by The Canadian Real Estate Association (CREA) and identify the quality of services provided by real estate professionals who are members of CREA. Used under license.
Data is supplied by Pillar 9™ MLS® System. Pillar 9™ is the owner of the copyright in its MLS® System. Data is deemed reliable but is not guaranteed accurate by Pillar 9™. The trademarks MLS®, Multiple Listing Service® and the associated logos are owned by The Canadian Real Estate Association (CREA) and identify the quality of services provided by real estate professionals who are members of CREA. Used under license.


Owned by the original owner since it was built in 2014, this property offers a functional layout with plenty of room to grow and adapt to your needs.
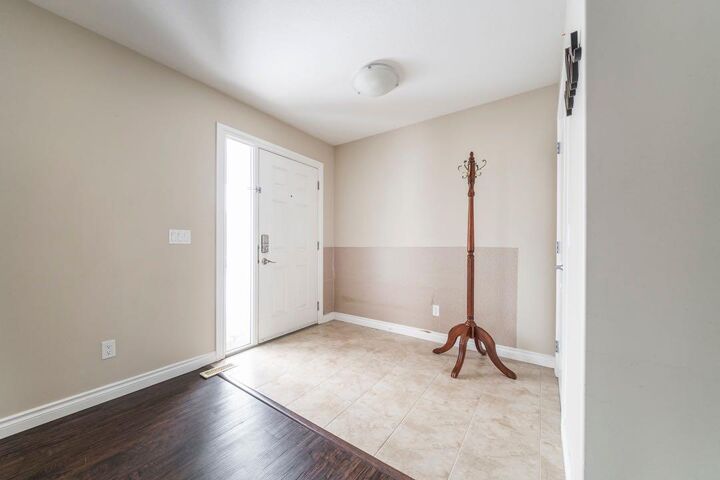
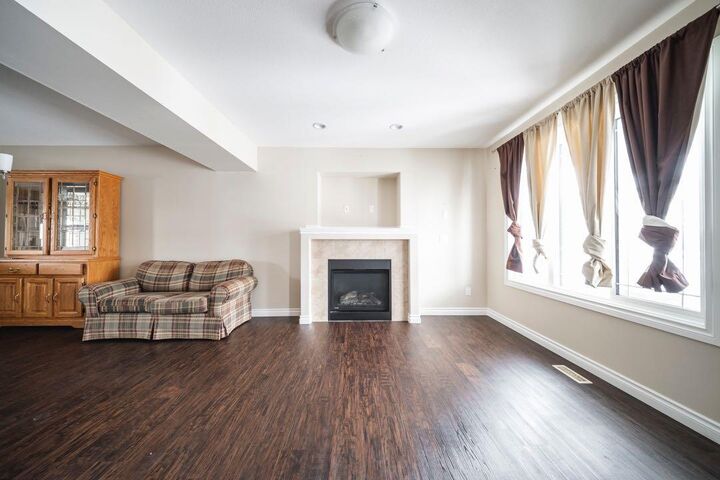
The main level features an open concept living space with luxury vinyl plank flooring in the living room, a gas fireplace, and large windows that bring in natural light. The kitchen is finished with rich wood cabinetry, granite countertops, stainless steel appliances, tile flooring, and a pantry for added storage. A two piece bathroom and access to the rear entry complete this level.
The second floor offers three bedrooms, including a primary suite with a walk in closet and private ensuite. A full four piece bathroom and the convenience of upstairs laundry make this level ideal for everyday living.
The third floor adds even more flexibility with two additional bedrooms and another full bathroom, creating the perfect setup for larger families, guests, or dedicated work and hobby spaces.
The basement features a one bedroom legal suite with a separate entrance, offering excellent potential for rental income or extended family living with a full kitchen and separate laundry.
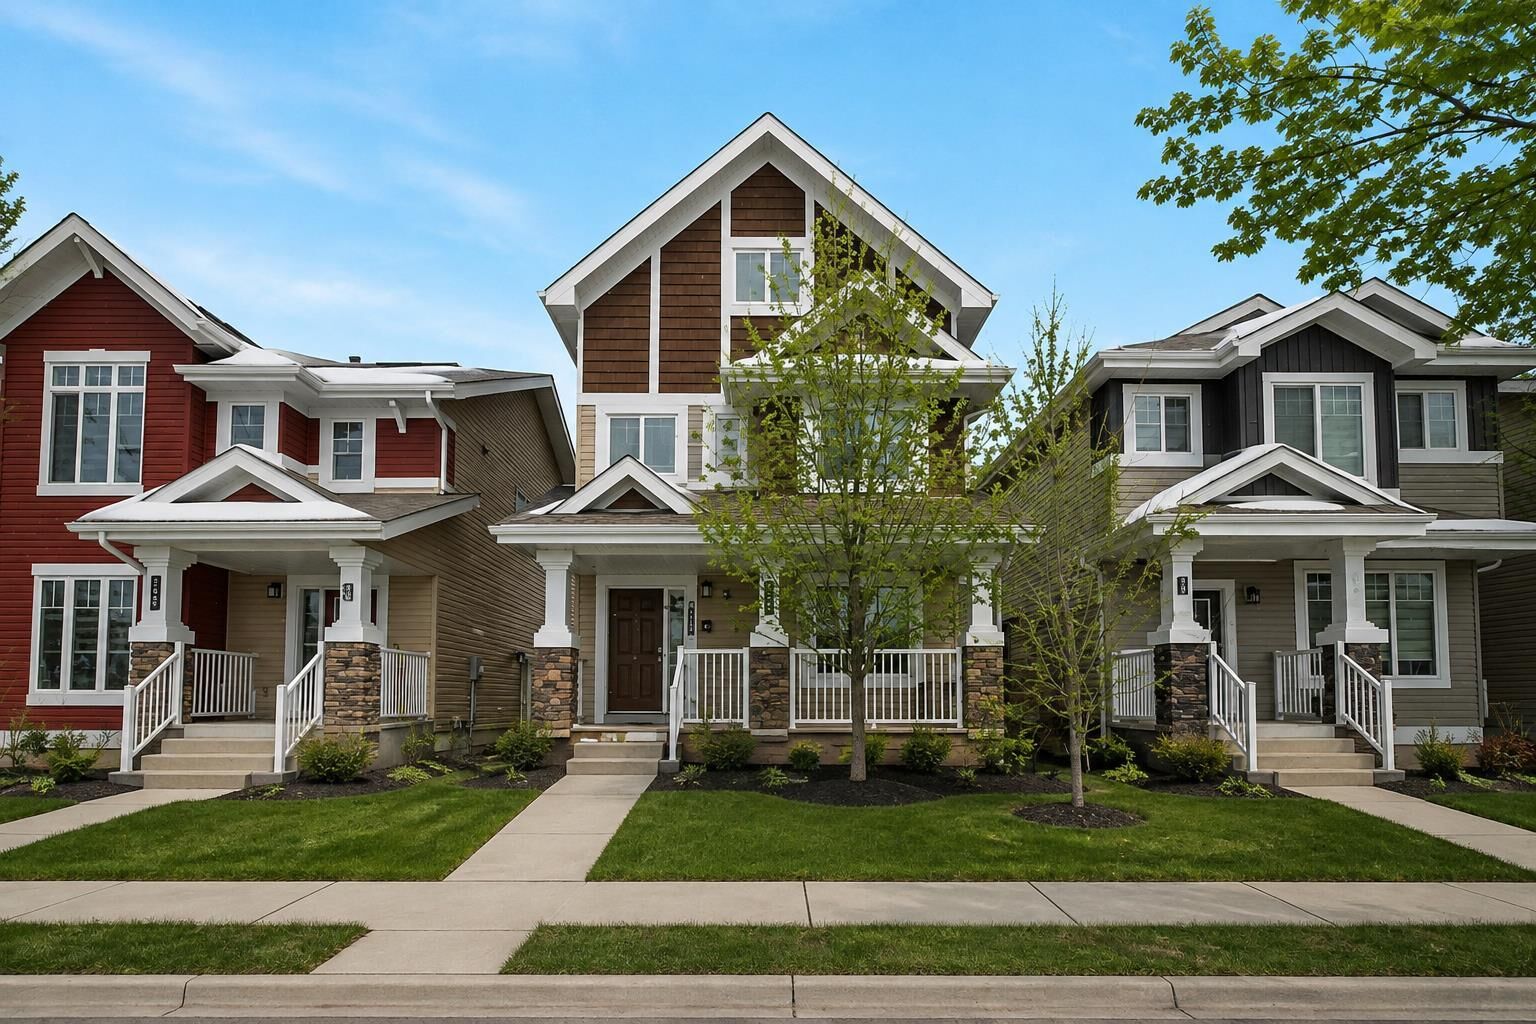
Outside, the home includes a covered front deck, a detached garage, and additional parking in front of the garage with space for up to three vehicles.
Located in a family friendly area with parks, a splash park, skate park, and walking trails all nearby, along with quick access to shopping and major routes, 240 Comeau Crescent offers space, functionality, and a location that is highly sought after.
Schedule your private showing today to explore everything this home has to offer.