

Inscription par: PILLAR 9 - IDX / Listed By: Re/Max Connect
252 Gregoire Crescent Fort McMurray, AB T9H 2L4
En vigueur
245 290 $ (USD)
Description
MLS®:
A2340983
A2340983
Surface Terrain
5,103 PI. CA.
5,103 PI. CA.
Catégorie
Single-Family Home
Single-Family Home
Année de Construction
2026
2026
Style
Mobile Home-Single Wide
Mobile Home-Single Wide
Ville
Wood Buffalo
Wood Buffalo
Listed By
Melanie Galea, Re/Max Connect
Source
PILLAR 9 - IDX
Dernière vérification Août 29 2026 à 1:01 AM GMT+0000
PILLAR 9 - IDX
Dernière vérification Août 29 2026 à 1:01 AM GMT+0000
Détails sur les salles de bains
- Salles de bains: 2
Caractéristiques Intérieures
- Appliances : Refrigerator
- Appliances : Stove(s)
- Appliances : Dishwasher
- Appliances : Washer/Dryer
- Laundry/Utility Room : Laundry Room
- Appliances : Microwave Hood Fan
- No Smoking Home
- Open Floorplan
- No Animal Home
- Laminate Counters
Quartier
- Gregoire Park
Informations sur le lot
- No Neighbours Behind
- Lawn
- Rectangular Lot
- Greenbelt
- Lake
Caractéristiques de la propriété
- Cheminée: Total Fireplace(s) : 0
- Foundation: Block
Chauffage et refroidissement
- Central
- Central Air
Informations sur le condo
- Frais: $241
Planchers
- Linoleum
Caractéristiques extérieures
- Toit: Asphalt Shingle
Stationnement
- Parking Pad
- Parking Space(s) : 2
Étages
- 1
Surface Habitable
- 1,520 pi. ca.
Lieu
Disclaimer: Data is supplied by Pillar 9™ MLS® System. Pillar 9™ is the owner of the copyright in its MLS® System. Data is deemed reliable but is not guaranteed accurate by Pillar 9™. The trademarks MLS®, Multiple Listing Service® and the associated logos are owned by The Canadian Real Estate Association (CREA) and identify the quality of services provided by real estate professionals who are members of CREA. Used under license.
Data is supplied by Pillar 9™ MLS® System. Pillar 9™ is the owner of the copyright in its MLS® System. Data is deemed reliable but is not guaranteed accurate by Pillar 9™. The trademarks MLS®, Multiple Listing Service® and the associated logos are owned by The Canadian Real Estate Association (CREA) and identify the quality of services provided by real estate professionals who are members of CREA. Used under license.
Data is supplied by Pillar 9™ MLS® System. Pillar 9™ is the owner of the copyright in its MLS® System. Data is deemed reliable but is not guaranteed accurate by Pillar 9™. The trademarks MLS®, Multiple Listing Service® and the associated logos are owned by The Canadian Real Estate Association (CREA) and identify the quality of services provided by real estate professionals who are members of CREA. Used under license.


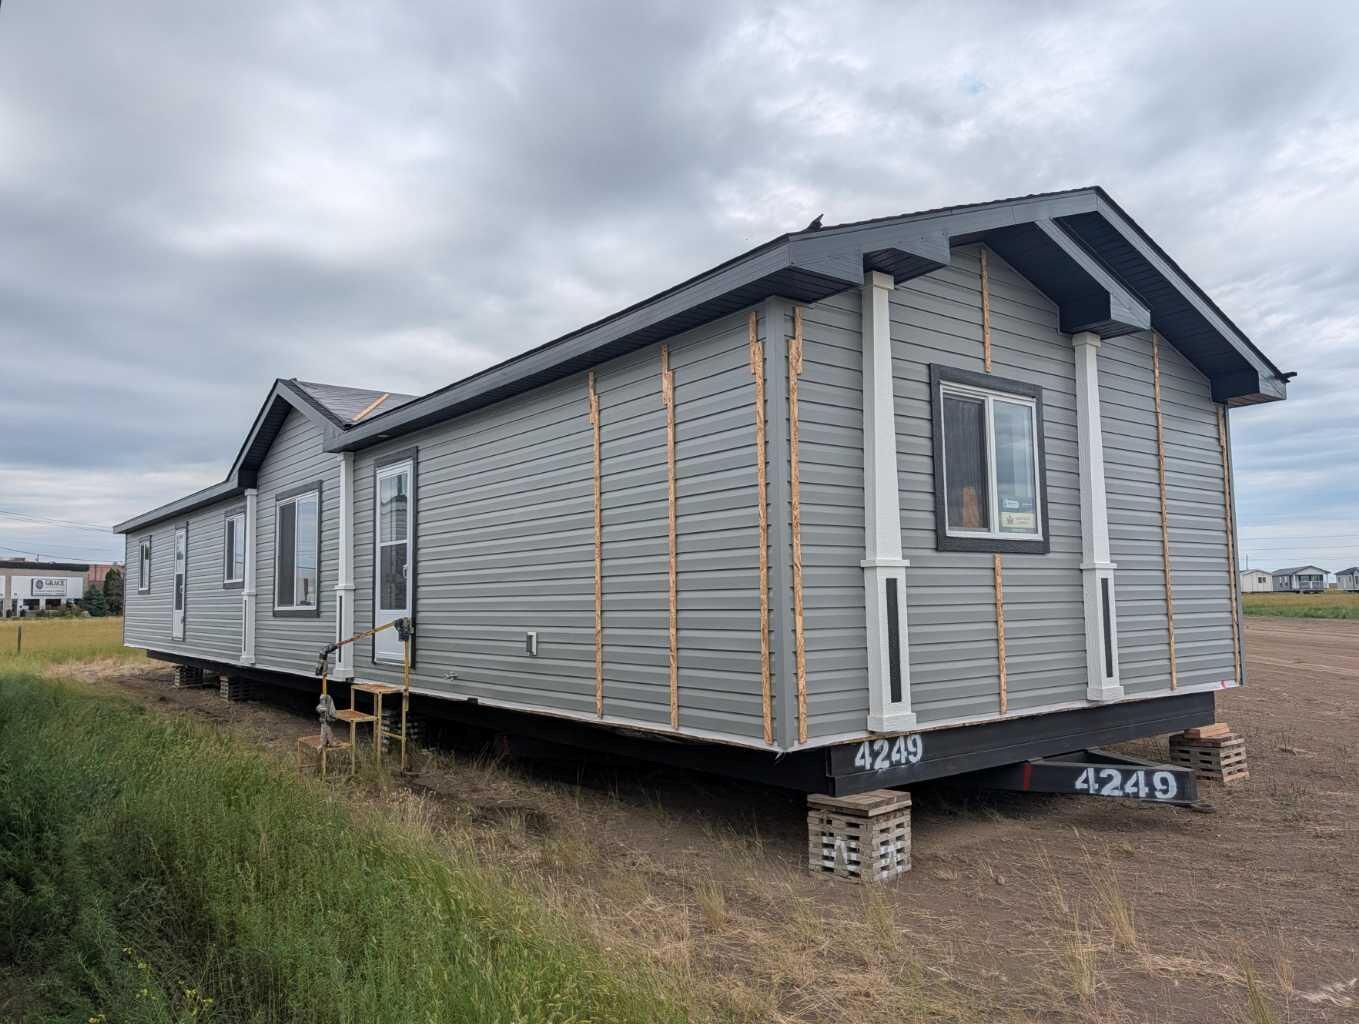
Picture this. The home rolled onto its lot in July 2026, & now the real fun begins. Most people buy a house that someone else lived in first. You get to skip all of that. This 1520 SQFT mobile home has never been touched, never been broken in, & never had a single nail out of place. A bit of setup & finishing work is still on the go, so you can help shape the last details & make it truly your own.
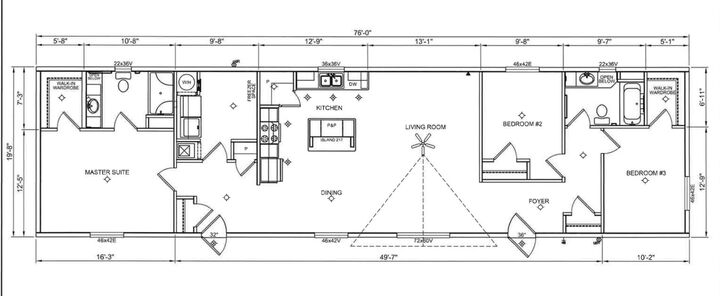
Three bedrooms give your family room to spread out. Two full 4PC bathrooms mean the morning rush stays calm & easy. The primary bedroom comes with a walk-in wardrobe & its own private ensuite, so you get a quiet corner that feels like a little retreat at the end of a long day.
Step into a kitchen built for real life. A big island sits in the middle, ready for snacks, homework, & late night chats. There is freezer space, a smart pantry setup, & loads of counter room for the cook in the family. Brand new appliances come with the home, including the fridge, stove, dishwasher, built in microwave, washer, & dryer. Air conditioning is already in, so hot summer days stay easy. Laundry sits handy right inside, so wash day stays a breeze.
Linoleum flooring runs through the whole home. It looks sharp, wipes clean, & stands up to kids, pets, & muddy boots. The open living room & dining area flow together, which makes hosting feel simple & fun. A bright foyer welcomes you & your guests right at the door.
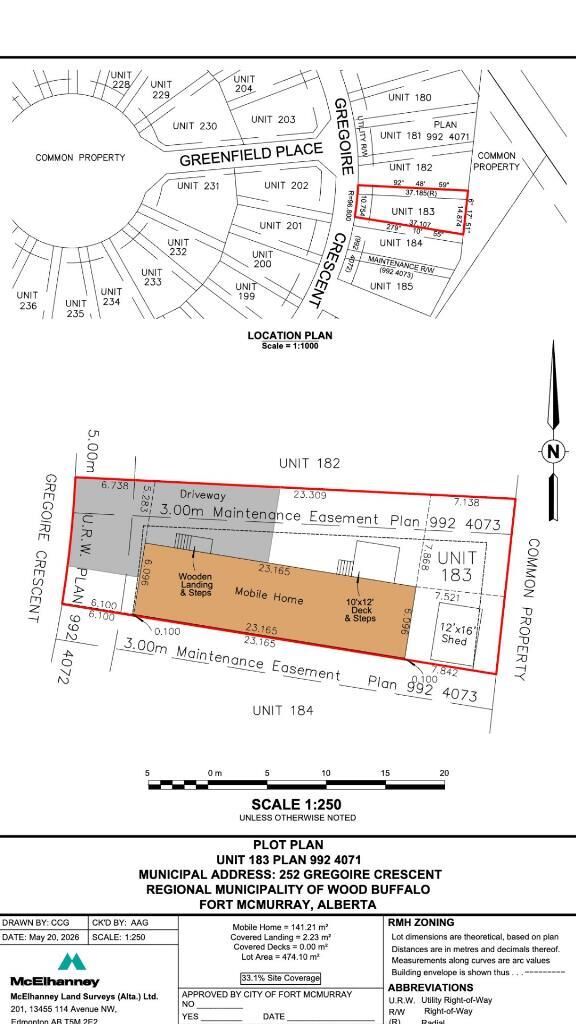
Now for the part that makes this spot special. Your backyard opens right onto green space, with a ball diamond & open field just past the fence. No rear neighbours peeking in. Kids can run, play, & burn off energy steps from the back door. The yard is a clean slate, ready for the garden, fire pit, or play space you have always wanted. With the home now in place, you start fresh & build the outdoor life you picture.
First time buyers, this is a clean & simple way to step into ownership. Growing families, you gain space, storage, & a yard that backs onto a park. Downsizers, you settle into single level living with no stairs to fight & very little upkeep.
Buying brand new also means peace of mind. A 10 year new home warranty has your back, so you can relax & just enjoy the place. There are no surprise repairs waiting for you, & no old systems to worry about.
Gregoire Park is a quiet, friendly pocket on the south side of Fort McMurray. You sit close to schools, parks, shopping, & easy routes around town. Quick trips to the highway, shops, & daycares keep your busy days running smooth. It is a bareland condo, with a small monthly fee of $335 that keeps the community looking its best.
This one is rare. A brand new home, a fresh start, & a place you get to claim before anyone else ever calls it home. With the final touches still to come, you step in early & put your own stamp on it.
Check out the detailed floor plans where you can see every sink & shower in the home. Are you ready to say yes to this address?