

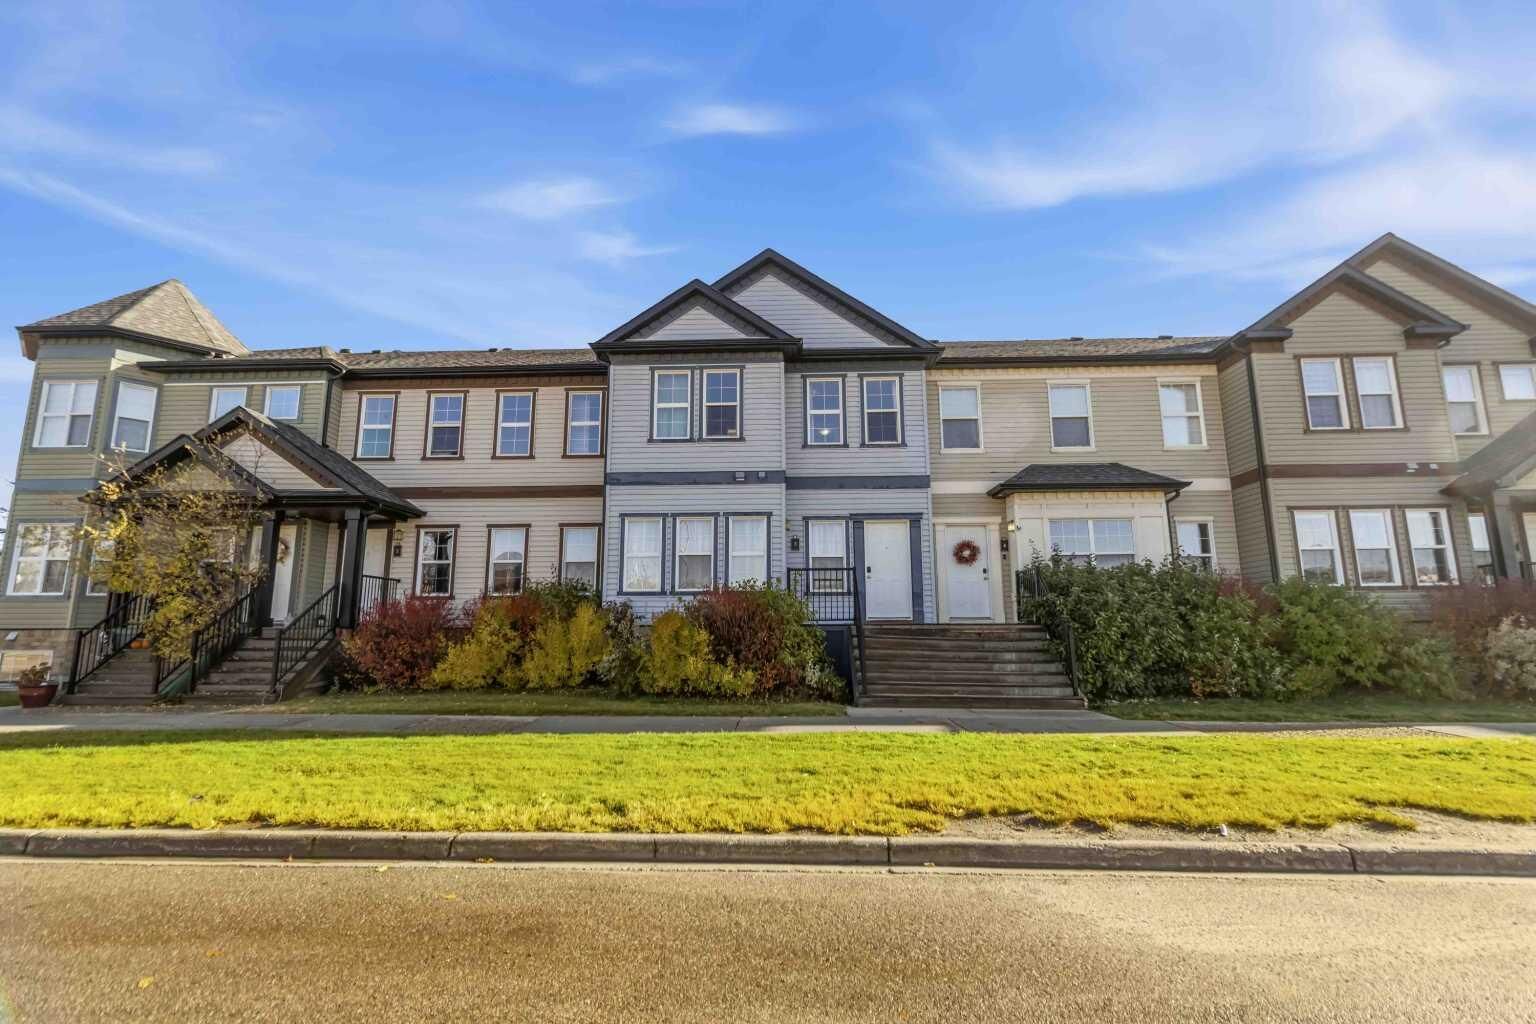
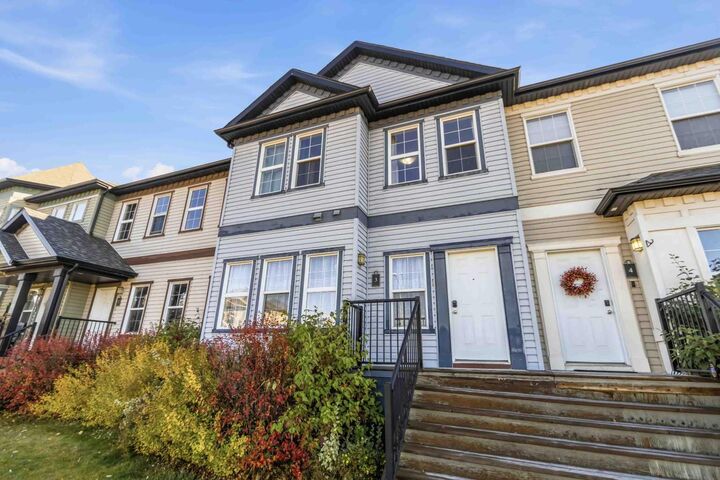
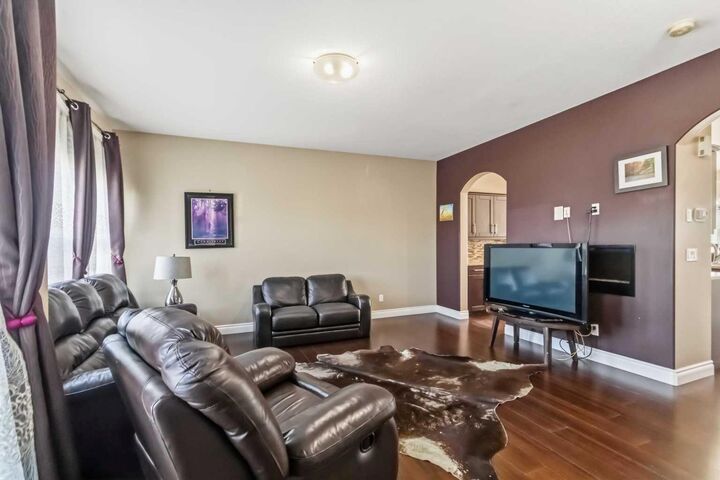
Inscription par: PILLAR 9 - IDX / Listed By: Pg Direct Realty Ltd.
300 Sparrow Hawk Drive 3 Fort McMurray, AB T9K 0L3
En vigueur (0 Jours)
460 000 $ (CAD)
Description
MLS®:
A2354133
A2354133
Catégorie
Single-Family Home
Single-Family Home
Année de Construction
2012
2012
Style
2 Storey
2 Storey
Ville
Wood Buffalo
Wood Buffalo
Listed By
Jonathan David, Pg Direct Realty Ltd.
Source
PILLAR 9 - IDX
Dernière vérification Oct 23 2026 à 6:32 PM GMT+0000
PILLAR 9 - IDX
Dernière vérification Oct 23 2026 à 6:32 PM GMT+0000
Détails sur les salles de bains
- Salles de bains: 4
- Salle d’eau: 1
Caractéristiques Intérieures
- Appliances : Refrigerator
- Appliances : Dishwasher
- Appliances : Electric Stove
- Appliances : Garage Control(s)
- Appliances : Microwave
- Appliances : Washer/Dryer
- Laundry/Utility Room : In Basement
- Laundry/Utility Room : Laundry Room
- Laundry/Utility Room : Lower Level
- Laundry/Utility Room : Electric Dryer Hookup
- Laundry/Utility Room : Washer Hookup
- Appliances : Electric Oven
- Appliances : Gas Water Heater
- Laundry/Utility Room : Multiple Locations
- High Ceilings
- Kitchen Island
- Laminate Counters
Quartier
- Eagle Ridge
Informations sur le lot
- Back Yard
Caractéristiques de la propriété
- Cheminée: Total Fireplace(s) : 1 Electric
- Foundation: Poured Concrete
Chauffage et refroidissement
- Forced Air
- Sep. Hvac Units
Informations sur les sous-sols
- Full
Informations sur le condo
- Frais: $530/Monthly
Planchers
- Carpet
- Ceramic Tile
Caractéristiques extérieures
- Toit: Asphalt Shingle
Garage
- Double Garage Detached
Stationnement
- Parking Space(s) : 2
Étages
- 2
Surface Habitable
- 1,634 pi. ca.
Lieu
Disclaimer: Data is supplied by Pillar 9™ MLS® System. Pillar 9™ is the owner of the copyright in its MLS® System. Data is deemed reliable but is not guaranteed accurate by Pillar 9™. The trademarks MLS®, Multiple Listing Service® and the associated logos are owned by The Canadian Real Estate Association (CREA) and identify the quality of services provided by real estate professionals who are members of CREA. Used under license.
Data is supplied by Pillar 9™ MLS® System. Pillar 9™ is the owner of the copyright in its MLS® System. Data is deemed reliable but is not guaranteed accurate by Pillar 9™. The trademarks MLS®, Multiple Listing Service® and the associated logos are owned by The Canadian Real Estate Association (CREA) and identify the quality of services provided by real estate professionals who are members of CREA. Used under license.
Data is supplied by Pillar 9™ MLS® System. Pillar 9™ is the owner of the copyright in its MLS® System. Data is deemed reliable but is not guaranteed accurate by Pillar 9™. The trademarks MLS®, Multiple Listing Service® and the associated logos are owned by The Canadian Real Estate Association (CREA) and identify the quality of services provided by real estate professionals who are members of CREA. Used under license.


space with 5 bedrooms and 4.5 bathrooms. The finished basement has two ensuite bedrooms and a kitchenette, great for extended family, guests or extra living space. Features include forced-air heating, an electric fireplace, west exposure and a detached double
garage. Furniture and appliances can stay if the buyer wants them, for an easy move-in. Condo fee is $530/month and covers common area and grounds maintenance, snow removal, professional management, reserve fund contributions, water, sewer and trash. The
corporation reported over $300,000 in its reserve fund at the end of 2025. Close to parks and schools.