

Inscription par: PILLAR 9 - IDX / Listed By: Royal Lepage Benchmark
400 Williams Drive 14 Fort McMurray, AB T9H 5R7
En vigueur
195 906 $ (USD)
Description
MLS®:
A2343727
A2343727
Catégorie
Single-Family Home
Single-Family Home
Année de Construction
2005
2005
Style
3 (or More) Storey
3 (or More) Storey
Ville
Wood Buffalo
Wood Buffalo
Listed By
Brett Campbell, Royal Lepage Benchmark
Source
PILLAR 9 - IDX
Dernière vérification Sep 9 2026 à 7:53 PM GMT+0000
PILLAR 9 - IDX
Dernière vérification Sep 9 2026 à 7:53 PM GMT+0000
Détails sur les salles de bains
- Salles de bains: 2
- Salle d’eau: 1
Caractéristiques Intérieures
- Laundry/Utility Room : Upper Level
- Open Floorplan
- Laminate Counters
- See Remarks
Quartier
- Wood Buffalo
Informations sur le lot
- Landscaped
Caractéristiques de la propriété
- Cheminée: Total Fireplace(s) : 1 Gas
- Foundation: Poured Concrete
Chauffage et refroidissement
- Natural Gas
- None
Informations sur les sous-sols
- Other
Informations sur le condo
- Frais: $323
Planchers
- Carpet
- Linoleum
Caractéristiques extérieures
- Toit: Asphalt Shingle
Garage
- Single Garage Attached
Stationnement
- Parking Space(s) : 2
Étages
- 3
Surface Habitable
- 1,410 pi. ca.
Lieu
Disclaimer: Data is supplied by Pillar 9™ MLS® System. Pillar 9™ is the owner of the copyright in its MLS® System. Data is deemed reliable but is not guaranteed accurate by Pillar 9™. The trademarks MLS®, Multiple Listing Service® and the associated logos are owned by The Canadian Real Estate Association (CREA) and identify the quality of services provided by real estate professionals who are members of CREA. Used under license.
Data is supplied by Pillar 9™ MLS® System. Pillar 9™ is the owner of the copyright in its MLS® System. Data is deemed reliable but is not guaranteed accurate by Pillar 9™. The trademarks MLS®, Multiple Listing Service® and the associated logos are owned by The Canadian Real Estate Association (CREA) and identify the quality of services provided by real estate professionals who are members of CREA. Used under license.
Data is supplied by Pillar 9™ MLS® System. Pillar 9™ is the owner of the copyright in its MLS® System. Data is deemed reliable but is not guaranteed accurate by Pillar 9™. The trademarks MLS®, Multiple Listing Service® and the associated logos are owned by The Canadian Real Estate Association (CREA) and identify the quality of services provided by real estate professionals who are members of CREA. Used under license.


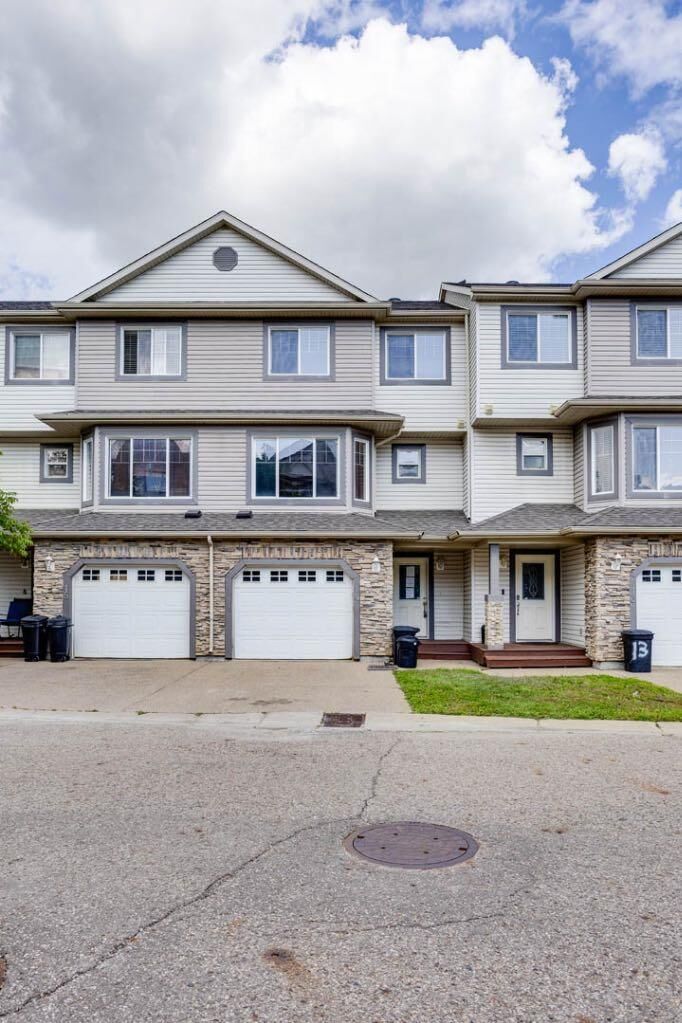
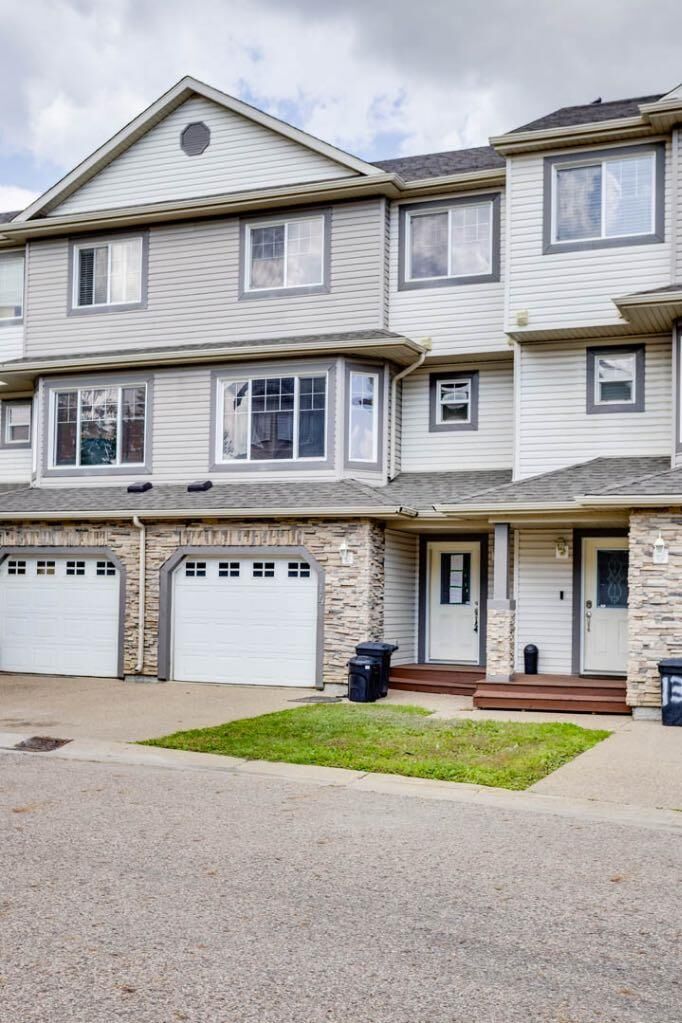
Welcome to this spacious 1,410 sq. ft., 3-storey townhome located in the quiet and established neighbourhood of Wood Buffalo. Offering 3 bedrooms, 2.5 bathrooms, a 12' x 22'7" single garage, and an undeveloped basement, this home provides a functional layout with plenty of room to grow.
The bright and inviting kitchen features large windows, allowing plenty of natural light into the space. You'll find oak cabinetry, a convenient corner pantry, and direct access to the rear deck, making BBQing and outdoor entertaining easy and convenient.
Just a few steps up from the kitchen, the home opens into a comfortable living room with carpet flooring and a gas fireplace, creating a warm and inviting space for relaxing or entertaining. This level also features a convenient 2-piece bathroom with laundry.
The upper level is home to three bedrooms. The spacious primary bedroom offers a walk-in closet and private 3-piece ensuite, providing a comfortable retreat at the end of the day. The two additional bedrooms feature laminate flooring and share access to a 4-piece bathroom.
The undeveloped basement offers excellent flexibility for future development. Whether you need additional storage or want to create a recreation room, home office, gym, or potential fourth bedroom, the space gives you the opportunity to customize it to suit your needs.
Completing the property is the single garage, providing secure parking and additional storage. With its multi-level design, generous bedroom count, 3.5 bathrooms, bright kitchen, gas fireplace, rear deck, single garage, and future basement development potential, this Wood Buffalo townhome offers an excellent combination of space, functionality, and value.