

Inscription par: REALTORS® Association of Edmonton / Listed By: Samantha L Sajjad, Maxwell Devonshire Realty
119 Catalina Court Fort Saskatchewan, AB T8L 0K6
En vigueur
346 321 $ (USD)
HORAIRES DES PORTES OUVERTES
-
OUVERTESSam, Août 2911:00 am - 1:00 pm
Description
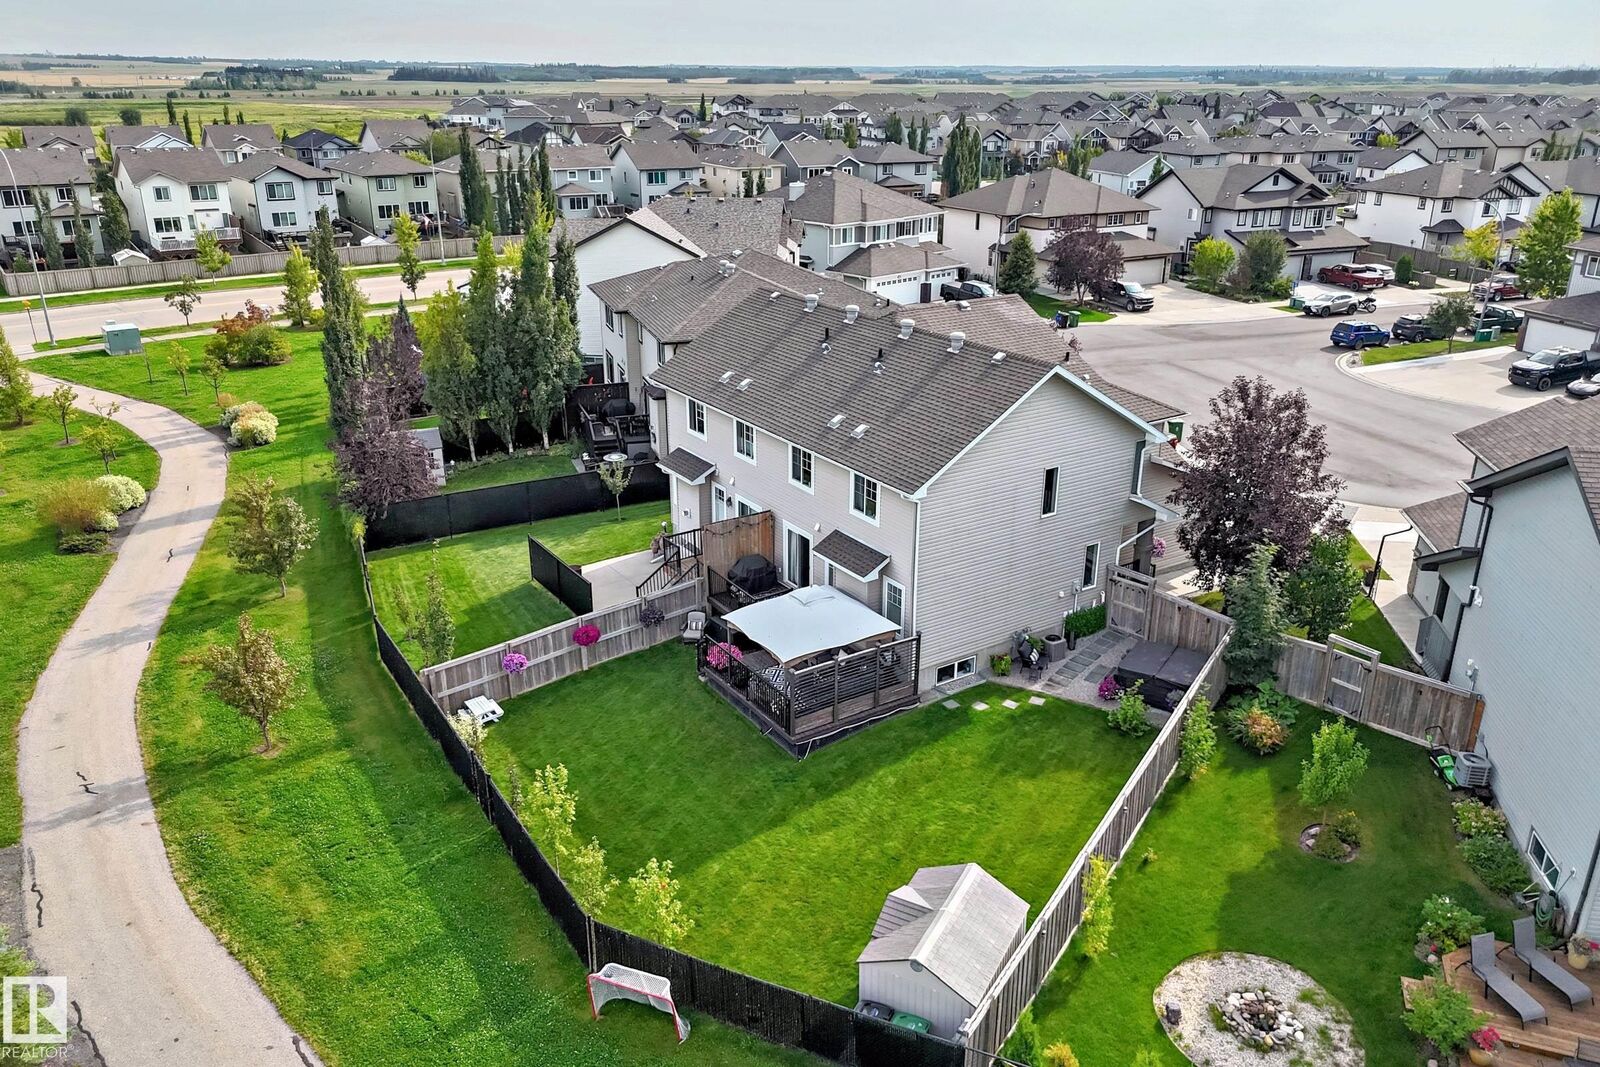
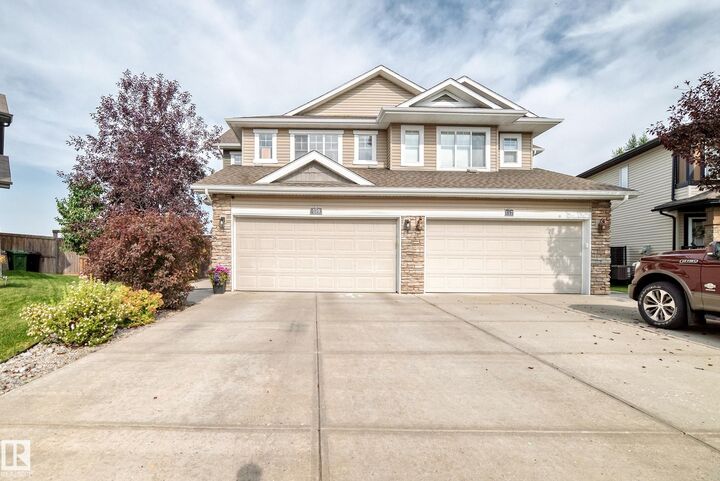
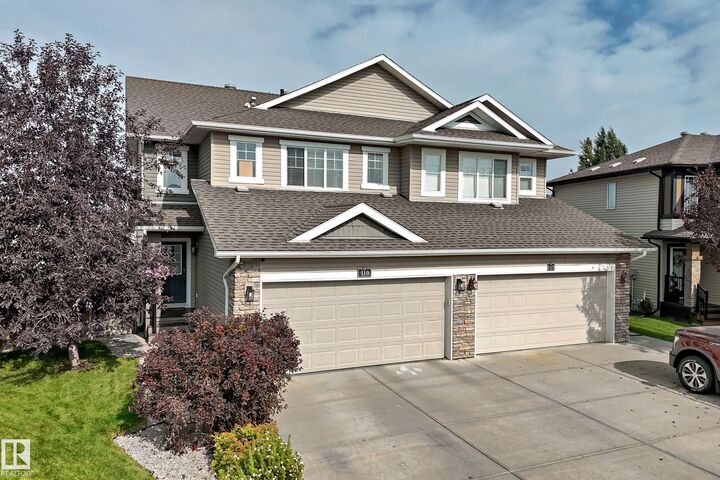
Welcome to an IMMACULATE, fully finished duplex (2000+ sq.ft.) with an incredible yard backing a greenspace. Located in Sienna, this single-owner home showcases like a show home. Upon entering, you are welcomed to a BRIGHT front entryway. The kitchen features granite counters, pristine appliances and a walk-through pantry. There is a custom-built mudroom, heading in from the heated, attached garage. The second floor features a bonus room, three bedrooms and a second-floor laundry room. The spacious primary bedroom has a 4-pc en suite and walk-in closet. The basement is professionally finished, adding extra space, storage and another half bath. This prime cul-de-sac, huge pie-shaped lot has an extra-long driveway, two-tiered deck (with privacy), hot tub and storage shed. There is plenty of room for kids to play and adults to enjoy a weed-free yard. This home has gate access to a valuable trail system and green space. The buyer will get to enjoy fresh new paint, new lighting, great neighbors and more
MLS®:
E4505955
E4505955
Catégorie
Multifamily
Multifamily
Année de Construction
2012
2012
Style
2 Storey
2 Storey
Listed By
Samantha L Sajjad, Maxwell Devonshire Realty
Source
REALTORS® Association of Edmonton
Dernière vérification Août 28 2026 à 4:44 PM GMT+0000
REALTORS® Association of Edmonton
Dernière vérification Août 28 2026 à 4:44 PM GMT+0000
Détails sur les salles de bains
- Salles de bains: 2
- Salles d’eau: 2
Caractéristiques Intérieures
- Amenities: Dishwasher-Built-In
- Amenities: Dryer
- Amenities: Garage Control
- Amenities: Stove-Electric
- Amenities: Washer
- Amenities: Garage Opener
- Amenities: Microwave Hood Fan
- Amenities: Window Coverings
- Amenities: Refrigerator
- Amenities: Storage Shed
- Additional Rooms:
- Amenities: Air Conditioning-Central
- Amenities: Garage Heater
- Amenities: Hot Tub
Informations sur le lot
- Landscaped
- Backs Onto Park/Trees
- Private Setting
Caractéristiques de la propriété
- Foundation: Concrete Perimeter
Chauffage et refroidissement
- Forced Air-1
- Natural Gas
Informations sur les sous-sols
- Full
- Finished
Caractéristiques extérieures
- Toit: Asphalt Shingles
Garage
- Double Garage Attached
Stationnement
- Double Garage Attached
- Heated
Étages
- 3
Surface Habitable
- 1,530 pi. ca.
Lieu
Disclaimer: Copyright 2024 REALTORS® Association of Edmonton IDX. Trademarks are owned or controlled by the Canadian Real Estate Association (CREA) and identify real estate professionals who are members of CREA (REALTOR®, REALTORS®) and/or the quality of services they provide (MLS®, Multiple Listing Service®). 8/28/26 09:44

