

Inscription par: REALTORS® Association of Edmonton / Listed By: Susan E Horon, Royal Lepage Noralta Real Estate
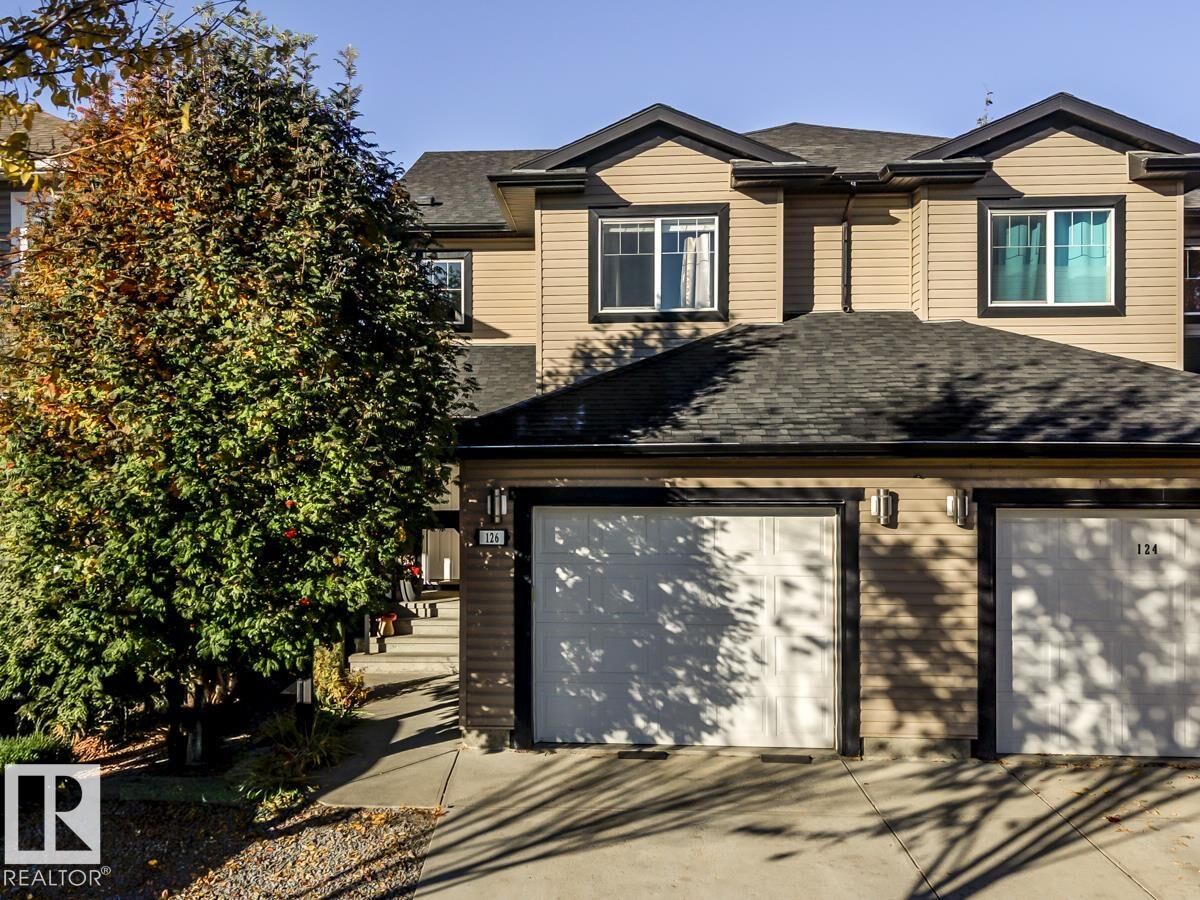
126 Radcliffe Wynd Fort Saskatchewan, AB T8L 0M6
En vigueur
310 601 $ (USD)
HORAIRES DES PORTES OUVERTES
-
OUVERTESDim, Oct 1812 noon - 2:00 pm

Description
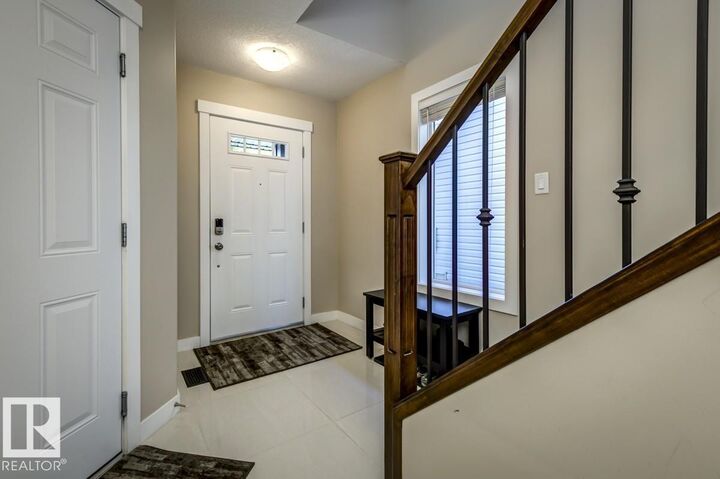
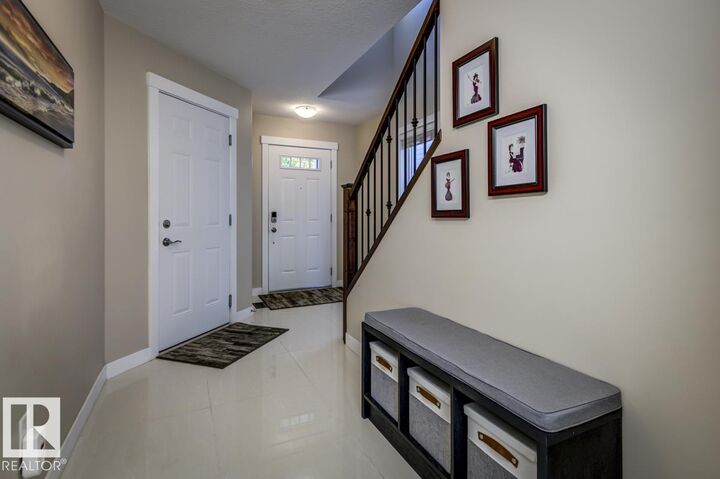
Welcome to this beautiful half duplex home in Southfort. Boasting almost 1700 sq ft plus a fully finished basement. Entryway with 24” polished tiles. Open concept kitchen with large walk-in corner pantry, cabinets to the ceiling with frosted glass inserts. Chef’s fan & quality stainless appliances. Eat-up granite island. Living room with hardwood & cozy corner gas fireplace & big windows. This home has 3 generous bedrooms, a bonus loft area with built-in desk & full laundry room on the upper level. Primary suite with walk-in closet & ensuite with oversized glass shower & separate luxurious soaker tub. Patio doors to an incredible professionally landscaped yard. Deck with built-in privacy water wall, pergola & storage – a true relaxing oasis. Fully finished basement with French doors to a theatre room or bedroom & a stylish 2 piece bath (plumbed to add tub). Double tandem attached garage is heated, extra parking on driveway. Quiet community and close to all amenities. Easy access to the highway.
MLS®:
E4513252
E4513252
Catégorie
Multifamily
Multifamily
Année de Construction
2013
2013
Style
2 Storey
2 Storey
Listed By
Susan E Horon, Royal Lepage Noralta Real Estate
Source
REALTORS® Association of Edmonton
Dernière vérification Oct 17 2026 à 12:20 AM GMT+0000
REALTORS® Association of Edmonton
Dernière vérification Oct 17 2026 à 12:20 AM GMT+0000
Détails sur les salles de bains
- Salles de bains: 2
- Salles d’eau: 2
Caractéristiques Intérieures
- Amenities: Dishwasher-Built-In
- Amenities: Dryer
- Amenities: Fan-Ceiling
- Amenities: Garage Control
- Amenities: Hood Fan
- Amenities: Washer
- Amenities: Garage Opener
- Amenities: Refrigerator
- Amenities: Storage Shed
- Amenities: Oven-Microwave
- Amenities: Garage Heater
- Amenities: Stove-Countertop Gas
- Additional Rooms: Laundry Room Loft
- Amenities: All Window Coverings
Informations sur le lot
- Landscaped
Caractéristiques de la propriété
- Foundation: Concrete Perimeter
Chauffage et refroidissement
- Forced Air-1
- Natural Gas
Informations sur les sous-sols
- Full
- Finished
Caractéristiques extérieures
- Toit: Asphalt Shingles
Garage
- Double Garage Attached
Stationnement
- Double Garage Attached
- Heated
- Tandem
Étages
- 3
Surface Habitable
- 1,693 pi. ca.
Lieu
Disclaimer: Copyright 2024 REALTORS® Association of Edmonton IDX. Trademarks are owned or controlled by the Canadian Real Estate Association (CREA) and identify real estate professionals who are members of CREA (REALTOR®, REALTORS®) and/or the quality of services they provide (MLS®, Multiple Listing Service®). 10/16/26 17:20

