

Inscription par: REALTORS® Association of Edmonton / Listed By: Jay Lewis, Re/Max Excellence
139 Ficus Way Fort Saskatchewan, AB T8L 1X8
En vigueur
434 779 $ (USD)
HORAIRES DES PORTES OUVERTES
-
OUVERTESSam, Juil 1112 noon - 4:00 pm
-
OUVERTESDim, Juil 1212 noon - 4:00 pm
-
OUVERTESSam, Juil 1812 noon - 4:00 pm
-
OUVERTESDim, Juil 1912 noon - 4:00 pm
-
OUVERTESSam, Juil 2512 noon - 4:00 pm
-
OUVERTESDim, Juil 2612 noon - 4:00 pm
plus d’infos
plus d’infos
Description
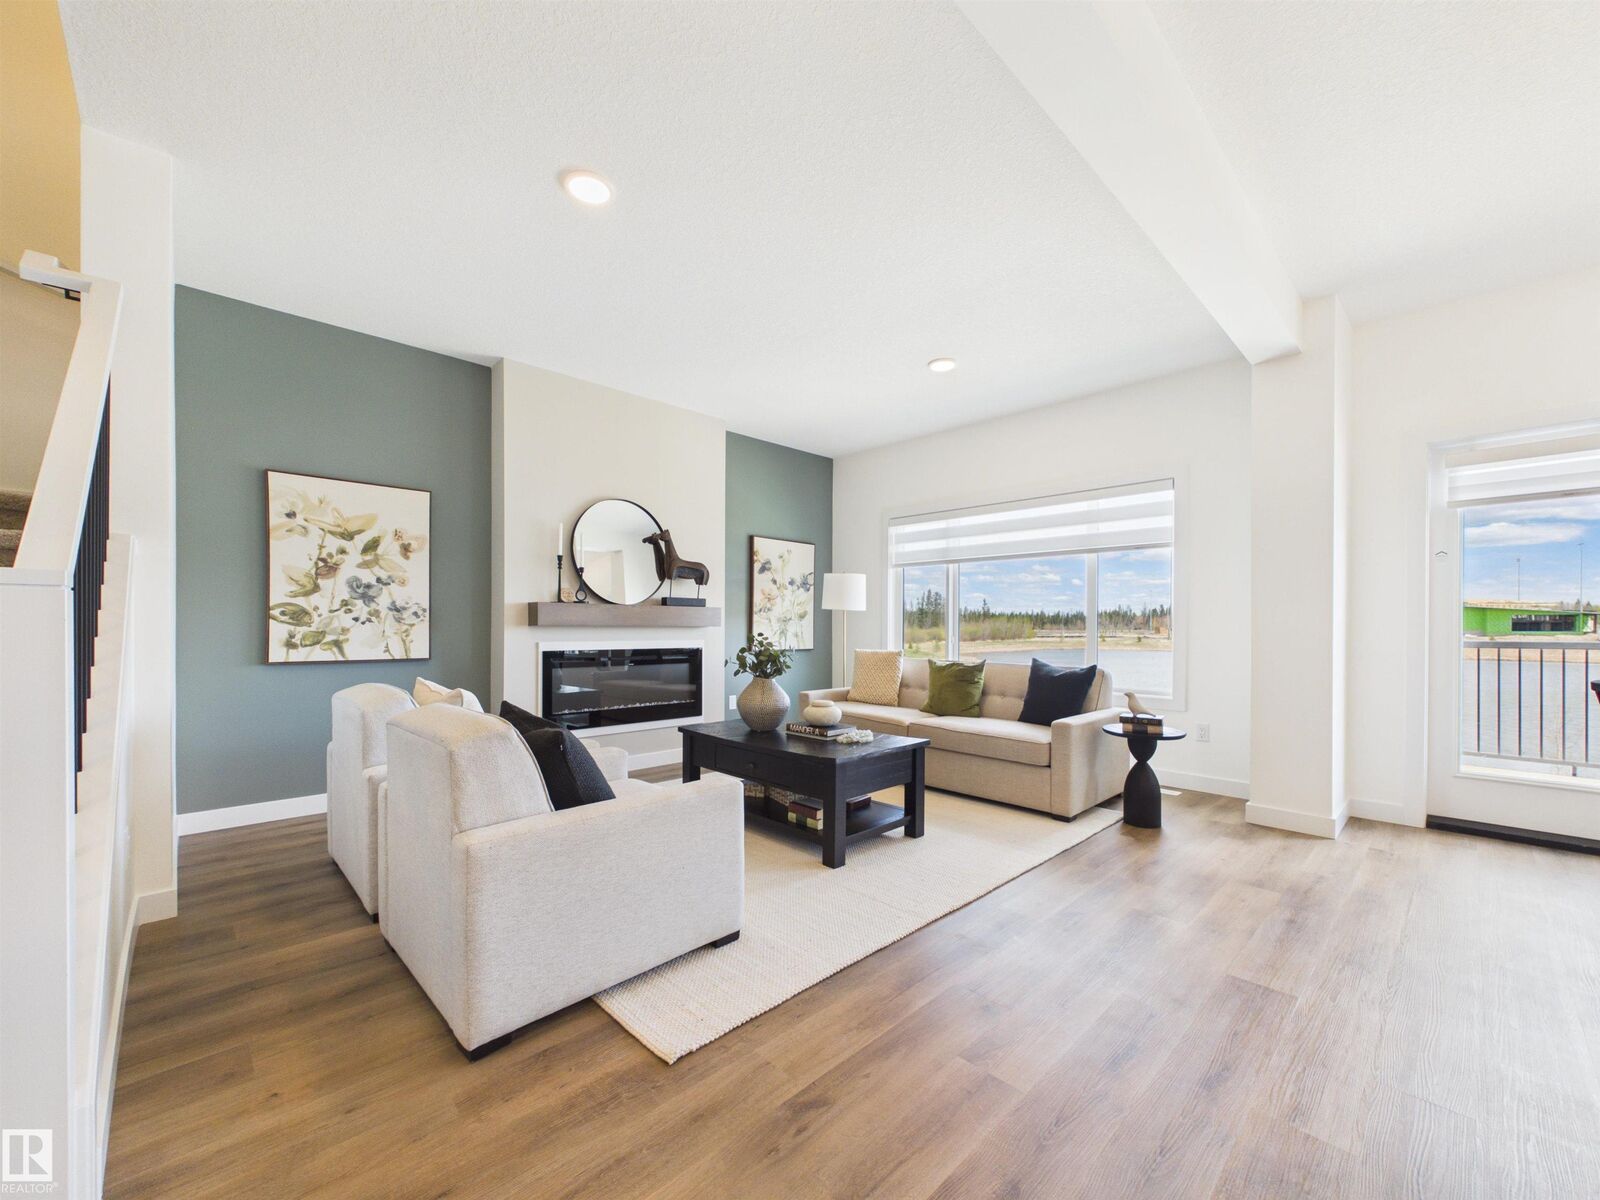
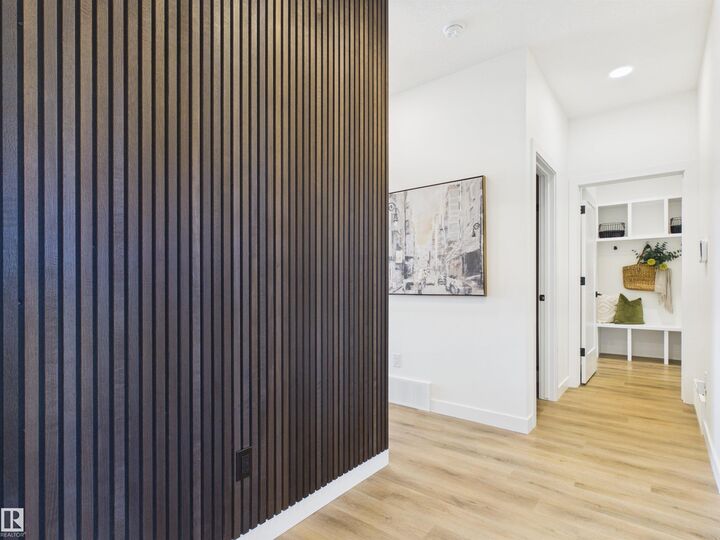
5 Things to Love About This Alquinn Home: 1) Flexible Main Floor Layout – A rare main-floor bedroom and full 3pc bathroom offer the perfect setup for guests, extended family, or a home office. 2) Designed for Entertaining – The bright open-concept main floor features a spacious kitchen with an oversized island, walkthrough pantry, dining area, and inviting living room that seamlessly brings everyone together. 3) Spacious Upper Level – Relax in the bonus room, enjoy the convenience of upper-floor laundry, and 2 additional bedrooms plus a 4pc bathroom. 4) Private Primary Retreat – Unwind in the spacious primary suite complete with a walk-in closet and spa-inspired 5-piece ensuite. 5) Modern Convenience – Complete with a double attached garage and situated close to parks, schools, trails, and everyday amenities, this home offers the perfect blend of style, comfort, and functionality. *Photos are representative & some rendered. Final construction, elevation, materials, landscaping, and finishes may vary.*
MLS®:
E4497977
E4497977
Catégorie
Single-Family Home
Single-Family Home
Année de Construction
2026
2026
Style
2 Storey
2 Storey
Listed By
Jay Lewis, Re/Max Excellence
Source
REALTORS® Association of Edmonton
Dernière vérification Juil 11 2026 à 3:40 AM GMT+0000
REALTORS® Association of Edmonton
Dernière vérification Juil 11 2026 à 3:40 AM GMT+0000
Détails sur les salles de bains
- Salles de bains: 3
Caractéristiques Intérieures
- Amenities: Dishwasher-Built-In
- Amenities: Garage Control
- Amenities: Stove-Electric
- Amenities: Garage Opener
- Amenities: Microwave Hood Fan
- Amenities: Refrigerator
- Additional Rooms: Mud Room Laundry Room
Caractéristiques de la propriété
- Foundation: Concrete Perimeter
Chauffage et refroidissement
- Forced Air-1
- Natural Gas
Informations sur les sous-sols
- Full
- Unfinished
Caractéristiques extérieures
- Toit: Asphalt Shingles
Garage
- Double Garage Attached
Stationnement
- Double Garage Attached
Étages
- 2
Surface Habitable
- 2,050 pi. ca.
Lieu
Disclaimer: Copyright 2024 REALTORS® Association of Edmonton IDX. Trademarks are owned or controlled by the Canadian Real Estate Association (CREA) and identify real estate professionals who are members of CREA (REALTOR®, REALTORS®) and/or the quality of services they provide (MLS®, Multiple Listing Service®). 7/10/26 20:40

