

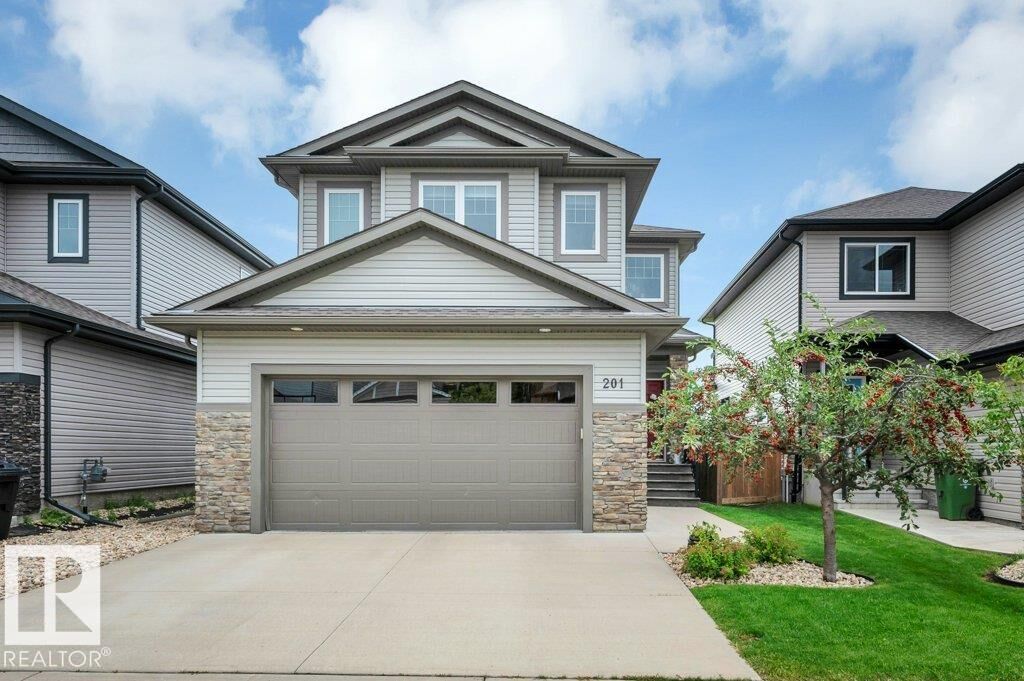
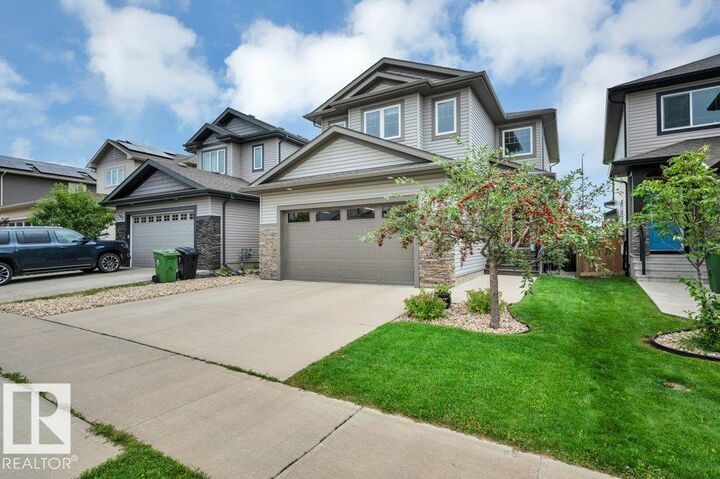
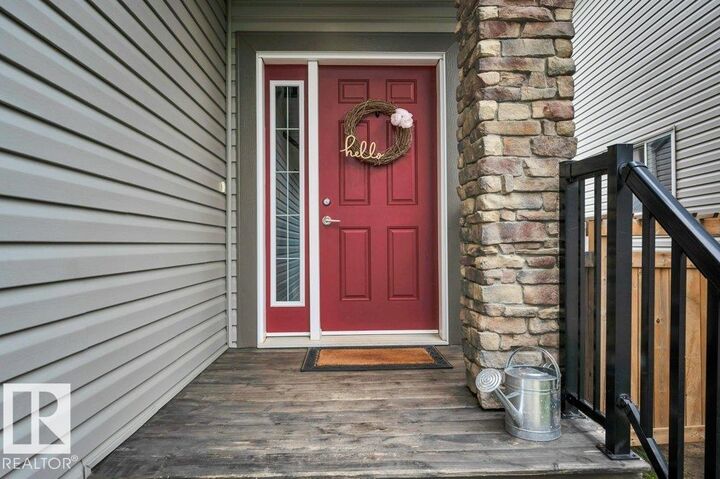
Inscription par: REALTORS® Association of Edmonton / Listed By: Meghan Macgregor, Re/Max Excellence
201 Westbrook Wynd Fort Saskatchewan, AB T8L 0L7
En vigueur
445 434 $ (USD)
HORAIRES DES PORTES OUVERTES
-
OUVERTESSam, Août 82:00 pm - 4:00 pm

Description
From the moment you walk through the door, you'll appreciate the thoughtful design, quality finishes, and inviting spaces that make this home truly stand out! The main floor features rich hardwood and tile flooring, stunning granite countertops, a spacious pantry, convenient main floor laundry, a 2-piece bathroom, central vac connections on the main and upper levels, and a warm gas fireplace that creates the perfect gathering space. Enjoy summer evenings on the low-maintenance composite deck, while the heated double attached garage adds year-round convenience. Upstairs offers a spacious bonus room, three generous bedrooms, a full bathroom, and a private primary retreat complete with a walk-in closet and ensuite featuring dual sinks and a separate shower. The professionally developed basement (2020) boasts impressive 9 ft ceilings, luxury vinyl flooring, one additional bedroom, a full bathroom, and plenty of room for guests or a growing family. This move-in-ready home checks all the boxes!
MLS®:
E4502625
E4502625
Catégorie
Single-Family Home
Single-Family Home
Année de Construction
2015
2015
Style
2 Storey
2 Storey
Listed By
Meghan Macgregor, Re/Max Excellence
Source
REALTORS® Association of Edmonton
Dernière vérification Août 8 2026 à 4:49 AM GMT+0000
REALTORS® Association of Edmonton
Dernière vérification Août 8 2026 à 4:49 AM GMT+0000
Détails sur les salles de bains
- Salles de bains: 3
- Salle d’eau: 1
Caractéristiques Intérieures
- Amenities: Dishwasher-Built-In
- Amenities: Dryer
- Amenities: Garage Control
- Amenities: Hood Fan
- Amenities: Washer
- Amenities: Garage Opener
- Amenities: Window Coverings
- Amenities: Refrigerator
- Amenities: Air Conditioning-Central
- Amenities: Stove-Gas
- Amenities: Oven-Microwave
- Amenities: Garage Heater
- Additional Rooms: Laundry Room
Informations sur le lot
- Fruit Trees/Shrubs
- Landscaped
Caractéristiques de la propriété
- Foundation: Concrete Perimeter
Chauffage et refroidissement
- Forced Air-1
- Natural Gas
Informations sur les sous-sols
- Full
- Finished
Caractéristiques extérieures
- Toit: Asphalt Shingles
Garage
- Double Garage Attached
Stationnement
- Double Garage Attached
- Heated
Étages
- 3
Surface Habitable
- 1,858 pi. ca.
Lieu
Disclaimer: Copyright 2024 REALTORS® Association of Edmonton IDX. Trademarks are owned or controlled by the Canadian Real Estate Association (CREA) and identify real estate professionals who are members of CREA (REALTOR®, REALTORS®) and/or the quality of services they provide (MLS®, Multiple Listing Service®). 8/7/26 21:49

