

Inscription par: REALTORS® Association of Edmonton / Listed By: Justin Ralph, eXp Realty
21 Alderson Close Fort Saskatchewan, AB T8L 4M9
En vigueur
539 900 $ (CAD)
HORAIRES DES PORTES OUVERTES
-
OUVERTESSam, Août 1512 noon - 4:00 pm
-
OUVERTESDim, Août 1612 noon - 4:00 pm

Description
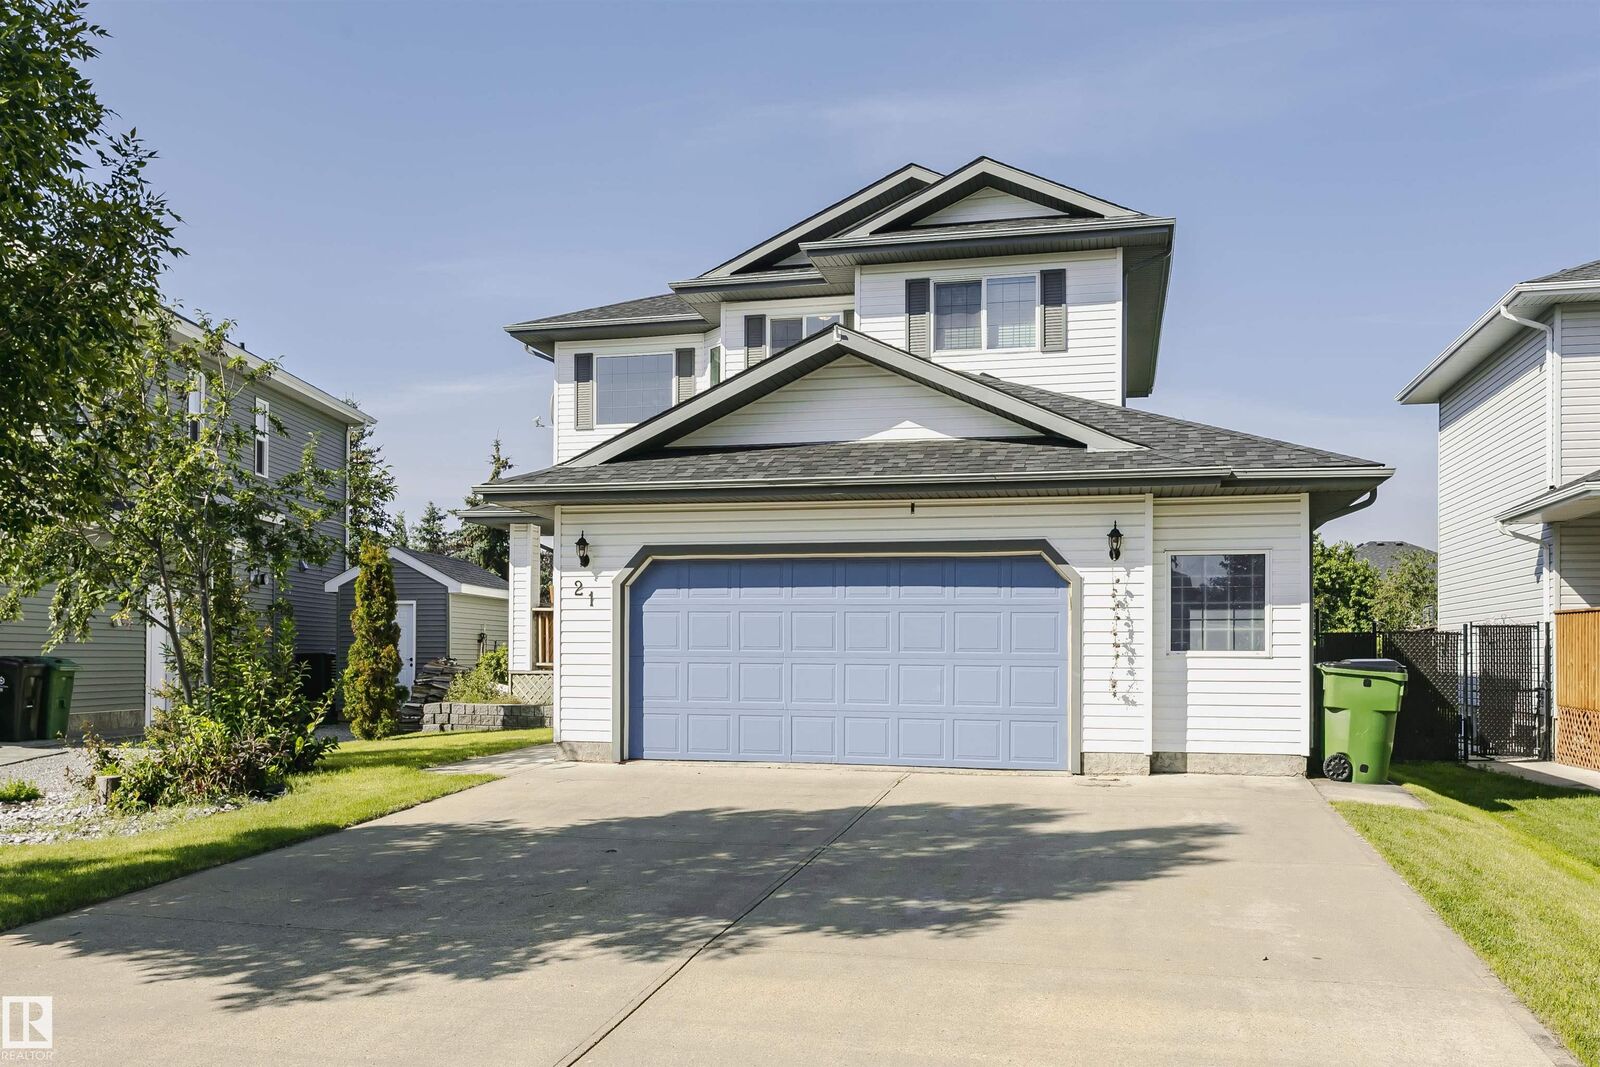
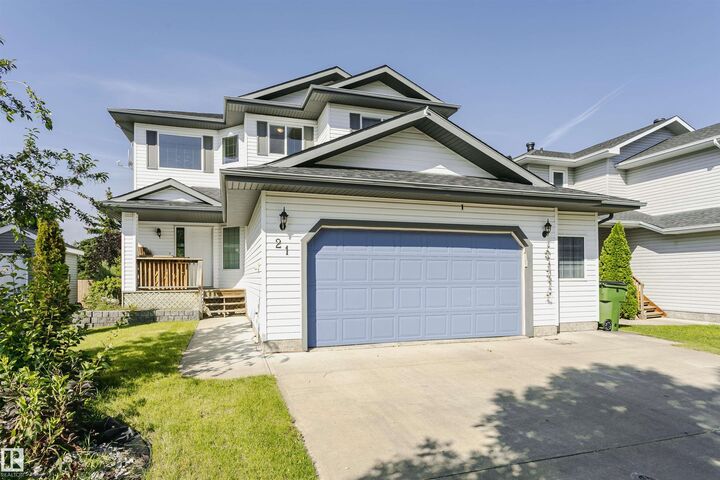
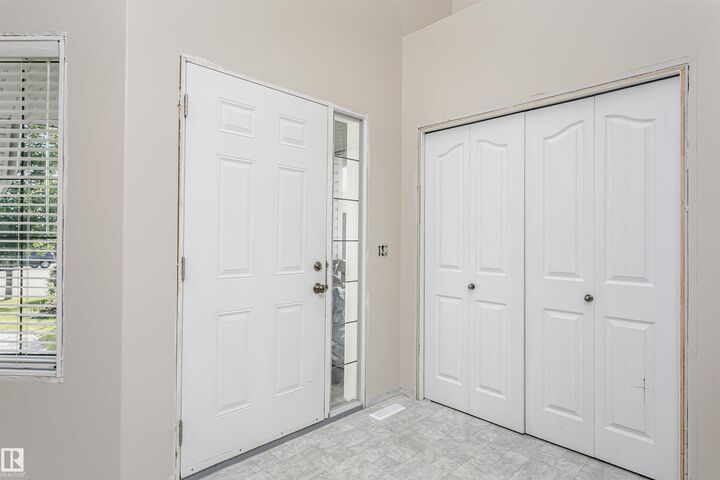
Welcome to this refreshed 1,837 sq ft two-story family home in Fort Saskatchewan, featuring over 40k in renos and an unbeatable location. Step inside to a vaulted entryway leading to an inviting open-concept main floor designed for living. The spacious kitchen offers a walkthrough pantry and flows seamlessly into the dining and living areas. Upstairs, you’ll find three comfortable bedrooms and three bathrooms. The fully finished and renovated basement adds approximately 800 sq ft of living space, with an additional bedroom and full bathroom—ideal for guests, teens, an office, or extended family. New carpet throughout and fresh paint create a clean, move-in-ready feel, while central air conditioning keeps the home comfortable year-round. Outside, enjoy the privacy and peaceful setting of backing directly onto a walking trail. Family fun is just minutes away at the spray park, with parks, schools, shopping, and amenities nearby. This is the complete family package—space, updates, comfort, and location!
MLS®:
E4503197
E4503197
Catégorie
Single-Family Home
Single-Family Home
Année de Construction
2003
2003
Style
2 Storey
2 Storey
Listed By
Justin Ralph, eXp Realty
Source
REALTORS® Association of Edmonton
Dernière vérification Août 12 2026 à 6:38 AM GMT+0000
REALTORS® Association of Edmonton
Dernière vérification Août 12 2026 à 6:38 AM GMT+0000
Détails sur les salles de bains
- Salles de bains: 3
- Salle d’eau: 1
Caractéristiques Intérieures
- Amenities: Dishwasher-Built-In
- Amenities: Dryer
- Amenities: Stove-Electric
- Amenities: Washer
- Amenities: Refrigerator
- Additional Rooms:
- Amenities: Air Conditioning-Central
- Amenities: Vacuum Systems
- Amenities: Freezer
Informations sur le lot
- Flat Site
- Landscaped
Caractéristiques de la propriété
- Foundation: Concrete Perimeter
Chauffage et refroidissement
- Forced Air-1
- Natural Gas
- Baseboard
Informations sur les sous-sols
- Full
- Finished
Caractéristiques extérieures
- Toit: Asphalt Shingles
Garage
- Double Garage Attached
Stationnement
- Double Garage Attached
Étages
- 3
Surface Habitable
- 1,838 pi. ca.
Lieu
Disclaimer: Copyright 2024 REALTORS® Association of Edmonton IDX. Trademarks are owned or controlled by the Canadian Real Estate Association (CREA) and identify real estate professionals who are members of CREA (REALTOR®, REALTORS®) and/or the quality of services they provide (MLS®, Multiple Listing Service®). 8/11/26 23:38

