

Inscription par: REALTORS® Association of Edmonton / Listed By: Seth McLachlan, Realty Focus
58 Ellice Bend Fort Saskatchewan, AB T8L 0V1
En vigueur
471 805 $ (USD)
HORAIRES DES PORTES OUVERTES
-
OUVERTESSam, Août 2212 noon - 3:00 pm
Description
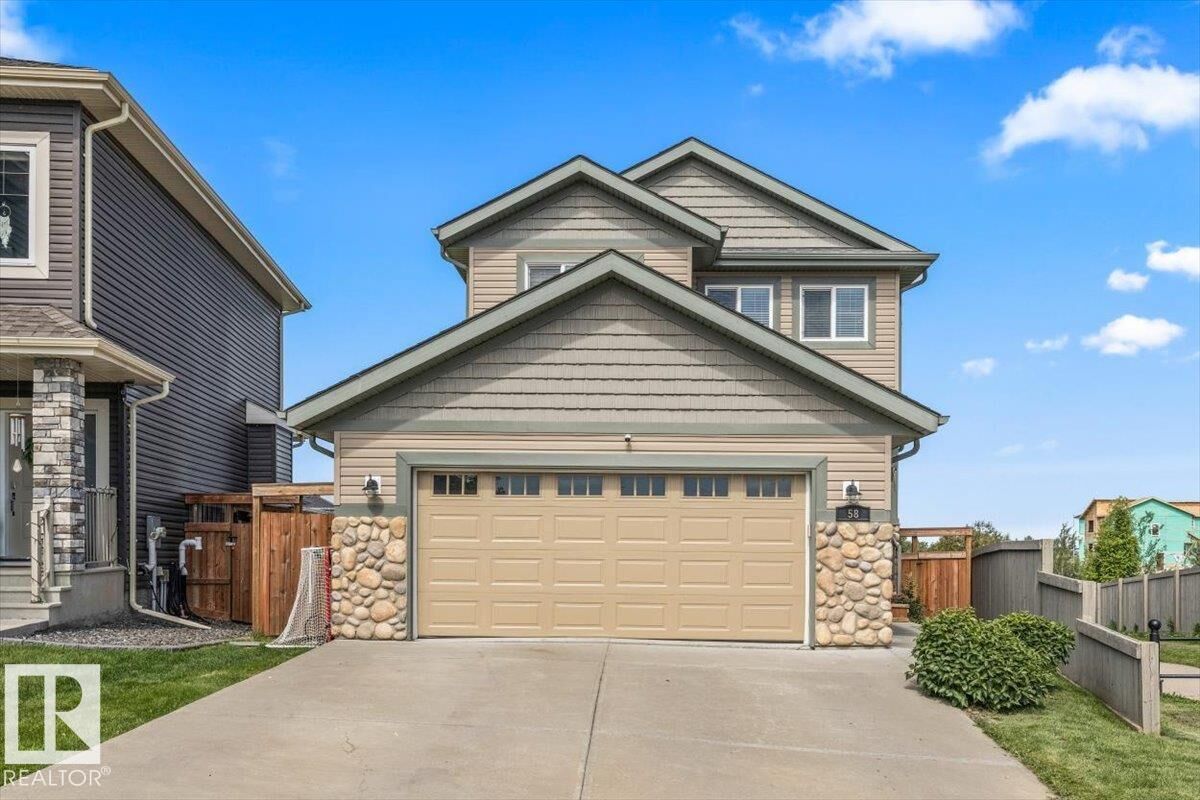
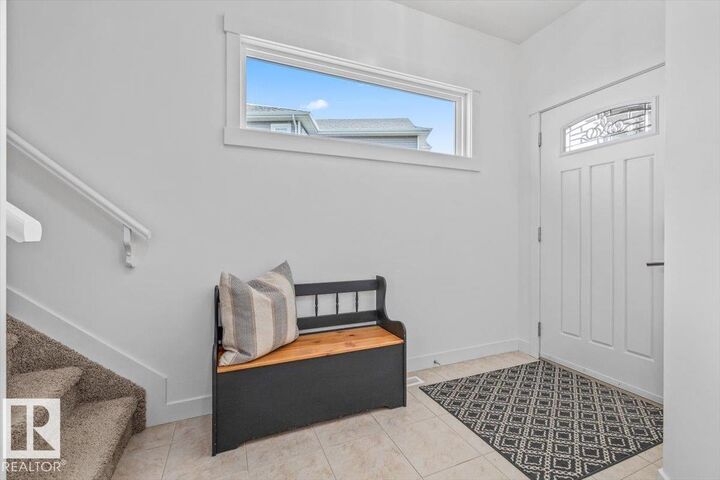
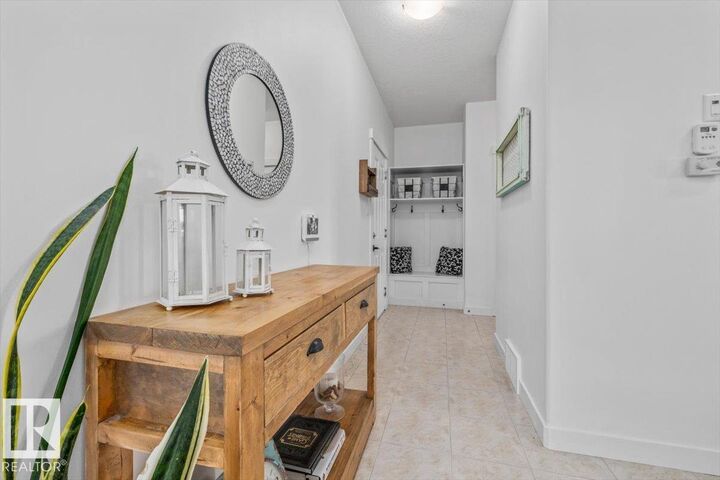
Experience luxury living in this stunning 2 storey FULLY FINISHED home, perfectly situated on a premium pie-shaped lot in a quiet, sought-after neighborhood. Backing directly onto a serene pond and lush walking paths, the outdoor oasis features professional landscaping, a sprawling deck, and a lower-level retreat complete with a hot tub, firepit, and dedicated seating area. Inside, the functional main floor boasts a massive mudroom and a walkthrough pantry leading to a chef-inspired kitchen. The open-concept living and dining areas are framed by picturesque pond views. The upper level offers two spacious secondary bedrooms with walk in closets plus a luxurious primary suite featuring a spa-like ensuite. The fully finished basement expands your living space with a large games room and a cozy family area. Car enthusiasts will love the oversized 30x22-foot garage and RV Parking. This home blends interior elegance with an incredible backyard lifestyle. Don't miss this opportunity to own a piece of paradise.
MLS®:
E4504737
E4504737
Catégorie
Single-Family Home
Single-Family Home
Année de Construction
2014
2014
Style
2 Storey
2 Storey
Listed By
Seth McLachlan, Realty Focus
Source
REALTORS® Association of Edmonton
Dernière vérification Août 21 2026 à 12:09 AM GMT+0000
REALTORS® Association of Edmonton
Dernière vérification Août 21 2026 à 12:09 AM GMT+0000
Détails sur les salles de bains
- Salles de bains: 2
- Salles d’eau: 2
Caractéristiques Intérieures
- Amenities: Dishwasher-Built-In
- Amenities: Dryer
- Amenities: Garage Control
- Amenities: Stove-Electric
- Amenities: Washer
- Amenities: Garage Opener
- Amenities: Window Coverings
- Amenities: Refrigerator
- Additional Rooms:
- Amenities: Air Conditioning-Central
- Amenities: Alarm/Security System
- Amenities: Garage Heater
- Amenities: Microwave Hood Fan-Two
- Amenities: Freezer
- Amenities: Hot Tub
Informations sur le lot
- Corner Lot
- Fruit Trees/Shrubs
- Landscaped
- Backs Onto Park/Trees
Caractéristiques de la propriété
- Foundation: Concrete Perimeter
Chauffage et refroidissement
- Forced Air-1
- Natural Gas
Informations sur les sous-sols
- Full
- Finished
Caractéristiques extérieures
- Toit: Asphalt Shingles
Garage
- Double Garage Attached
Stationnement
- Double Garage Attached
- Over Sized
Étages
- 3
Surface Habitable
- 1,863 pi. ca.
Lieu
Disclaimer: Copyright 2024 REALTORS® Association of Edmonton IDX. Trademarks are owned or controlled by the Canadian Real Estate Association (CREA) and identify real estate professionals who are members of CREA (REALTOR®, REALTORS®) and/or the quality of services they provide (MLS®, Multiple Listing Service®). 8/20/26 17:09

