

Inscription par: REALTORS® Association of Edmonton / Listed By: Taylor J Hack, Remax River City
635 Meadowview Drive Fort Saskatchewan, AB T8L 0X2
En vigueur
339 322 $ (USD)
HORAIRES DES PORTES OUVERTES
-
OUVERTESSam, Sep 1912 noon - 3:00 pm
-
OUVERTESDim, Sep 2012 noon - 3:00 pm
Description
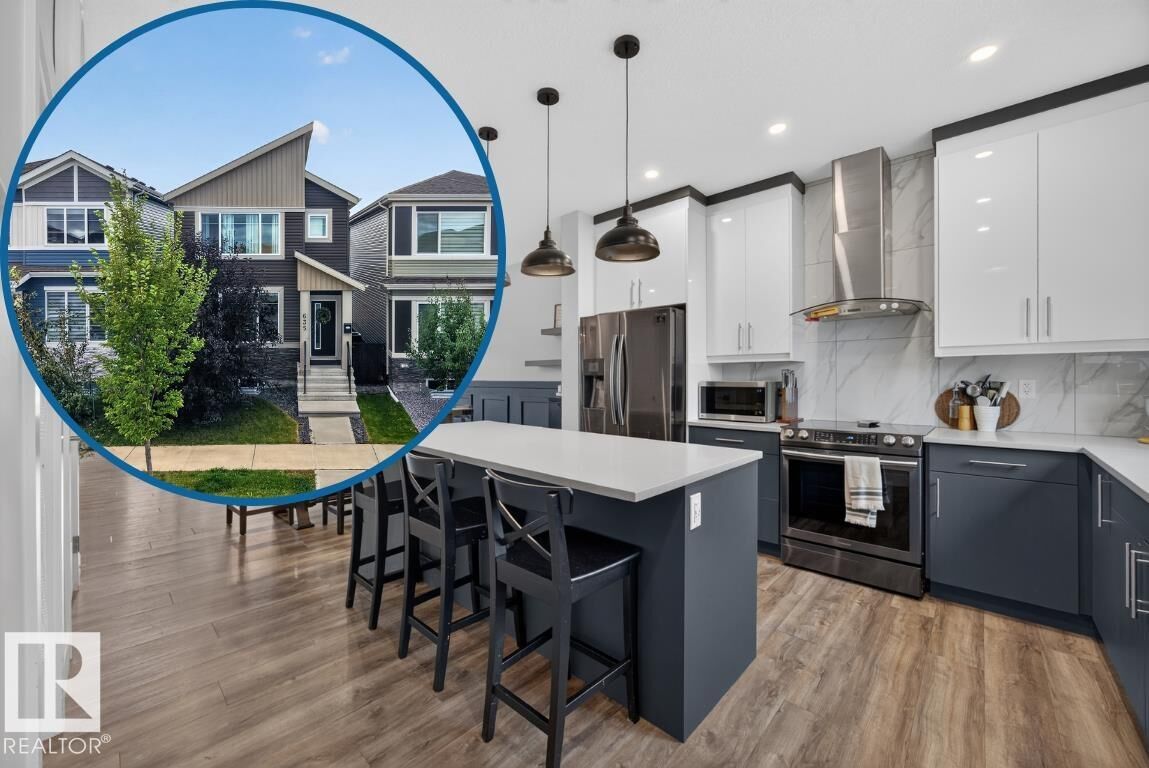
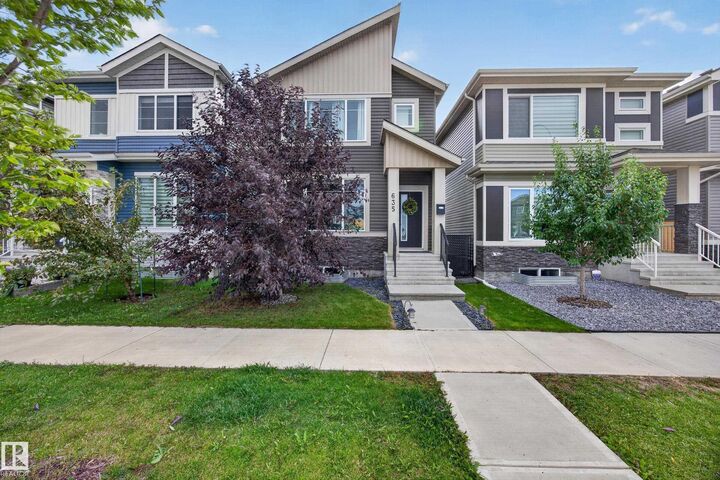
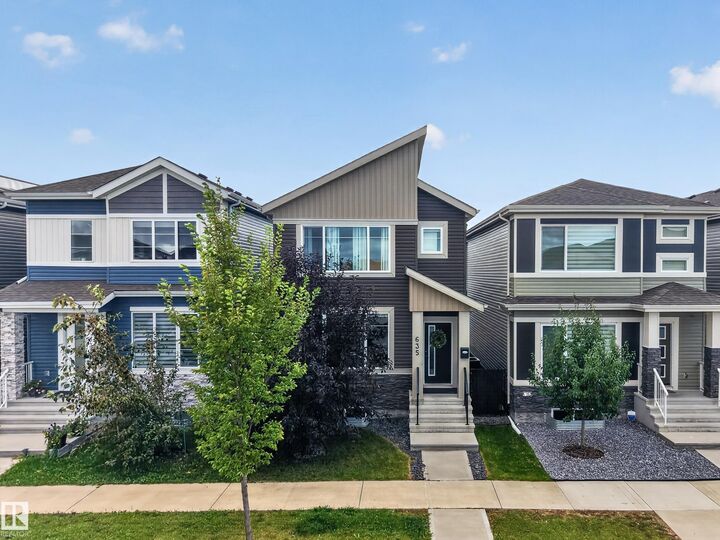
Welcome to this South Fort standout in Fort Saskatchewan! Visit the REALTOR's website for more information. Designed for family living, this home features central AC, tray ceilings & feature walls throughout. The remarkably large kitchen offers more counter & storage space than usually found at this price point, plus a walk-in pantry, built-in coffee bar & endless room to prep, gather & host. Main floor 9 ft ceilings & an electric fireplace create an open feel. Upstairs features a cozy bonus room perfect for a study or gaming area, laundry right where laundry happens. There are 3 bedrooms - including a primary that easily fits a King with its own walk-in closet & ensuite. The basement provides a 4th bedroom and plenty of room for activities. Step outside to your sunny south-facing backyard ideal for afternoons on the deck. Plus, there's a double garage that's insulated and fits a truck! Located in South Fort, you’re steps from parks, trails, schools & amenities. A stylish home that makes life easy!
MLS®:
E4509299
E4509299
Catégorie
Single-Family Home
Single-Family Home
Année de Construction
2019
2019
Style
2 Storey
2 Storey
Listed By
Taylor J Hack, Remax River City
Source
REALTORS® Association of Edmonton
Dernière vérification Sep 19 2026 à 2:05 PM GMT+0000
REALTORS® Association of Edmonton
Dernière vérification Sep 19 2026 à 2:05 PM GMT+0000
Détails sur les salles de bains
- Salles de bains: 2
- Salles d’eau: 2
Caractéristiques Intérieures
- Amenities: Dishwasher-Built-In
- Amenities: Dryer
- Amenities: Garage Control
- Amenities: Hood Fan
- Amenities: Stove-Electric
- Amenities: Washer
- Amenities: Garage Opener
- Amenities: Window Coverings
- Amenities: Refrigerator
- Additional Rooms: Recreation Room Recreation Room Utility Room
Informations sur le lot
- Landscaped
Caractéristiques de la propriété
- Foundation: Concrete Perimeter
Chauffage et refroidissement
- Forced Air-1
- Natural Gas
Informations sur les sous-sols
- Full
- Finished
Caractéristiques extérieures
- Toit: Asphalt Shingles
Informations sur les écoles
- Elementary School: Southpointe School
- Middle School: Southpointe School
- High School: Ft Sask School
Garage
- Double Garage Detached
Stationnement
- Double Garage Detached
Étages
- 3
Surface Habitable
- 1,655 pi. ca.
Lieu
Disclaimer: Copyright 2024 REALTORS® Association of Edmonton IDX. Trademarks are owned or controlled by the Canadian Real Estate Association (CREA) and identify real estate professionals who are members of CREA (REALTOR®, REALTORS®) and/or the quality of services they provide (MLS®, Multiple Listing Service®). 9/19/26 07:05

