

Inscription par: REALTORS® Association of Edmonton / Listed By: James Day, eXp Realty
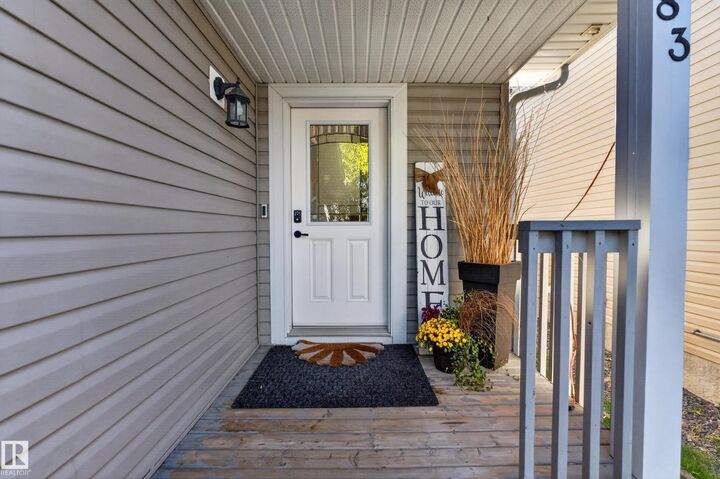
83 Radcliffe Wynd Fort Saskatchewan, AB T8L 0M6
En vigueur
380 000 $ (CAD)
HORAIRES DES PORTES OUVERTES
-
OUVERTESSam, Oct 1012 noon - 2:00 pm
Description
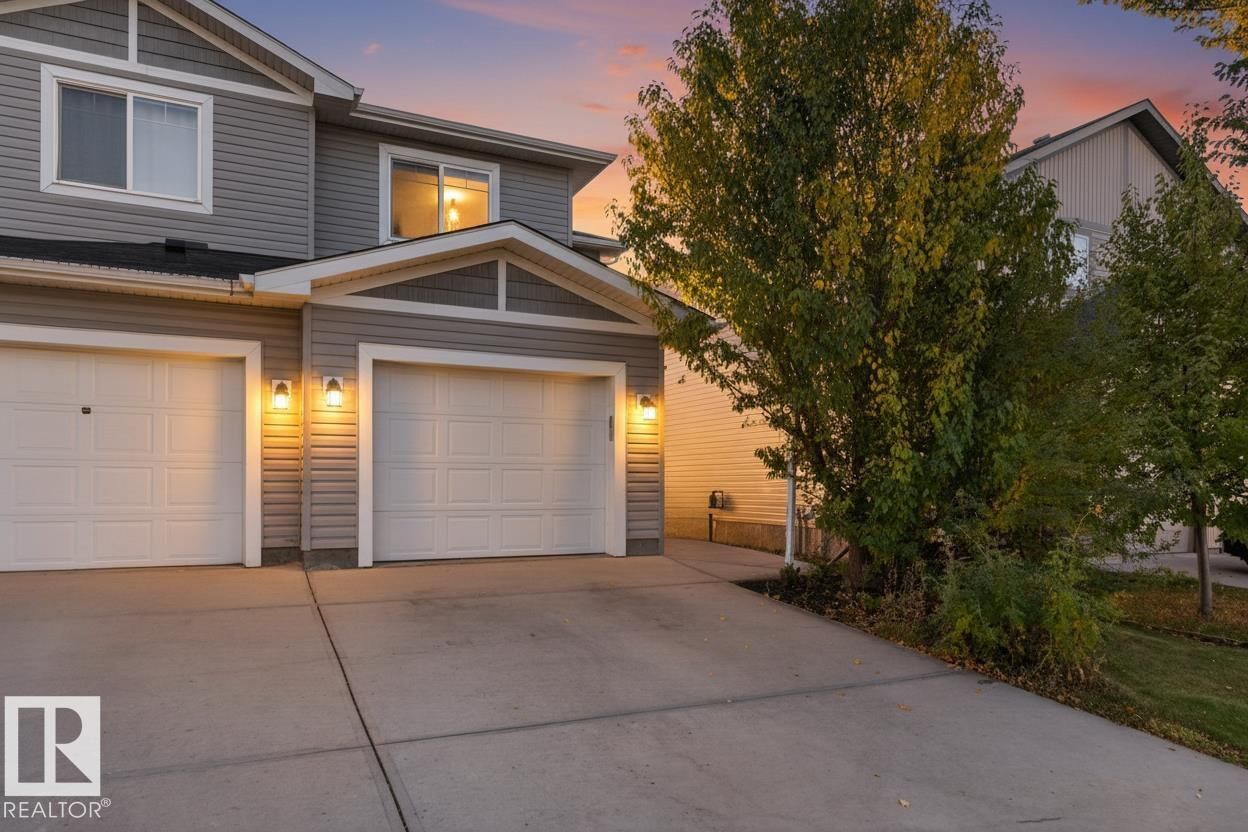
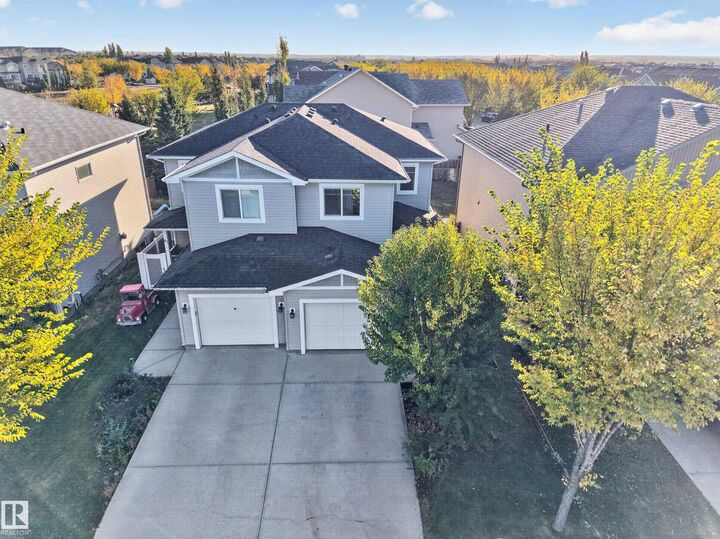
Park backing views in Fort Saskatchewans South Fort community, this half duplex is made for family life. Nearly 1,300 sq ft of living space with three bedrooms upstairs and 2.5 bathrooms giving everyone room to spread out. The main floor offers an open layout with premium finishes and walks out into your spacious yard. The partially finished basement is ready for your finishing touches, whether you picture a rec room, home gym, or guest space. Outside is where this home shines: enjoy park views from the backyard, a playground for the kids, a patio for summer BBQs, and a covered deck with a pergola made for late night relaxing. The single attached garage keeps winter mornings simple. Set on a quiet, tree-lined street, this is a home where kids can play and families can grow. Perfect for first-time buyers and growing families alike.
MLS®:
E4511840
E4511840
Catégorie
Multifamily
Multifamily
Année de Construction
2013
2013
Style
2 Storey
2 Storey
Listed By
James Day, eXp Realty
Source
REALTORS® Association of Edmonton
Dernière vérification Oct 7 2026 à 4:07 AM GMT+0000
REALTORS® Association of Edmonton
Dernière vérification Oct 7 2026 à 4:07 AM GMT+0000
Détails sur les salles de bains
- Salles de bains: 2
- Salle d’eau: 1
Caractéristiques Intérieures
- Amenities: Dishwasher-Built-In
- Amenities: Dryer
- Amenities: Garage Control
- Amenities: Stove-Electric
- Amenities: Washer
- Amenities: Garage Opener
- Amenities: Microwave Hood Fan
- Amenities: Refrigerator
- Additional Rooms:
- Amenities: Air Conditioning-Central
- Amenities: Wine/Beverage Cooler
Informations sur le lot
- Fruit Trees/Shrubs
- Landscaped
- Backs Onto Park/Trees
Caractéristiques de la propriété
- Foundation: Concrete Perimeter
Chauffage et refroidissement
- Forced Air-1
- Natural Gas
Informations sur les sous-sols
- Full
- Partially Finished
Caractéristiques extérieures
- Toit: Asphalt Shingles
Garage
- Single Garage Attached
Stationnement
- Single Garage Attached
Étages
- 3
Surface Habitable
- 1,289 pi. ca.
Lieu
Disclaimer: Copyright 2024 REALTORS® Association of Edmonton IDX. Trademarks are owned or controlled by the Canadian Real Estate Association (CREA) and identify real estate professionals who are members of CREA (REALTOR®, REALTORS®) and/or the quality of services they provide (MLS®, Multiple Listing Service®). 10/6/26 21:07

