

Inscription par: REALTORS® Association of Edmonton / Listed By: Shane Matwie, Century 21 Masters
84 Westwood Lane Fort Saskatchewan, AB T8L 4N8
En vigueur
449 900 $ (CAD)
HORAIRES DES PORTES OUVERTES
-
OUVERTESSam, Oct 1012 noon - 2:30 pm
Description
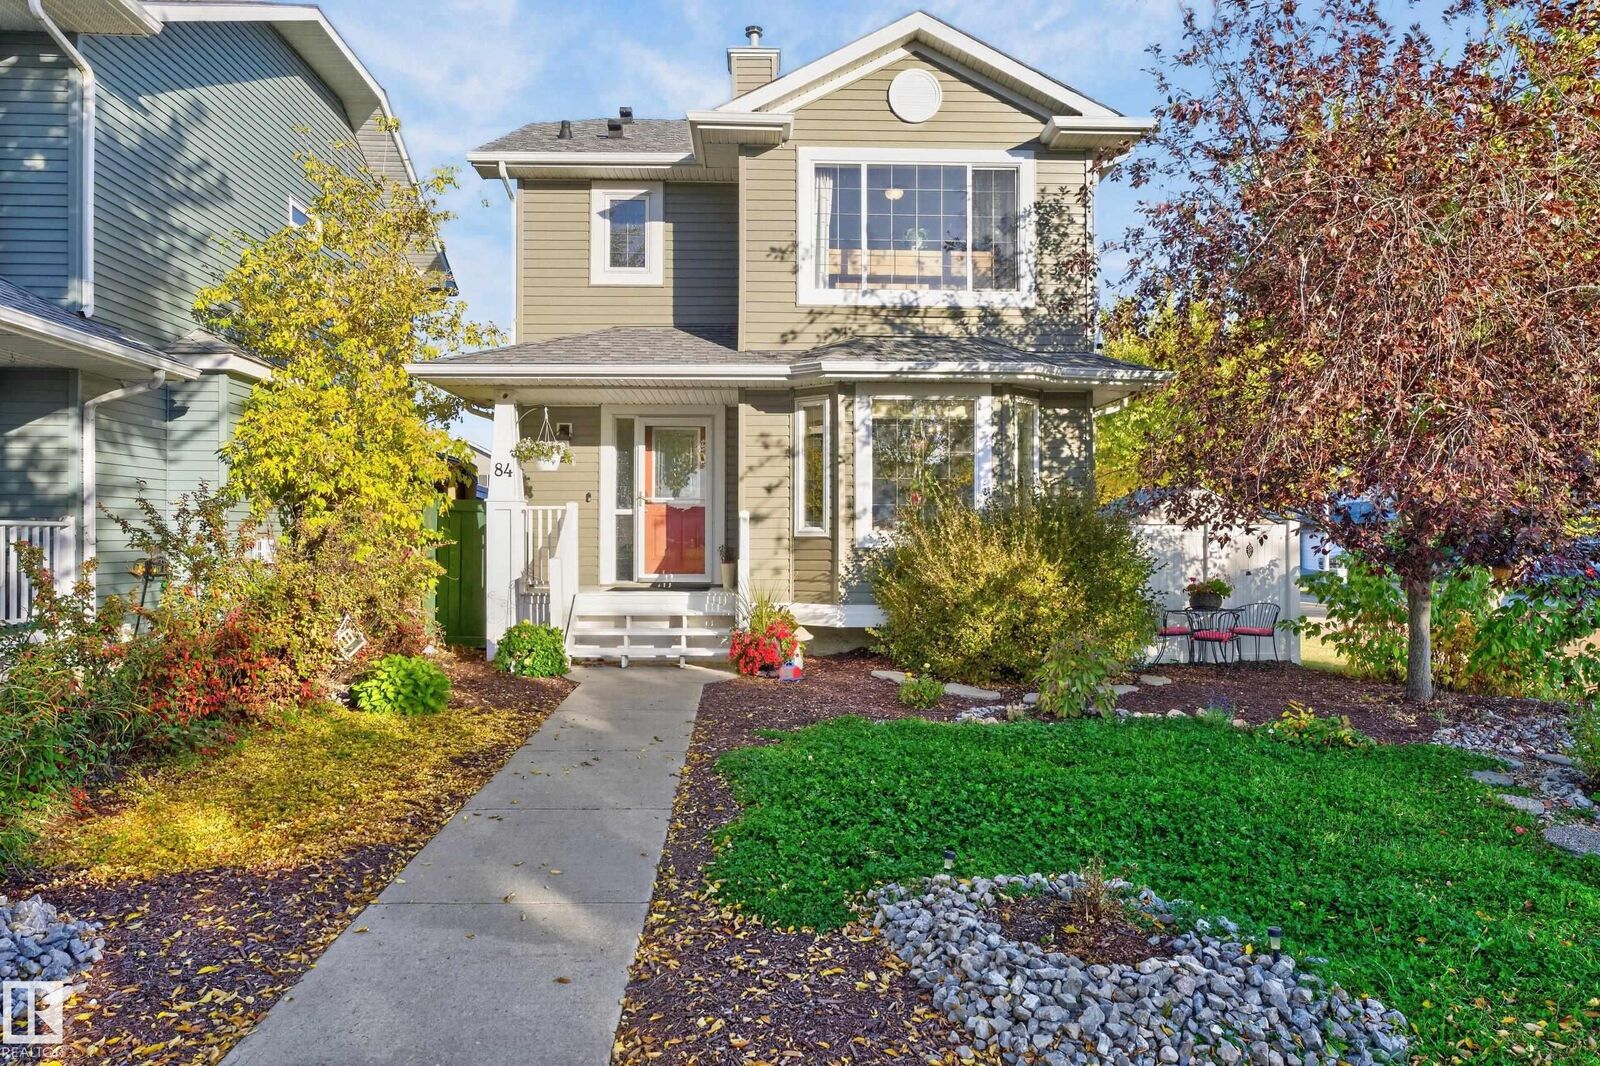
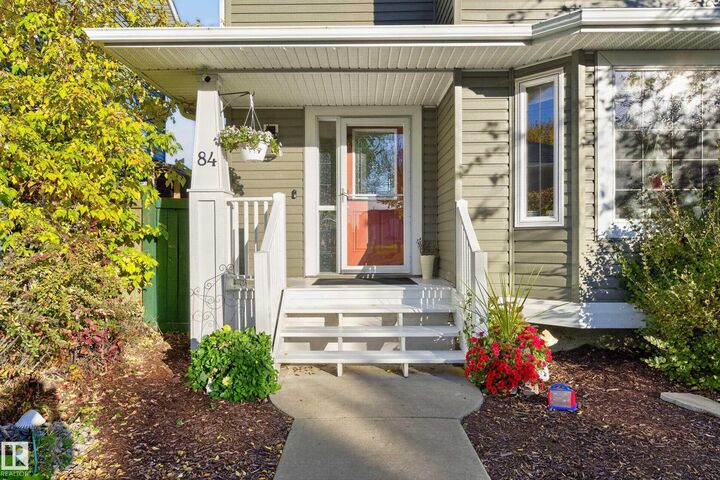
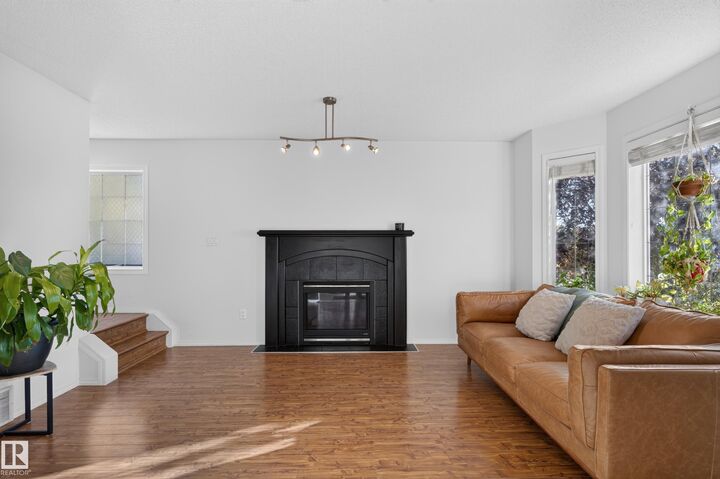
Welcome to Westpark! This beautifully maintained 1,450 sqft 2-storey home offers 4 bedrooms, 3.5 bathrooms and a fully finished basement! Situated on a landscaped corner lot with no sidewalk to shovel, directly across from greenspace. The bright main floor features a spacious living room with gas fireplace, large kitchen with upgraded appliances, vaulted dining area, convenient laundry and 2pc bath. Upstairs offers 3 generous bedrooms, including a spacious primary retreat with 2 closets and full ensuite. Enjoy central A/C, newer hot water tank, shingles (2021), new vinyl fencing and a large deck perfect for entertaining. The heated 21'x19' double detached garage offers plenty of space, plus additional parking for your RV or toys. Ideally located just minutes from shopping, parks and amenities. A fantastic move-in ready home.
MLS®:
E4512386
E4512386
Catégorie
Single-Family Home
Single-Family Home
Année de Construction
2004
2004
Style
2 Storey
2 Storey
Listed By
Shane Matwie, Century 21 Masters
Source
REALTORS® Association of Edmonton
Dernière vérification Oct 9 2026 à 8:27 PM GMT+0000
REALTORS® Association of Edmonton
Dernière vérification Oct 9 2026 à 8:27 PM GMT+0000
Détails sur les salles de bains
- Salles de bains: 3
- Salle d’eau: 1
Caractéristiques Intérieures
- Amenities: Dishwasher-Built-In
- Amenities: Dryer
- Amenities: Garage Control
- Amenities: Stove-Electric
- Amenities: Washer
- Amenities: Garage Opener
- Amenities: Microwave Hood Fan
- Amenities: Refrigerator
- Amenities: Storage Shed
- Additional Rooms:
- Amenities: Garage Heater
- Amenities: Tv Wall Mount
Informations sur le lot
- Corner Lot
- Landscaped
Caractéristiques de la propriété
- Foundation: Concrete Perimeter
Chauffage et refroidissement
- Forced Air-1
- Natural Gas
Informations sur les sous-sols
- Full
- Finished
Caractéristiques extérieures
- Toit: Asphalt Shingles
Garage
- Double Garage Detached
Stationnement
- Double Garage Detached
Étages
- 3
Surface Habitable
- 1,453 pi. ca.
Lieu
Disclaimer: Copyright 2024 REALTORS® Association of Edmonton IDX. Trademarks are owned or controlled by the Canadian Real Estate Association (CREA) and identify real estate professionals who are members of CREA (REALTOR®, REALTORS®) and/or the quality of services they provide (MLS®, Multiple Listing Service®). 10/9/26 13:27

