

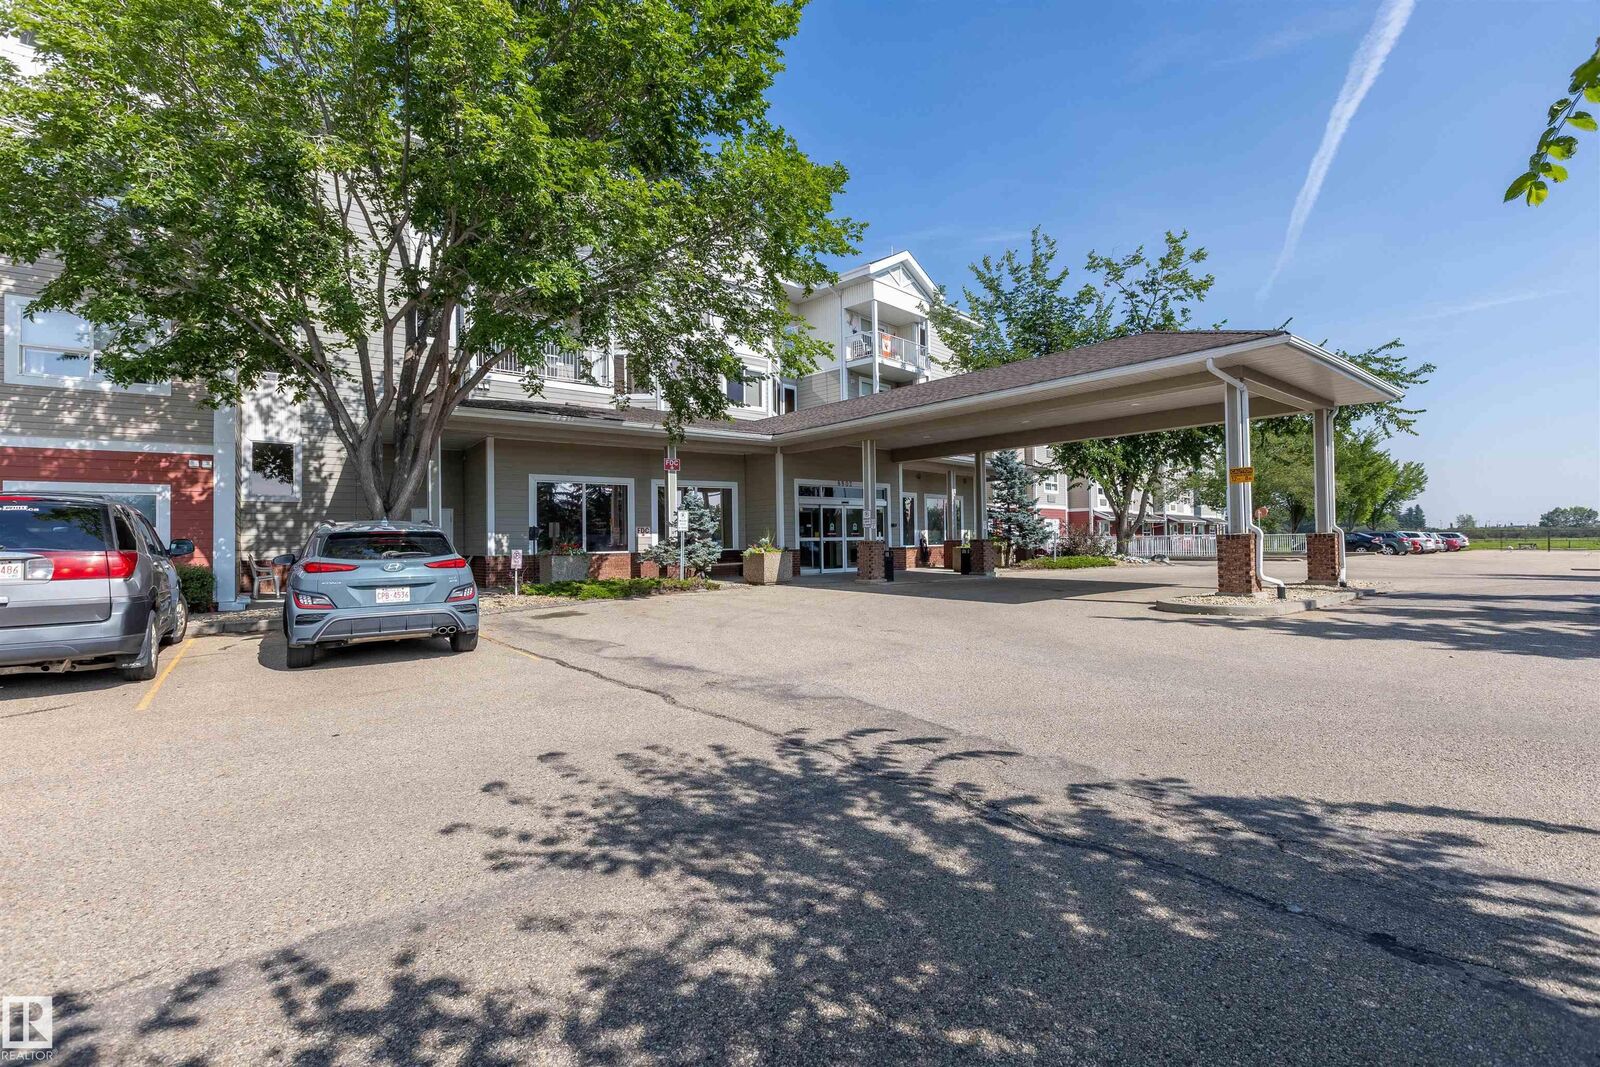
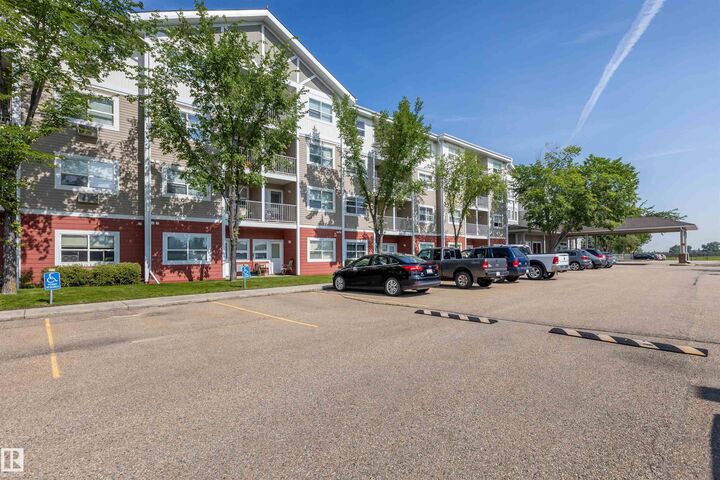
Inscription par: REALTORS® Association of Edmonton / Listed By: Kyle Chalifoux, Century 21 Masters; Ashley Moore, Century 21 Masters
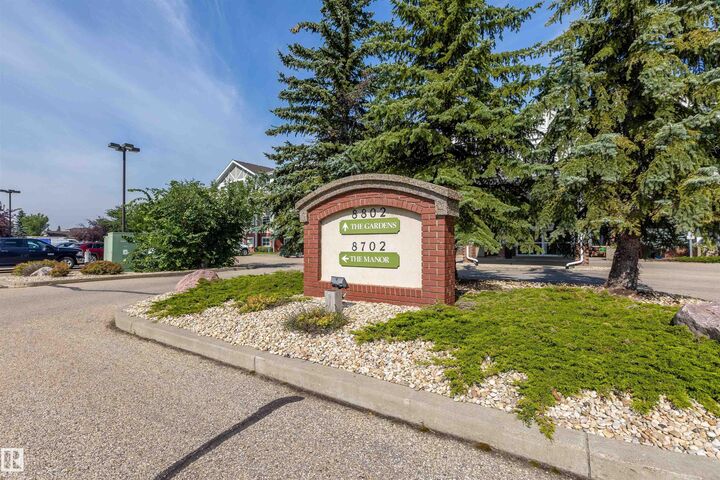
8802 Southfort Drive 326 Fort Saskatchewan, AB T8L 4R6
En vigueur
96 872 $ (USD)
MLS®:
E4503046
E4503046
Catégorie
Single-Family Home
Single-Family Home
Année de Construction
2006
2006
Style
Single Level Apartment
Single Level Apartment
Vue
View Lake
View Lake
Listed By
Kyle Chalifoux, Century 21 Masters
Ashley Moore, Century 21 Masters
Ashley Moore, Century 21 Masters
Source
REALTORS® Association of Edmonton
Dernière vérification Août 11 2026 à 12:01 AM GMT+0000
REALTORS® Association of Edmonton
Dernière vérification Août 11 2026 à 12:01 AM GMT+0000
Détails sur les salles de bains
- Salle de bains: 1
Caractéristiques Intérieures
- Amenities: Stove-Electric
- Amenities: Refrigerator
- Additional Rooms:
- Amenities: Air Conditioner-Window
Informations sur le lot
- Flat Site
- Fruit Trees/Shrubs
- Landscaped
- Backs Onto Park/Trees
Caractéristiques de la propriété
- Foundation: Concrete Perimeter
Chauffage et refroidissement
- Natural Gas
- Hot Water
- Baseboard
Informations sur les sous-sols
- None
- No Basement
Caractéristiques extérieures
- Toit: Asphalt Shingles
Stationnement
- See Remarks
Étages
- 1
Surface Habitable
- 601 pi. ca.
Lieu
Disclaimer: Copyright 2024 REALTORS® Association of Edmonton IDX. Trademarks are owned or controlled by the Canadian Real Estate Association (CREA) and identify real estate professionals who are members of CREA (REALTOR®, REALTORS®) and/or the quality of services they provide (MLS®, Multiple Listing Service®). 8/10/26 17:01


Description