

Inscription par: REALTORS® Association of Edmonton / Listed By: Dave Bowman, Royal Lepage Arteam Realty
91 Birch Place Fort Saskatchewan, AB T8L 0A5
En vigueur
254 414 $ (USD)
HORAIRES DES PORTES OUVERTES
-
OUVERTESSam, Sep 262:00 pm - 4:00 pm
Description
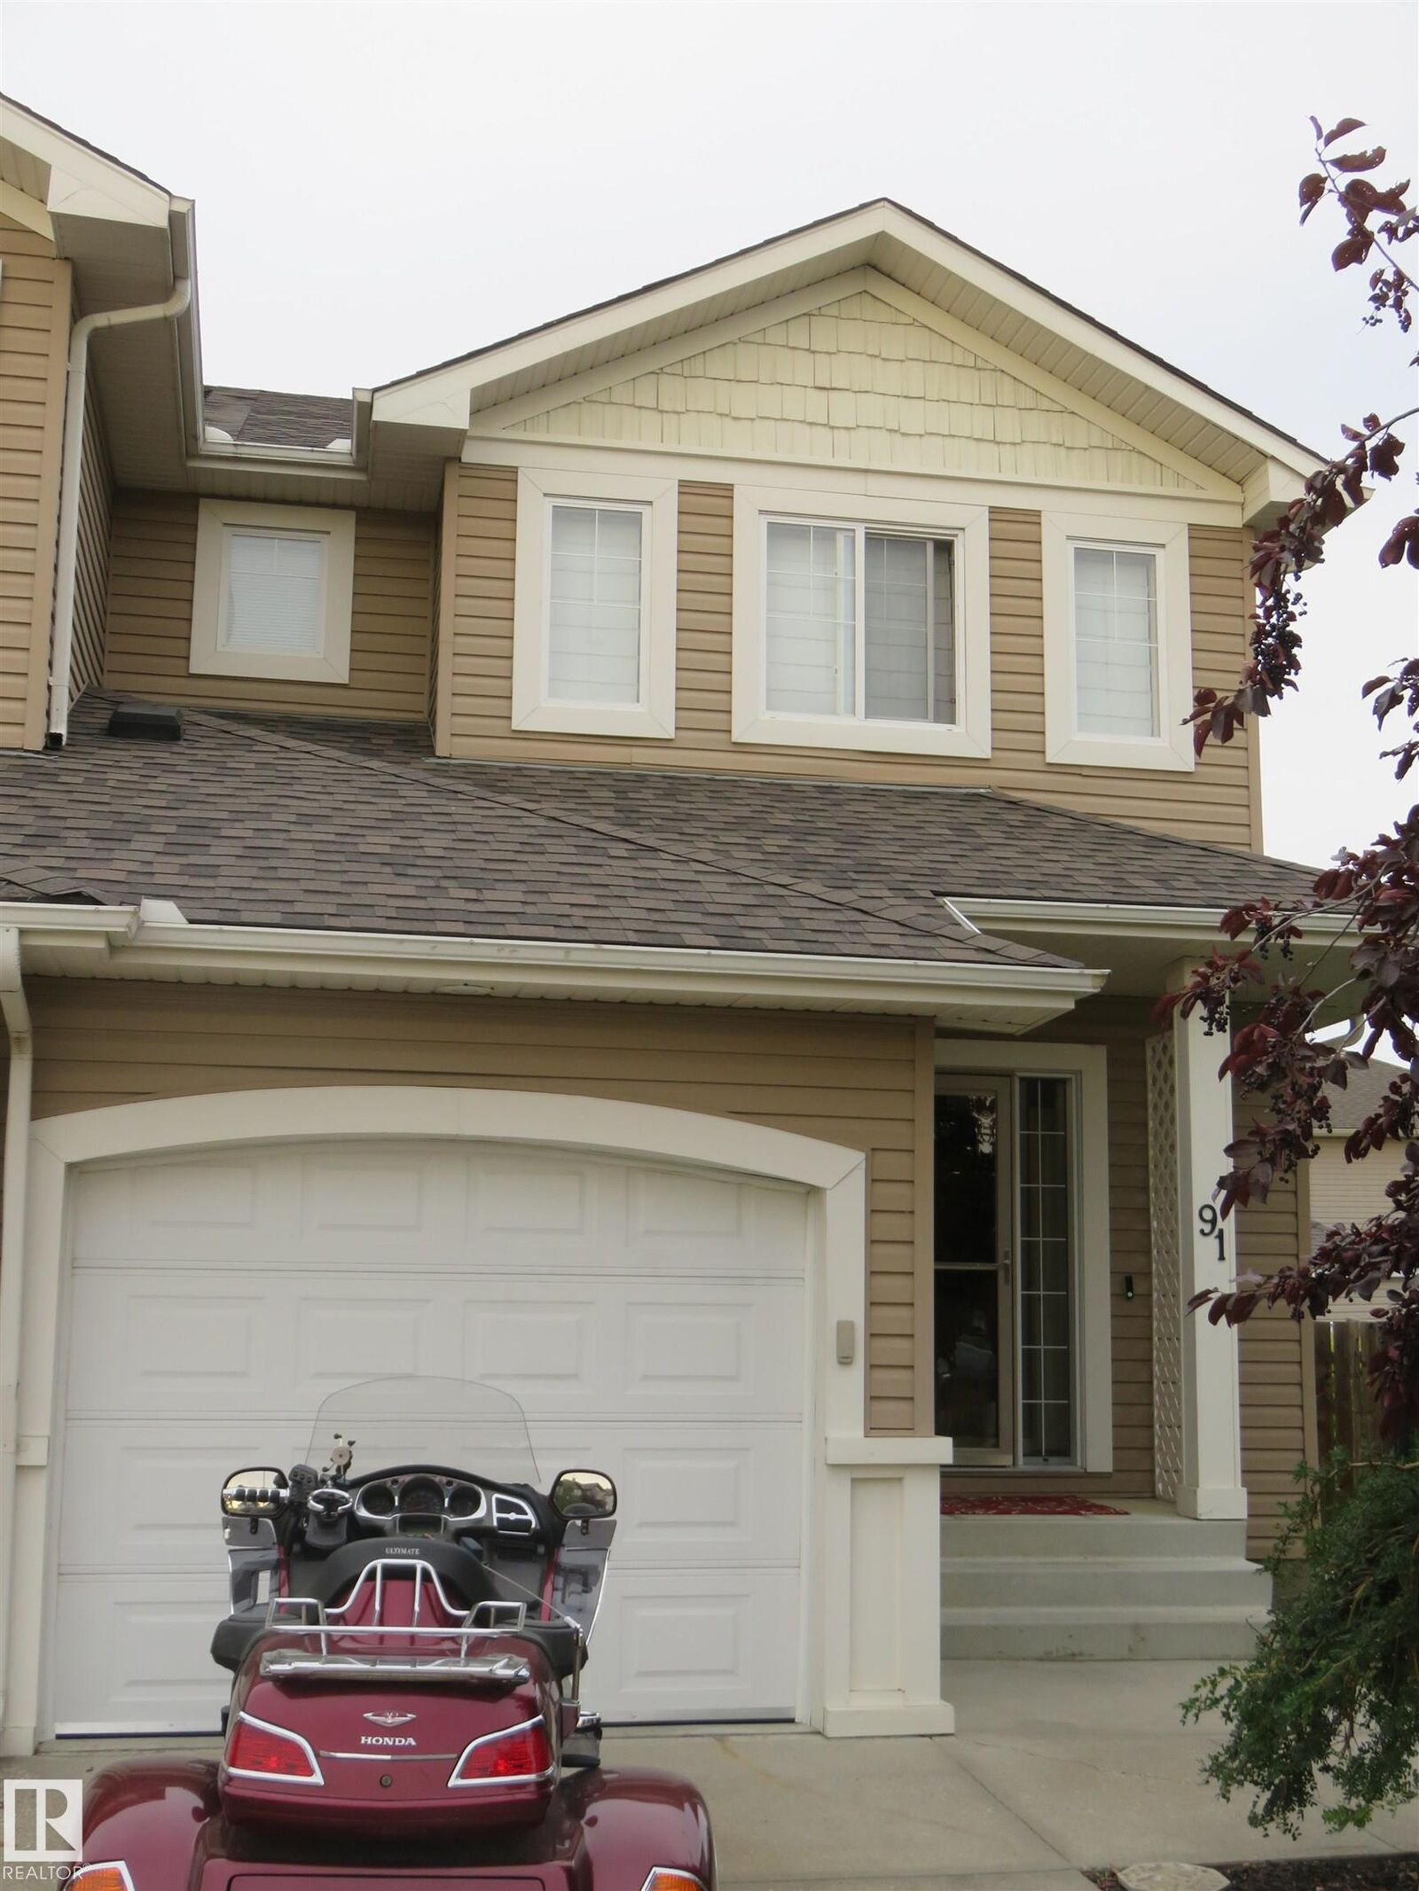
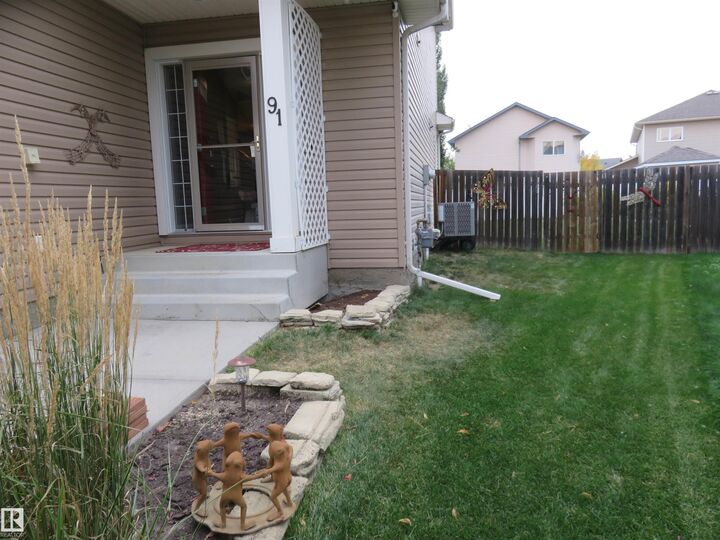
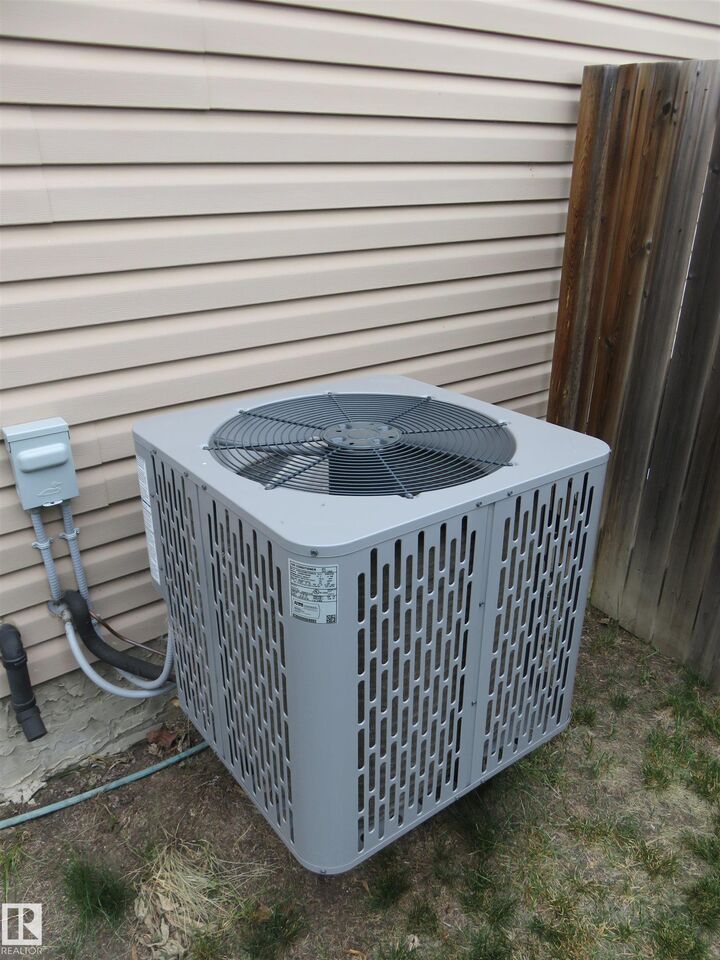
Huge Backyard on a quiet Cul-De-Sac, connected to the extensive trail system. Perfect location for the young family. Three Bedroom, Two Bathroom Open Concept Half Duplex with Garage. Upgrades include: New Shingles, New Air Conditioning, New Water Heater, New back door Retractable Screen. From the cozy Fireplace, to the two level deck out back you will feel like you're already home. The first class Kitchen has a walk-in Pantry, plenty of cabinets and large dinning area all in view of the living room. Upstairs the primary bedroom features Glass Double Doors, a walk-in closet with a window for natural light to be sure your clothes match, & a convenient private door into the main bathroom. The other two bedrooms are ample size - one even has a walk-in closet. Also, as a bonus, there's Upstairs Laundry! The basement is ready for your design and development which will definitely ad value to your home - it already has the plumbing rough-in for a bathroom. About 15 minutes to Sherwood Pk or to Northeast Edmonton.
MLS®:
E4510195
E4510195
Catégorie
Multifamily
Multifamily
Année de Construction
2007
2007
Style
2 Storey
2 Storey
Listed By
Dave Bowman, Royal Lepage Arteam Realty
Source
REALTORS® Association of Edmonton
Dernière vérification Sep 25 2026 à 10:16 PM GMT+0000
REALTORS® Association of Edmonton
Dernière vérification Sep 25 2026 à 10:16 PM GMT+0000
Détails sur les salles de bains
- Salle de bains: 1
- Salle d’eau: 1
Caractéristiques Intérieures
- Amenities: Dishwasher-Built-In
- Amenities: Dryer
- Amenities: Hood Fan
- Amenities: Stove-Electric
- Amenities: Washer
- Amenities: Garage Opener
- Amenities: Window Coverings
- Amenities: Refrigerator
- Amenities: Storage Shed
- Additional Rooms:
- Amenities: Air Conditioning-Central
- Amenities: Alarm/Security System
- Amenities: Oven-Microwave
Informations sur le lot
- Fruit Trees/Shrubs
Caractéristiques de la propriété
- Foundation: Concrete Perimeter
Chauffage et refroidissement
- Forced Air-1
- Natural Gas
Informations sur les sous-sols
- Full
- Unfinished
Caractéristiques extérieures
- Toit: Asphalt Shingles
Garage
- Single Garage Attached
Stationnement
- Single Garage Attached
Étages
- 2
Surface Habitable
- 1,241 pi. ca.
Lieu
Disclaimer: Copyright 2024 REALTORS® Association of Edmonton IDX. Trademarks are owned or controlled by the Canadian Real Estate Association (CREA) and identify real estate professionals who are members of CREA (REALTOR®, REALTORS®) and/or the quality of services they provide (MLS®, Multiple Listing Service®). 9/25/26 15:16

