

Inscription par: PILLAR 9 - IDX / Exit Realty Results
716 6 Avenue Fox Creek, AB T0H 1P0
En vigueur
305 000 $ (CAD)
Description
MLS®:
A2314470
A2314470
Surface Terrain
10,454 PI. CA.
10,454 PI. CA.
Catégorie
Single-Family Home
Single-Family Home
Année de Construction
1970
1970
Style
Bungalow
Bungalow
Ville
Municipal District of Greenview No. 16
Municipal District of Greenview No. 16
Listed By
Grant Mott, Exit Realty Results
Source
PILLAR 9 - IDX
Dernière vérification Mai 25 2026 à 6:27 PM GMT+0000
PILLAR 9 - IDX
Dernière vérification Mai 25 2026 à 6:27 PM GMT+0000
Détails sur les salles de bains
- Salles de bains: 2
Caractéristiques Intérieures
- Appliances : Refrigerator
- Appliances : Dishwasher
- Appliances : Dryer
- Appliances : Window Coverings
- Laundry/Utility Room : Laundry Room
- Appliances : Washer
- Appliances : Electric Range
- Appliances : Water Softener
- Ceiling Fan(s)
- Storage
- Laminate Counters
- Sump Pump(s)
- Suspended Ceiling
Quartier
- None
Informations sur le lot
- Landscaped
- Lawn
- Street Lighting
- Back Yard
- Garden
- City Lot
Caractéristiques de la propriété
- Cheminée: Total Fireplace(s) : 0
- Foundation: Poured Concrete
Chauffage et refroidissement
- Forced Air
- None
Informations sur les sous-sols
- Full
Planchers
- Linoleum
- Laminate
Caractéristiques extérieures
- Toit: Asphalt Shingle
Garage
- Single Garage Attached
Stationnement
- Off Street
- Parking Space(s) : 5
Étages
- 1
Surface Habitable
- 1,142 pi. ca.
Lieu
Disclaimer: Data is supplied by Pillar 9™ MLS® System. Pillar 9™ is the owner of the copyright in its MLS® System. Data is deemed reliable but is not guaranteed accurate by Pillar 9™. The trademarks MLS®, Multiple Listing Service® and the associated logos are owned by The Canadian Real Estate Association (CREA) and identify the quality of services provided by real estate professionals who are members of CREA. Used under license.
Data is supplied by Pillar 9™ MLS® System. Pillar 9™ is the owner of the copyright in its MLS® System. Data is deemed reliable but is not guaranteed accurate by Pillar 9™. The trademarks MLS®, Multiple Listing Service® and the associated logos are owned by The Canadian Real Estate Association (CREA) and identify the quality of services provided by real estate professionals who are members of CREA. Used under license.
Data is supplied by Pillar 9™ MLS® System. Pillar 9™ is the owner of the copyright in its MLS® System. Data is deemed reliable but is not guaranteed accurate by Pillar 9™. The trademarks MLS®, Multiple Listing Service® and the associated logos are owned by The Canadian Real Estate Association (CREA) and identify the quality of services provided by real estate professionals who are members of CREA. Used under license.


The versatile basement includes a large rec room with pellet stove, fourth bedroom, 3-piece bathroom, and a spacious utility/laundry room with a new washer. A new water softener (2026) adds value and comfort. Additional storage room plus linoleum and laminate flooring throughout.
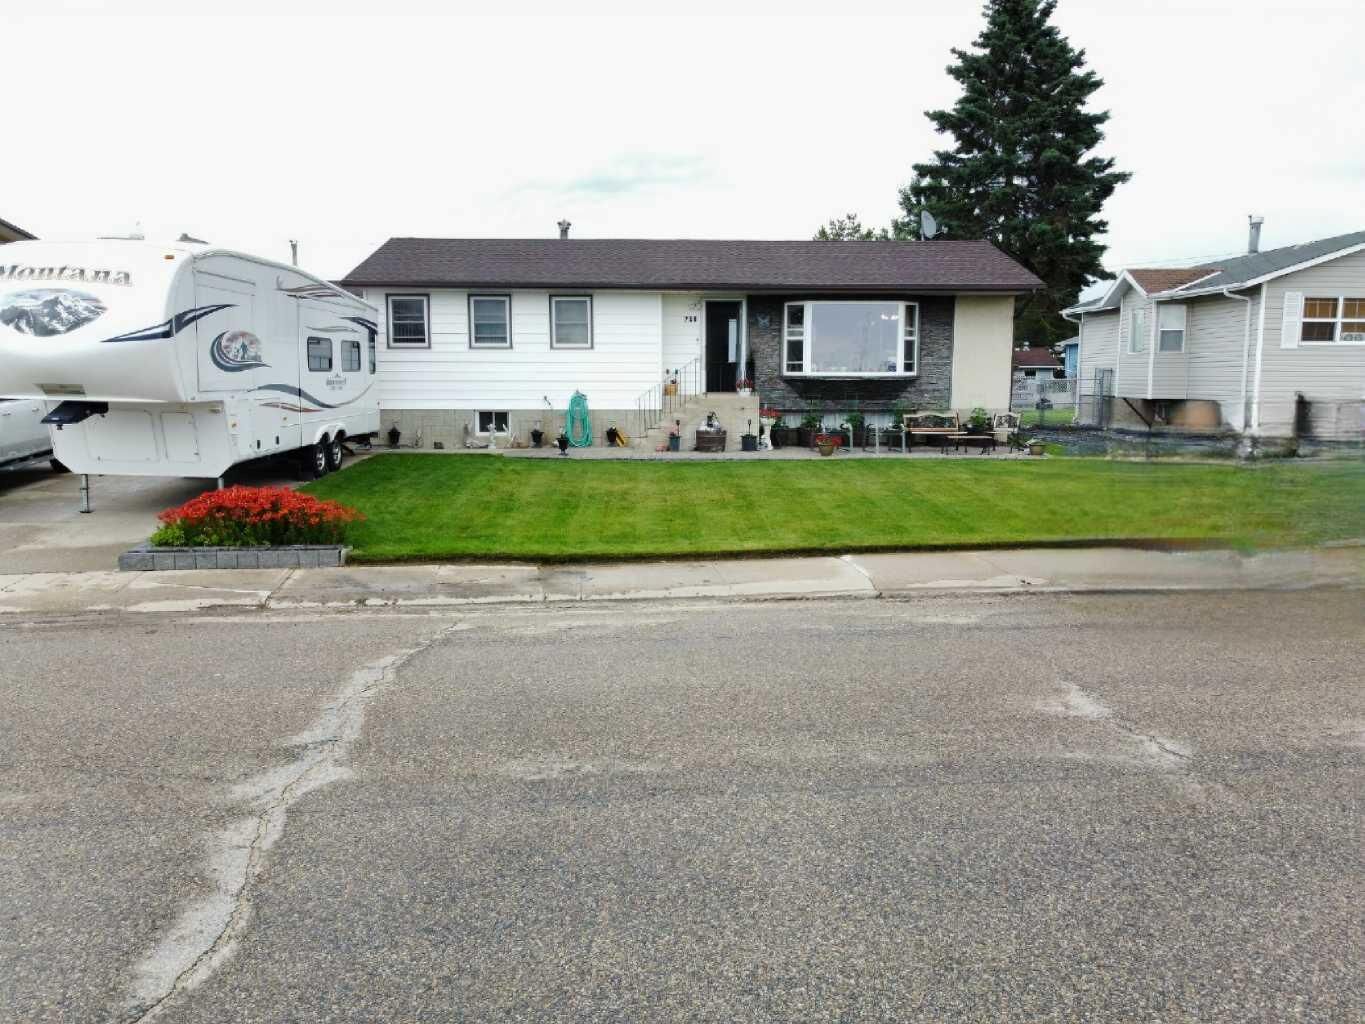
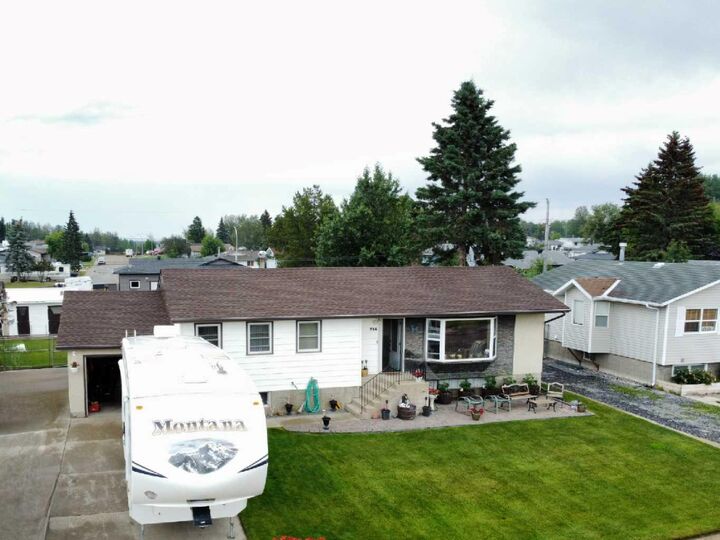
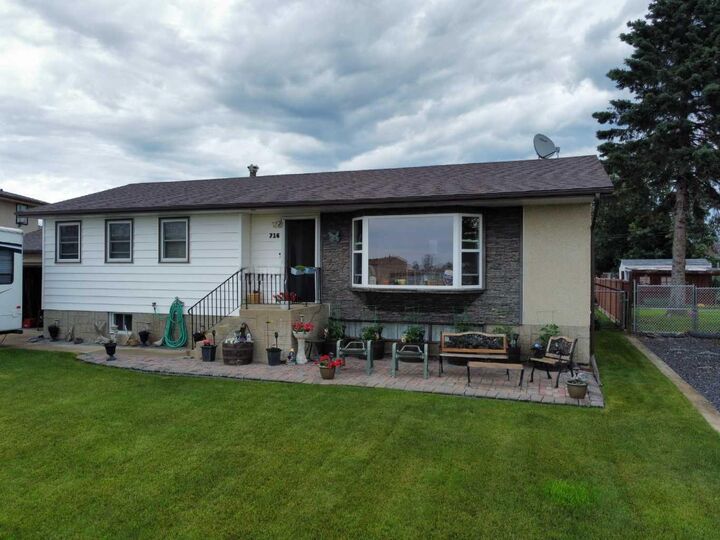
Outside offers a large back deck, second sunny deck along the fence line, 21' x 8' garden shed, and 16' x 12' workshop. Single-car garage and a spacious driveway for multiple vehicles and a trailer. Front brick patio and a fully fenced, nicely landscaped yard with flower gardens complete the property.