

Inscription par: REALTORS® Association of Edmonton / Listed By: Matthew G Gillam, Blackmore Real Estate
4919A 50 Street A Gibbons, AB T0A 1N0
En vigueur
249 000 $ (CAD)
HORAIRES DES PORTES OUVERTES
-
OUVERTESDim, Août 911:00 am - 1:00 pm

Description
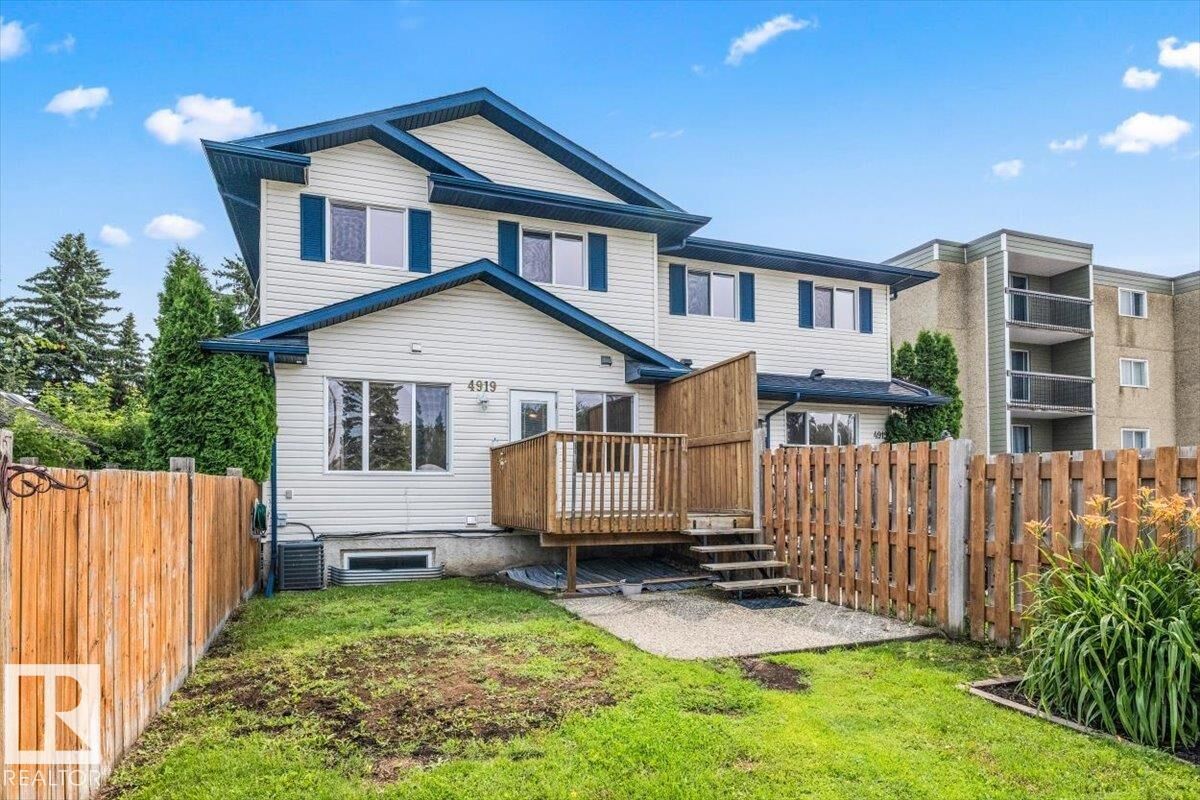
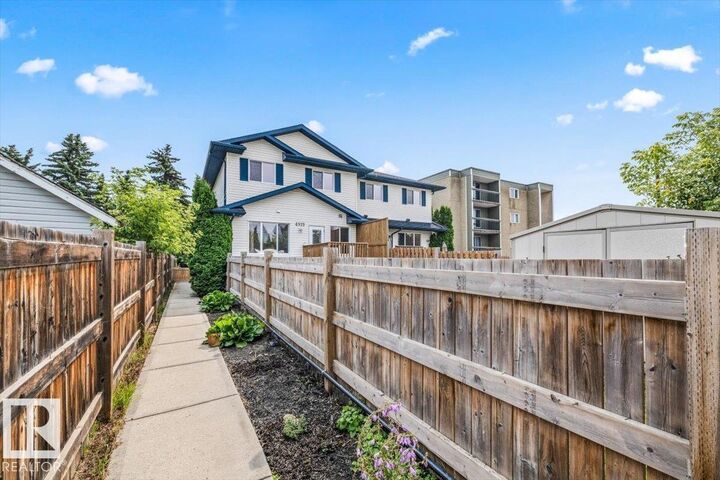
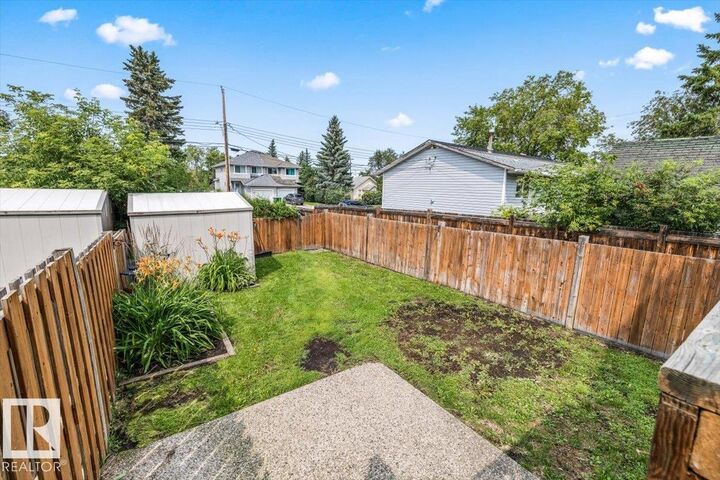
Welcome to Unit A, 4919 50 Street—a turn-key, well-maintained home uniquely situated right in the heart of Gibbons! This move-in-ready home features 3 spacious bedrooms and 3 full bathrooms and 1 half bath, complete with a fully finished basement for extra living and storage space. Step inside to an inviting open-concept layout that has been freshly repainted top-to-bottom in modern, clean tones. Enjoy the convenience of a private yard—perfect for kids, pets, or relaxing outdoors—along with 2 dedicated parking stalls. Designed for easy, low-maintenance living, the monthly condo fees are remarkably low at just $125/month. Unbeatable location tucked into a friendly community, offering immediate access to local schools, parks, and everyday shopping amenities. Whether you are a first-time homebuyer, a growing family, or an investor, this home offers incredible value and comfort. All it needs is you to turn it into your own home base!
MLS®:
E4502656
E4502656
Catégorie
Townhouse
Townhouse
Année de Construction
2005
2005
Style
2 Storey
2 Storey
Ville
Sturgeon County
Sturgeon County
Listed By
Matthew G Gillam, Blackmore Real Estate
Source
REALTORS® Association of Edmonton
Dernière vérification Août 8 2026 à 3:34 AM GMT+0000
REALTORS® Association of Edmonton
Dernière vérification Août 8 2026 à 3:34 AM GMT+0000
Détails sur les salles de bains
- Salles de bains: 3
- Salle d’eau: 1
Caractéristiques Intérieures
- Amenities: Dishwasher-Built-In
- Amenities: Dryer
- Amenities: Stove-Electric
- Amenities: Washer
- Amenities: Window Coverings
- Amenities: Refrigerator
- Amenities: Storage Shed
- Amenities: Air Conditioning-Central
- Amenities: Oven-Microwave
- Additional Rooms: Utility Room
- Amenities: Vacuum System Attachments
Informations sur le lot
- Level Land
- Low Maintenance Landscape
Caractéristiques de la propriété
- Foundation: Concrete Perimeter
Chauffage et refroidissement
- Forced Air-1
- Natural Gas
Informations sur les sous-sols
- Full
- Finished
Caractéristiques extérieures
- Toit: Asphalt Shingles
Informations sur les écoles
- Elementary School: Landing Trail School
- Middle School: Gibbons School
- High School: Sturgeon Composite
Stationnement
- 2 Outdoor Stalls
Étages
- 3
Surface Habitable
- 1,446 pi. ca.
Lieu
Disclaimer: Copyright 2024 REALTORS® Association of Edmonton IDX. Trademarks are owned or controlled by the Canadian Real Estate Association (CREA) and identify real estate professionals who are members of CREA (REALTOR®, REALTORS®) and/or the quality of services they provide (MLS®, Multiple Listing Service®). 8/7/26 20:34

