

Inscription par: PILLAR 9 - IDX / Listed By: Real Broker
200 Gleichen Street Gleichen, AB T0J 1N0
En vigueur (0 Jours)
140 121 $ (USD)
Description
MLS®:
A2350197
A2350197
Surface Terrain
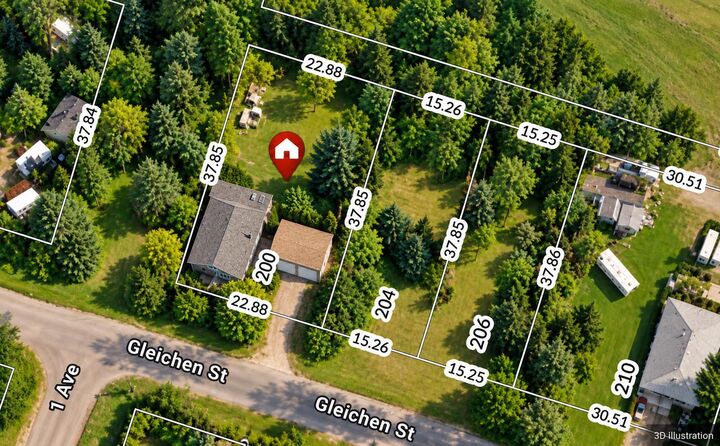
9,345 PI. CA.
9,345 PI. CA.
Catégorie
Single-Family Home
Single-Family Home
Année de Construction
1977
1977
Style
1 and Half Storey
1 and Half Storey
Ville
Wheatland County
Wheatland County
Listed By
Joshua O'Brien, Real Broker
Source
PILLAR 9 - IDX
Dernière vérification Oct 7 2026 à 4:30 AM GMT+0000
PILLAR 9 - IDX
Dernière vérification Oct 7 2026 à 4:30 AM GMT+0000
Détails sur les salles de bains
- Salle de bains: 1
- Salle d’eau: 1
Caractéristiques Intérieures
- Laundry/Utility Room : Main Level
- See Remarks
Quartier
- None
Informations sur le lot
- Rectangular Lot
- Back Yard
- Front Yard
- Backs on to Park/Green Space
- Many Trees
- No Back Lane
Caractéristiques de la propriété
- Cheminée: Wood Burning
- Cheminée: Total Fireplace(s) : 1 Family Room
- Foundation: Poured Concrete
Chauffage et refroidissement
- Wood Stove
- None
Informations sur les sous-sols
- Crawl Space
Planchers
- Linoleum
- Vinyl
Caractéristiques extérieures
- Toit: Asphalt Shingle
Garage
- Double Garage Detached
Stationnement
- Parking Space(s) : 2
Étages
- 2
Surface Habitable
- 1,524 pi. ca.
Lieu
Disclaimer: Data is supplied by Pillar 9™ MLS® System. Pillar 9™ is the owner of the copyright in its MLS® System. Data is deemed reliable but is not guaranteed accurate by Pillar 9™. The trademarks MLS®, Multiple Listing Service® and the associated logos are owned by The Canadian Real Estate Association (CREA) and identify the quality of services provided by real estate professionals who are members of CREA. Used under license.
Data is supplied by Pillar 9™ MLS® System. Pillar 9™ is the owner of the copyright in its MLS® System. Data is deemed reliable but is not guaranteed accurate by Pillar 9™. The trademarks MLS®, Multiple Listing Service® and the associated logos are owned by The Canadian Real Estate Association (CREA) and identify the quality of services provided by real estate professionals who are members of CREA. Used under license.
Data is supplied by Pillar 9™ MLS® System. Pillar 9™ is the owner of the copyright in its MLS® System. Data is deemed reliable but is not guaranteed accurate by Pillar 9™. The trademarks MLS®, Multiple Listing Service® and the associated logos are owned by The Canadian Real Estate Association (CREA) and identify the quality of services provided by real estate professionals who are members of CREA. Used under license.


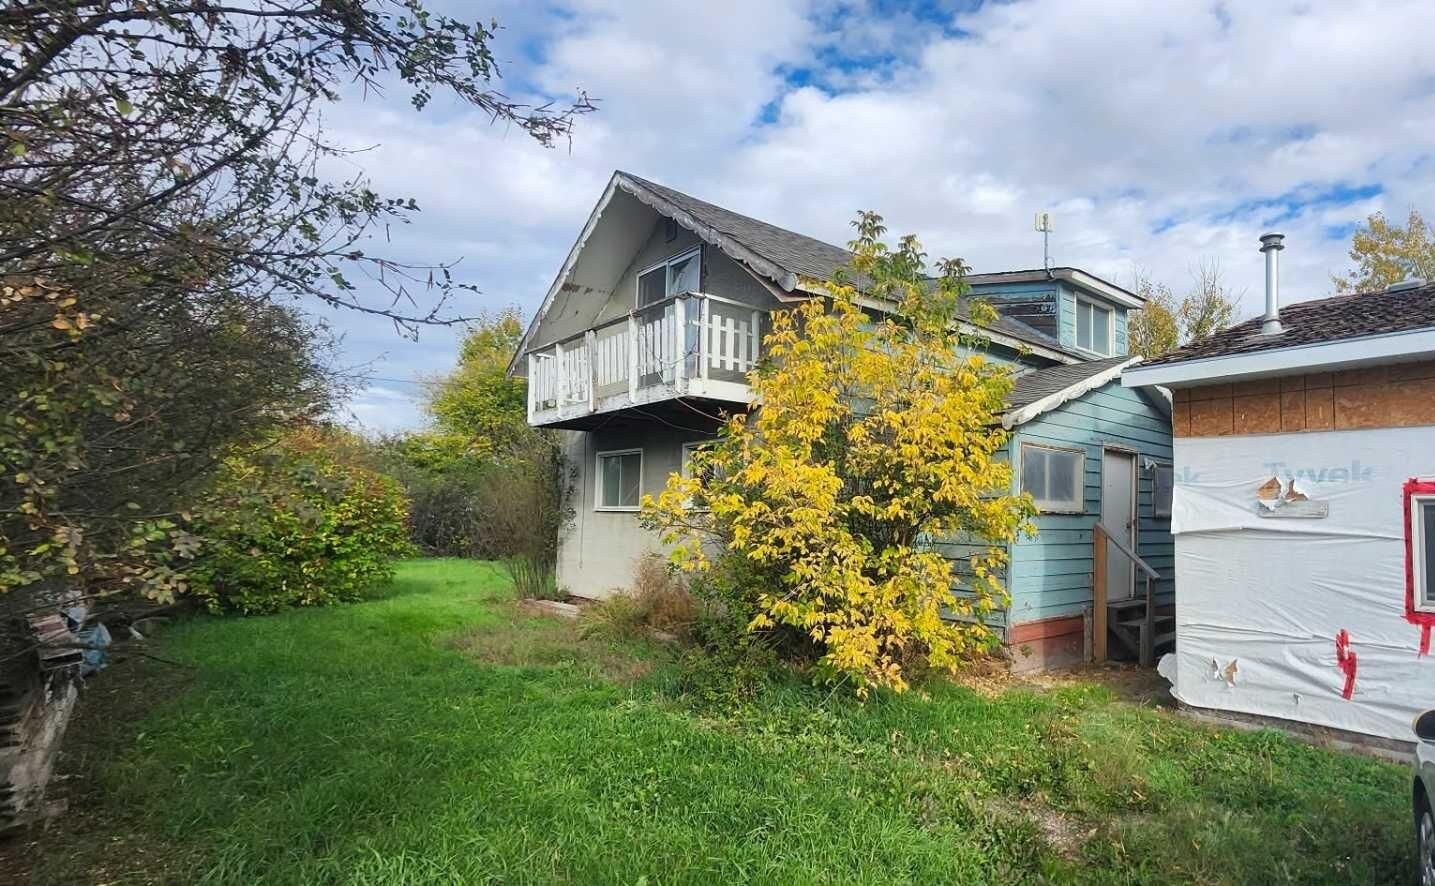
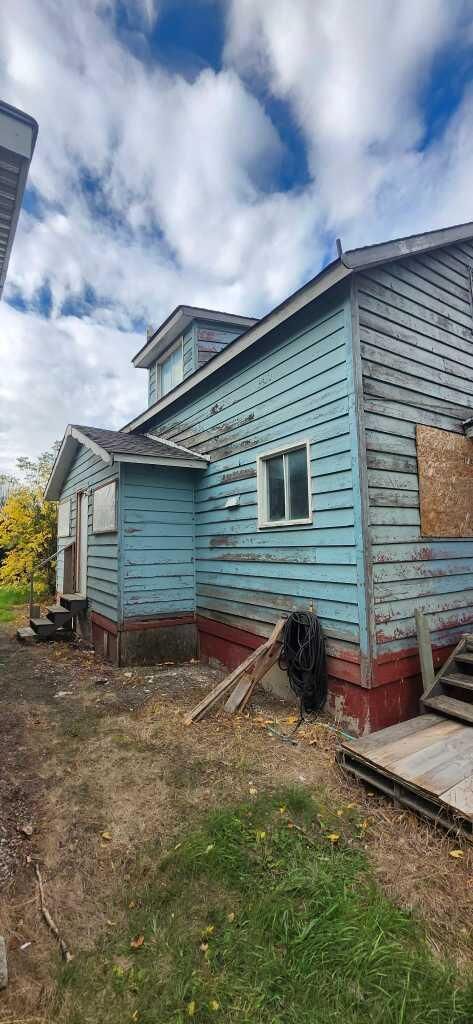
The main floor features a living room, separate family room, dining area, kitchen and convenient main-floor laundry. All three bedrooms, including the primary bedroom, are located upstairs, with additional storage throughout the home.
Outside, the level, treed yard offers space for gardening, outdoor entertaining and enjoying the property. The double detached garage serves as a full shop space, providing room for projects, tools, parking and storage—a practical feature for hobbyists or anyone needing a dedicated workspace.
Located in Wheatland County, Gleichen offers small-community living with a proud railway and agricultural history. Community amenities include the Gleichen & District Library, arena, curling rink and community hall, providing opportunities for recreation and local activities. Convenient access to Highway 547 and nearby Highway 1 connects you to Strathmore, Calgary and surrounding communities.
Three lots, flexible living space and a dedicated garage/shop make this property an opportunity to enjoy more room inside and out.