

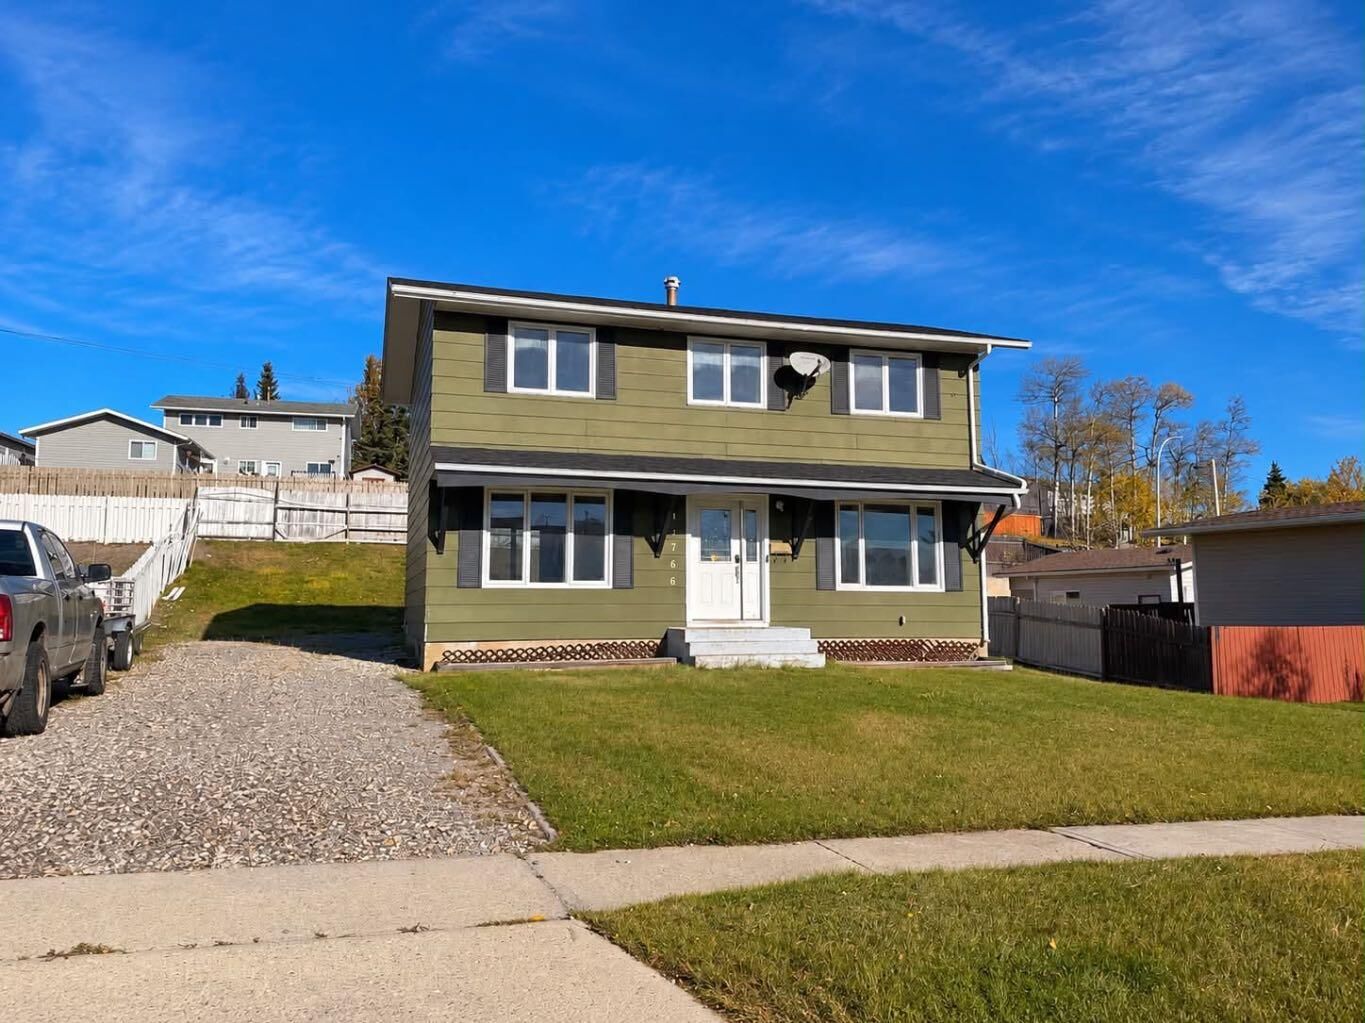
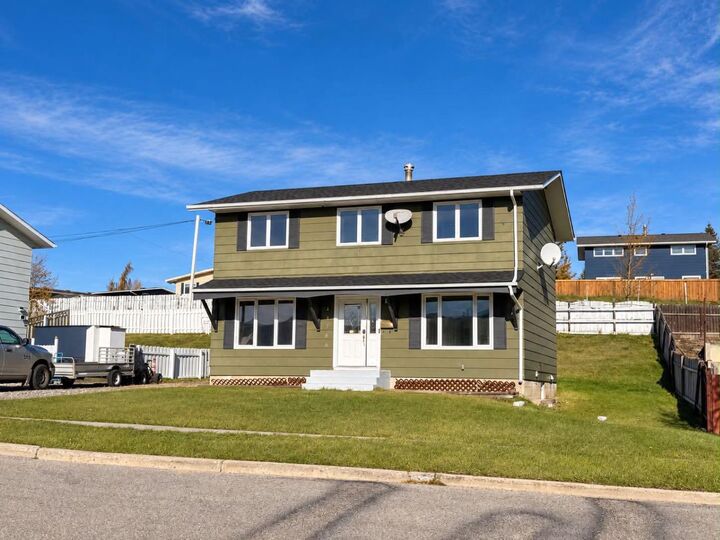
Inscription par: PILLAR 9 - IDX / Listed By: Grassroots Realty Group Ltd.
10766 97th Avenue Grande Cache, AB T0E 0Y0
En vigueur (1 Jours)
165 000 $ (CAD)
Description
MLS®:
A2355047
A2355047
Surface Terrain
7,841 PI. CA.
7,841 PI. CA.
Catégorie
Single-Family Home
Single-Family Home
Année de Construction
1970
1970
Style
2 Storey
2 Storey
Ville
Municipal District of Greenview No. 16
Municipal District of Greenview No. 16
Listed By
Jennifer Antypowich, Grassroots Realty Group Ltd.
Source
PILLAR 9 - IDX
Dernière vérification Oct 28 2026 à 2:25 AM GMT+0000
PILLAR 9 - IDX
Dernière vérification Oct 28 2026 à 2:25 AM GMT+0000
Détails sur les salles de bains
- Salles de bains: 2
- Salle d’eau: 1
Caractéristiques Intérieures
- Laundry/Utility Room : In Basement
- See Remarks
Quartier
- None
Informations sur le lot
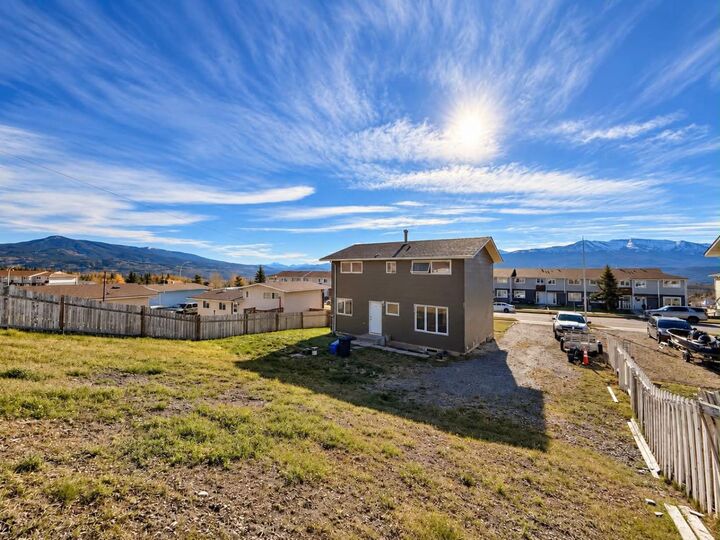
- Back Lane
- Back Yard
- Front Yard
- Sloped Up
Caractéristiques de la propriété
- Cheminée: Total Fireplace(s) : 0
- Foundation: Poured Concrete
Chauffage et refroidissement
- Forced Air
- None
Informations sur les sous-sols
- Full
Planchers
- Laminate
- Ceramic Tile
Caractéristiques extérieures
- Toit: Asphalt Shingle
Stationnement
- Off Street
- Parking Space(s) : 4
Étages
- 2
Surface Habitable
- 1,536 pi. ca.
Lieu
Disclaimer: Data is supplied by Pillar 9™ MLS® System. Pillar 9™ is the owner of the copyright in its MLS® System. Data is deemed reliable but is not guaranteed accurate by Pillar 9™. The trademarks MLS®, Multiple Listing Service® and the associated logos are owned by The Canadian Real Estate Association (CREA) and identify the quality of services provided by real estate professionals who are members of CREA. Used under license.
Data is supplied by Pillar 9™ MLS® System. Pillar 9™ is the owner of the copyright in its MLS® System. Data is deemed reliable but is not guaranteed accurate by Pillar 9™. The trademarks MLS®, Multiple Listing Service® and the associated logos are owned by The Canadian Real Estate Association (CREA) and identify the quality of services provided by real estate professionals who are members of CREA. Used under license.
Data is supplied by Pillar 9™ MLS® System. Pillar 9™ is the owner of the copyright in its MLS® System. Data is deemed reliable but is not guaranteed accurate by Pillar 9™. The trademarks MLS®, Multiple Listing Service® and the associated logos are owned by The Canadian Real Estate Association (CREA) and identify the quality of services provided by real estate professionals who are members of CREA. Used under license.


Enjoy expansive mountain views and the opportunity to make this home truly your own! With a roof replaced in 2014, room to build a future garage, and plenty of potential to add your personal touches, this property is a fantastic opportunity for buyers looking to create their dream home without breaking the bank.
Conveniently located on 97th Avenue, within walking distance to parks and the elementary school, this home offers a great combination of space, location, and affordability.
A blank canvas with incredible views and room to grow — bring your vision and make it yours!