

Inscription par: PILLAR 9 - IDX / Listed By: Grassroots Realty Group Ltd.
9910 110 Street Grande Cache, AB T0E 0Y0
En vigueur (1 Jours)
189 000 $ (CAD)
Description
MLS®:
A2340794
A2340794
Surface Terrain
8,458 PI. CA.
8,458 PI. CA.
Catégorie
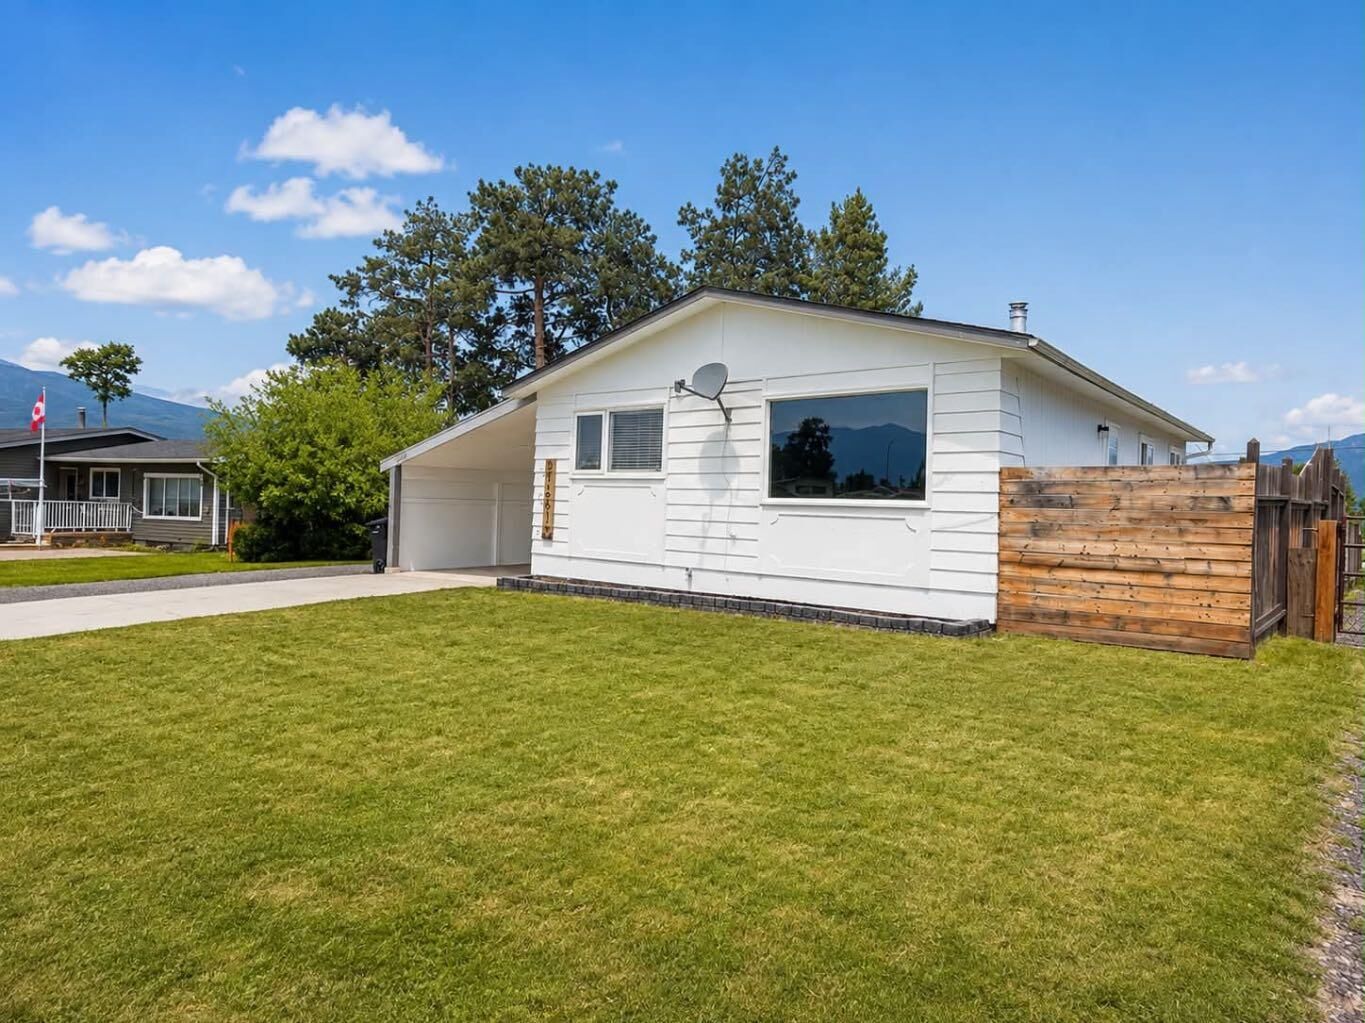
Single-Family Home
Single-Family Home
Année de Construction
1973
1973
Style
Bungalow
Bungalow
Vue
Views
Views
Ville
Municipal District of Greenview No. 16
Municipal District of Greenview No. 16
Listed By
Jennifer Antypowich, Grassroots Realty Group Ltd.
Source
PILLAR 9 - IDX
Dernière vérification Août 28 2026 à 8:11 AM GMT+0000
PILLAR 9 - IDX
Dernière vérification Août 28 2026 à 8:11 AM GMT+0000
Détails sur les salles de bains
- Salles de bains: 2
Caractéristiques Intérieures
- Appliances : Refrigerator
- Appliances : Dishwasher
- Appliances : Electric Stove
- Appliances : Microwave
- Appliances : Washer/Dryer
- Laundry/Utility Room : In Basement
- See Remarks
Quartier
- None
Informations sur le lot
- Views
- Street Lighting
- Back Lane
- Back Yard
- Front Yard
- Few Trees
- Gentle Sloping
Caractéristiques de la propriété
- Cheminée: Total Fireplace(s) : 1 Wood Burning Stove
- Foundation: Poured Concrete
Chauffage et refroidissement
- Forced Air
- None
Informations sur les sous-sols
- Full
Planchers
- Laminate
- Tile
Caractéristiques extérieures
- Toit: Asphalt Shingle
Stationnement
- Off Street
- Parking Space(s) : 4
Étages
- 1
Surface Habitable
- 960 pi. ca.
Lieu
Disclaimer: Data is supplied by Pillar 9™ MLS® System. Pillar 9™ is the owner of the copyright in its MLS® System. Data is deemed reliable but is not guaranteed accurate by Pillar 9™. The trademarks MLS®, Multiple Listing Service® and the associated logos are owned by The Canadian Real Estate Association (CREA) and identify the quality of services provided by real estate professionals who are members of CREA. Used under license.
Data is supplied by Pillar 9™ MLS® System. Pillar 9™ is the owner of the copyright in its MLS® System. Data is deemed reliable but is not guaranteed accurate by Pillar 9™. The trademarks MLS®, Multiple Listing Service® and the associated logos are owned by The Canadian Real Estate Association (CREA) and identify the quality of services provided by real estate professionals who are members of CREA. Used under license.
Data is supplied by Pillar 9™ MLS® System. Pillar 9™ is the owner of the copyright in its MLS® System. Data is deemed reliable but is not guaranteed accurate by Pillar 9™. The trademarks MLS®, Multiple Listing Service® and the associated logos are owned by The Canadian Real Estate Association (CREA) and identify the quality of services provided by real estate professionals who are members of CREA. Used under license.


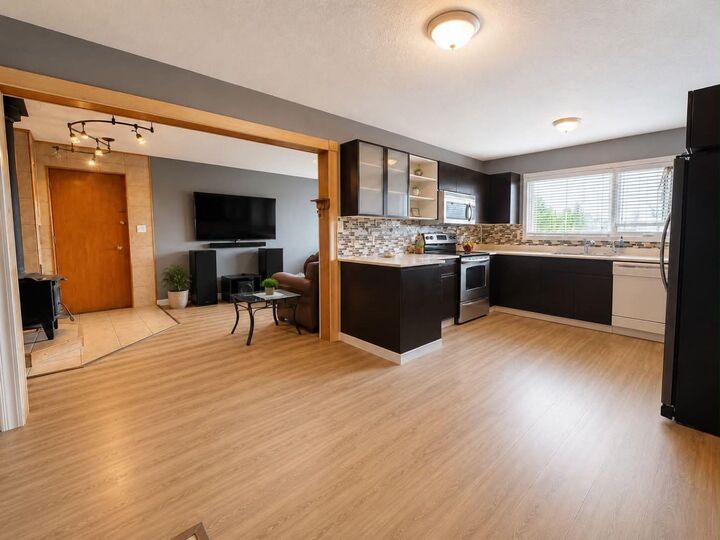
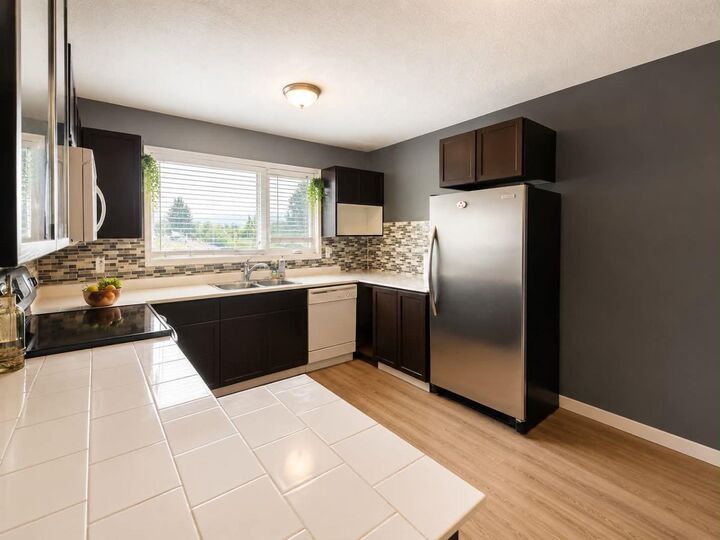
Filled with natural light, the main level offers a warm and inviting layout. The kitchen flows seamlessly into the living room, where a wood-burning fireplace creates the perfect setting for cozy evenings at home. This level also features three bedrooms and a full bathroom, providing plenty of space for a growing family or visiting guests.
The fully developed basement offers even more flexibility, featuring a spacious recreation area, utility and laundry room, kitchenette, four-piece bathroom, and a versatile space that could be used as an income suite or a private retreat for a family member.
Recent upgrades include new windows, laminate flooring, and ceramic tile throughout the home.
Outside, the attached carport provides covered parking or additional storage. The fully fenced backyard is ideal for entertaining and includes a firepit, storage shed, and patio area perfect for outdoor dining and relaxing.
Reasonably priced and ready for your personal touch, this property offers an excellent opportunity to create a home of your own. Schedule your private viewing today and discover everything this charming bungalow has to offer!