

Inscription par: PILLAR 9 - IDX / Listed By: Sutton Group Grande Prairie Professionals
10150 121 Avenue 243 Grande Prairie, AB T8V 8H2
En attente (18 Jours)
194 994 $ (USD)
Description
MLS®:
A2327774
A2327774
Surface Terrain
818 PI. CA.
818 PI. CA.
Catégorie
Single-Family Home
Single-Family Home
Année de Construction
2005
2005
Style
2 Storey
2 Storey
Ville
Grande Prairie County No. 1
Grande Prairie County No. 1
Listed By
Nikk Demers, Sutton Group Grande Prairie Professionals
Source
PILLAR 9 - IDX
Dernière vérification Juil 27 2026 à 2:41 PM GMT+0000
PILLAR 9 - IDX
Dernière vérification Juil 27 2026 à 2:41 PM GMT+0000
Détails sur les salles de bains
- Salle de bains: 1
- Salle d’eau: 1
Caractéristiques Intérieures
- Appliances : Refrigerator
- Appliances : Stove(s)
- Appliances : Dishwasher
- Appliances : Dryer
- Appliances : Washer
- Appliances : Microwave Hood Fan
- Laundry/Utility Room : Upper Level
- Breakfast Bar
- Ceiling Fan(s)
- Kitchen Island
- No Smoking Home
- No Animal Home
- Appliances : Central Air Conditioner
- Vinyl Windows
Quartier
- Northridge
Informations sur le lot
- No Neighbours Behind
- Backs on to Park/Green Space
Caractéristiques de la propriété
- Cheminée: Total Fireplace(s) : 0
- Foundation: Poured Concrete
Chauffage et refroidissement
- Forced Air
- Central Air
Informations sur les sous-sols
- Full
Informations sur le condo
- Frais: $275
Planchers
- Carpet
- Linoleum
- Vinyl Plank
Caractéristiques extérieures
- Toit: Asphalt Shingle
Garage
- Single Garage Attached
Stationnement
- Parking Space(s) : 2
Étages
- 2
Surface Habitable
- 1,186 pi. ca.
Lieu
Disclaimer: Data is supplied by Pillar 9™ MLS® System. Pillar 9™ is the owner of the copyright in its MLS® System. Data is deemed reliable but is not guaranteed accurate by Pillar 9™. The trademarks MLS®, Multiple Listing Service® and the associated logos are owned by The Canadian Real Estate Association (CREA) and identify the quality of services provided by real estate professionals who are members of CREA. Used under license.
Data is supplied by Pillar 9™ MLS® System. Pillar 9™ is the owner of the copyright in its MLS® System. Data is deemed reliable but is not guaranteed accurate by Pillar 9™. The trademarks MLS®, Multiple Listing Service® and the associated logos are owned by The Canadian Real Estate Association (CREA) and identify the quality of services provided by real estate professionals who are members of CREA. Used under license.
Data is supplied by Pillar 9™ MLS® System. Pillar 9™ is the owner of the copyright in its MLS® System. Data is deemed reliable but is not guaranteed accurate by Pillar 9™. The trademarks MLS®, Multiple Listing Service® and the associated logos are owned by The Canadian Real Estate Association (CREA) and identify the quality of services provided by real estate professionals who are members of CREA. Used under license.


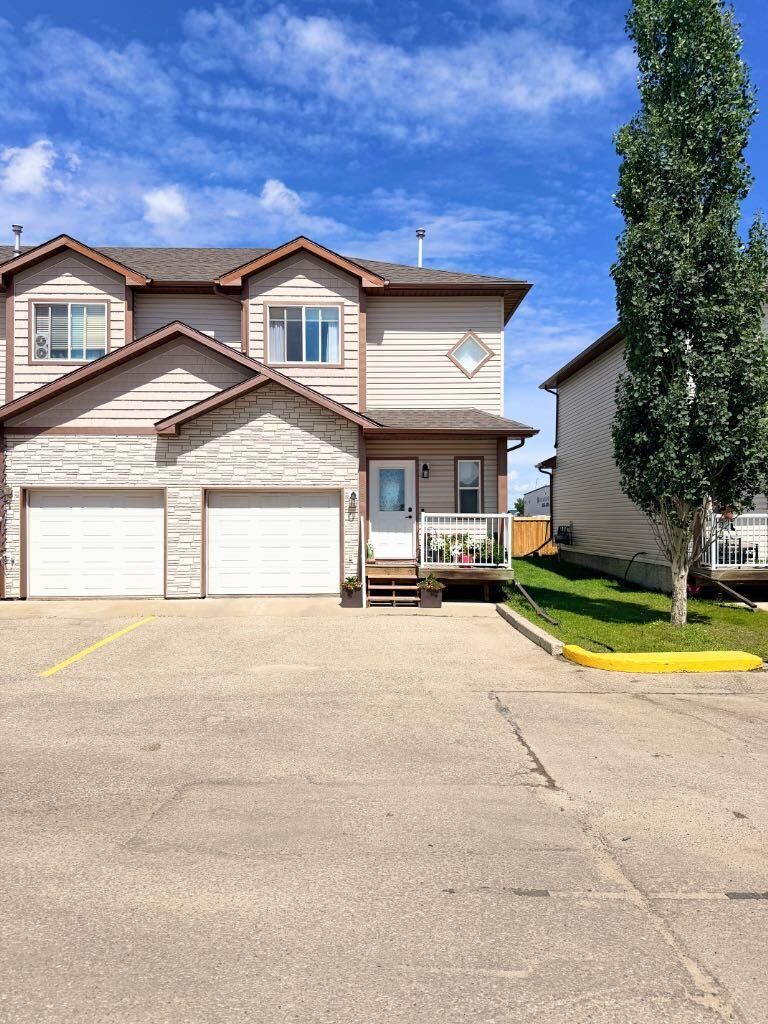
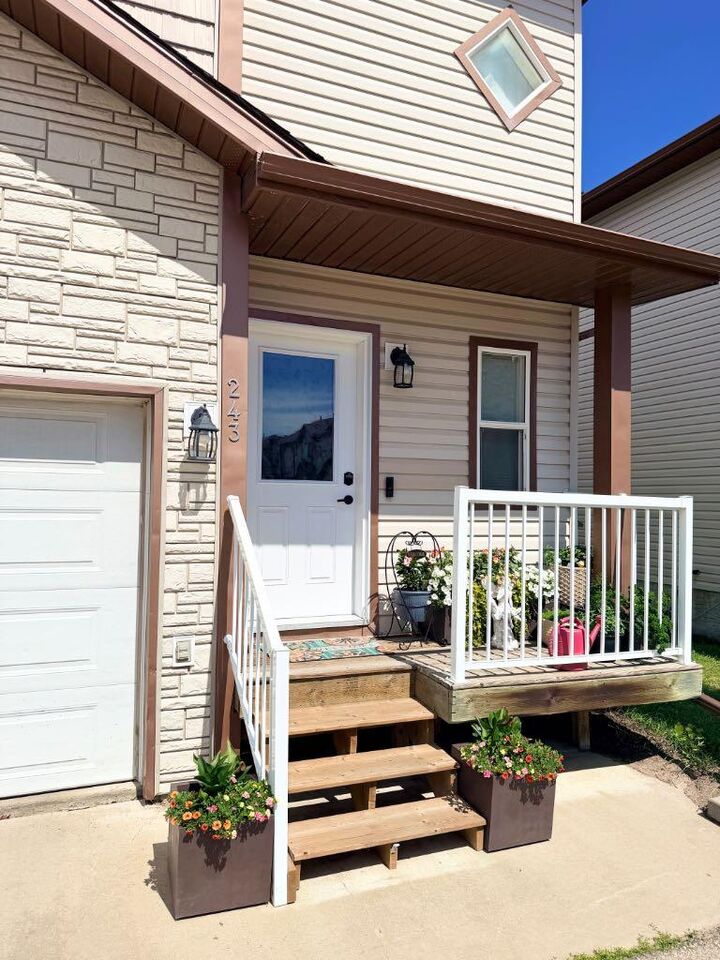
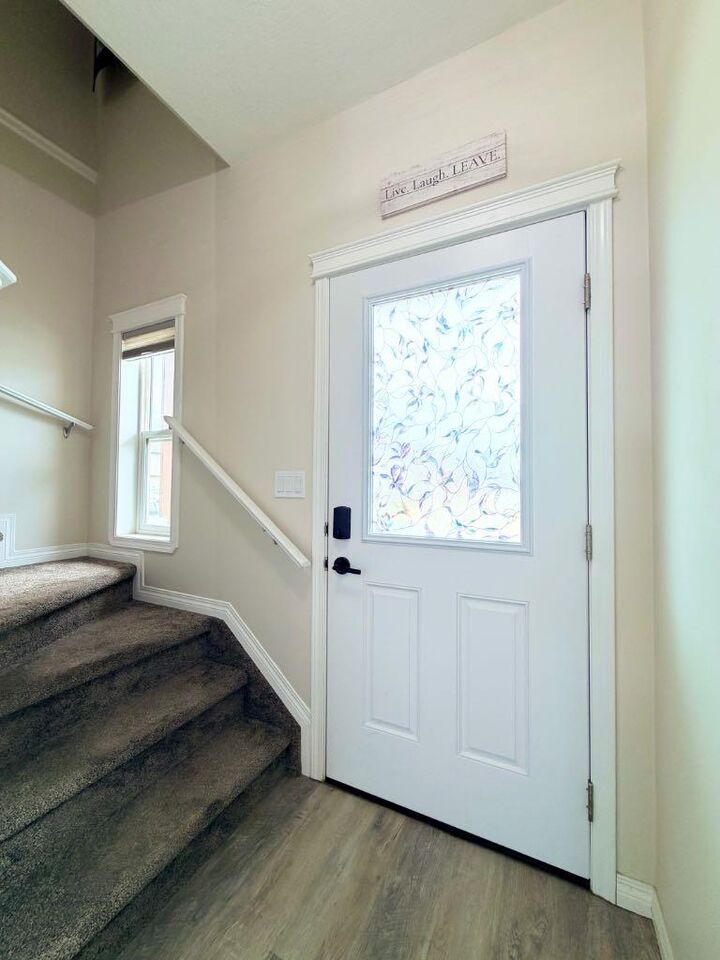
You will notice the luxury vinyl plank flooring the second you walk in the front door. Follow the bright hallway down to your completely remodelled kitchen where you will spend the majority of your time, I am just sure of it! Custom designed cabinetry, countertops and lighting make this kitchen a chef’s dream. Paired with top of the line stainless steel appliances, including an induction/convection oven, each meal will impress just as much as your surroundings will. On the main level you will also find a lovely sitting area, a renovated half bathroom, as well as access to the single attached garage and basement.
Let’s head upstairs! Here you have two generous sized spare bedrooms, a large primary bedroom with wall-to-wall closet, as well as a completely renovated 4-pc bathroom. Conveniently located at the top of the stairs you will also find a private laundry room.
Downstairs is a fully finished entertainment area, complete with the same beautiful flooring as the main level and drywalled ceilings.
This unit is the only unit in the entire Villa’s to have Central Air – what a dream!! And with your attached garage, only one shared wall, and no rear neighbors, the custom window coverings throughout, and all the updates these wonderful owners have done, it is sure to go quick! So book in today, and see if it feels like home!