

Inscription par: PILLAR 9 - IDX / Listed By: Re/Max Grande Prairie
10235 75A Avenue Grande Prairie, AB T8W 2M9
En vigueur (0 Jours)
421 168 $ (USD)
Description
MLS®:
A2348988
A2348988
Surface Terrain
6,064 PI. CA.
6,064 PI. CA.
Catégorie
Single-Family Home
Single-Family Home
Année de Construction
1995
1995
Style
2 Storey
2 Storey
Ville
Grande Prairie County No. 1
Grande Prairie County No. 1
Listed By
Dennis Farn, Re/Max Grande Prairie
Source
PILLAR 9 - IDX
Dernière vérification Oct 1 2026 à 9:03 PM GMT+0000
PILLAR 9 - IDX
Dernière vérification Oct 1 2026 à 9:03 PM GMT+0000
Détails sur les salles de bains
- Salles de bains: 2
- Salle d’eau: 1
Caractéristiques Intérieures
- Appliances : Dishwasher
- Laundry/Utility Room : Main Level
- Appliances : Washer/Dryer
- Appliances : Microwave Hood Fan
- Appliances : Gas Range
- High Ceilings
- Open Floorplan
- See Remarks
Quartier
- Mission Heights
Informations sur le lot
- Treed
- Many Trees
Caractéristiques de la propriété
- Cheminée: Gas
- Cheminée: Total Fireplace(s) : 1 Family Room
- Foundation: Poured Concrete
Chauffage et refroidissement
- Forced Air
- Central Air
Informations sur les sous-sols
- Full
Planchers
- Carpet
- Hardwood
Caractéristiques extérieures
- Toit: Asphalt Shingle
Garage
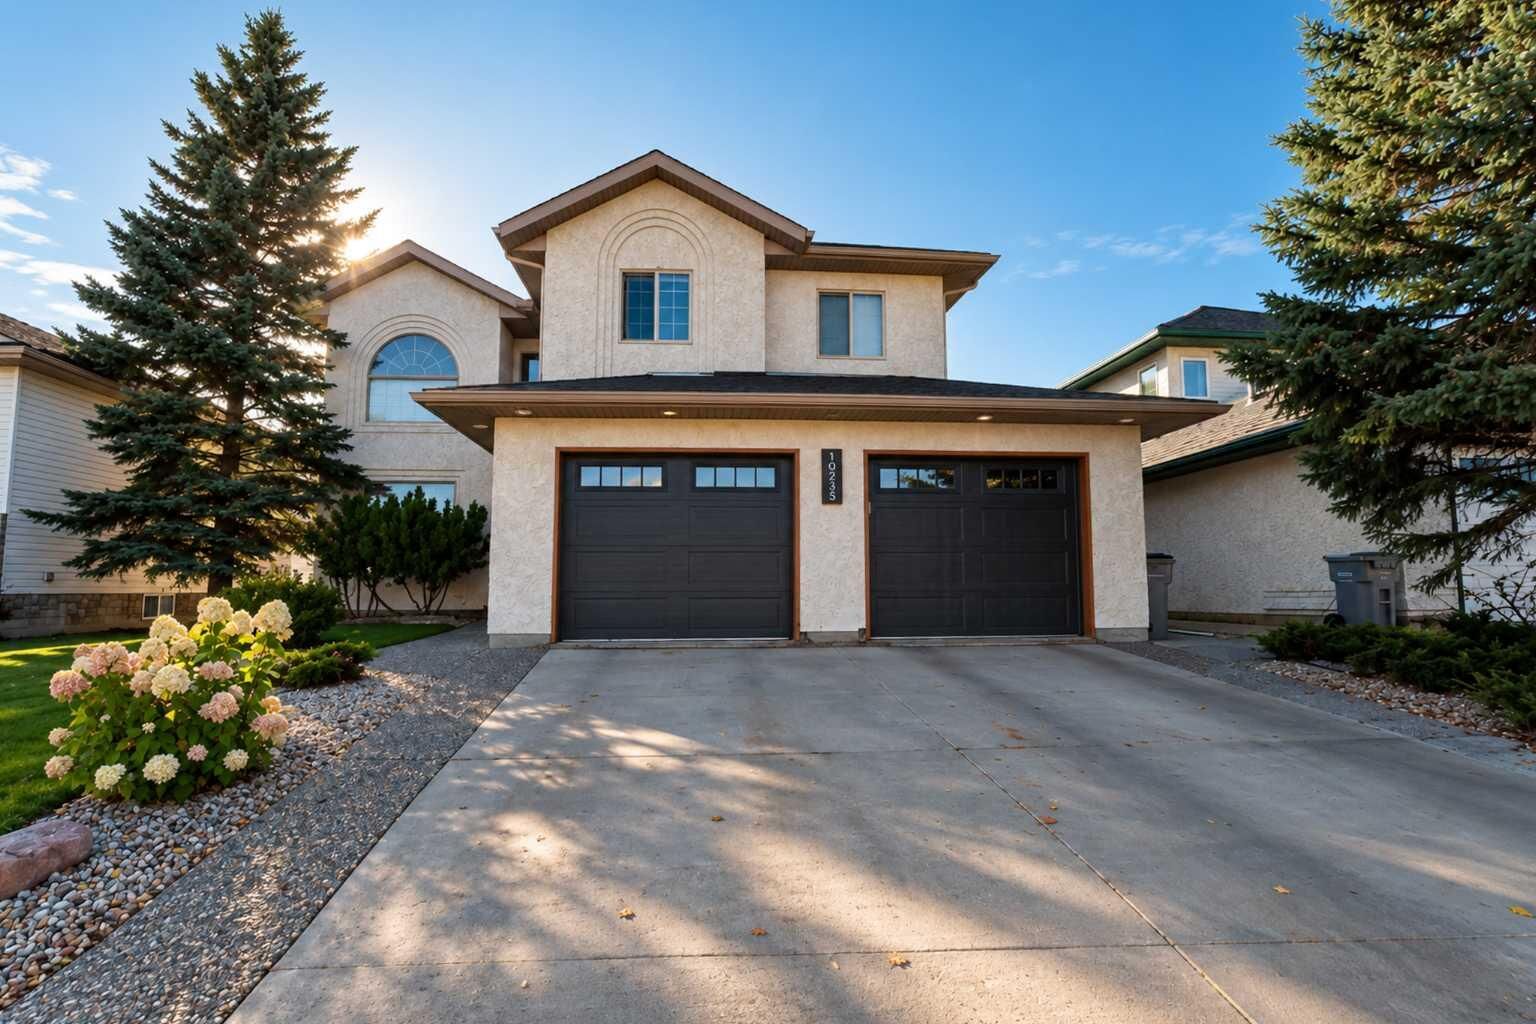
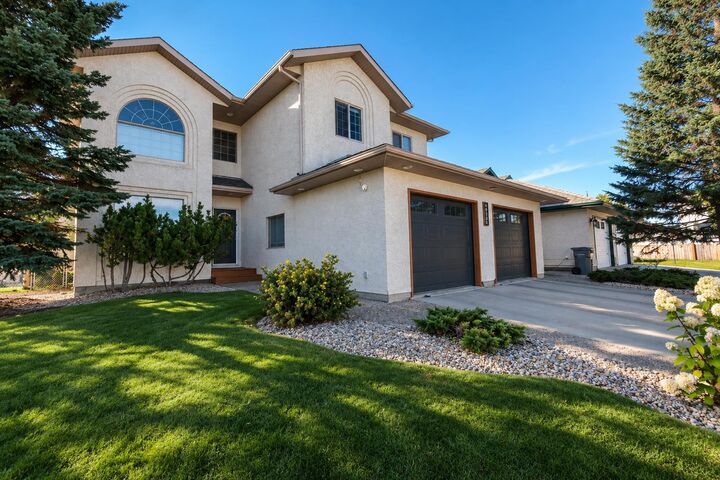
- Double Garage Attached
Stationnement
- Parking Space(s) : 4
Étages
- 2
Surface Habitable
- 2,118 pi. ca.
Lieu
Disclaimer: Data is supplied by Pillar 9™ MLS® System. Pillar 9™ is the owner of the copyright in its MLS® System. Data is deemed reliable but is not guaranteed accurate by Pillar 9™. The trademarks MLS®, Multiple Listing Service® and the associated logos are owned by The Canadian Real Estate Association (CREA) and identify the quality of services provided by real estate professionals who are members of CREA. Used under license.
Data is supplied by Pillar 9™ MLS® System. Pillar 9™ is the owner of the copyright in its MLS® System. Data is deemed reliable but is not guaranteed accurate by Pillar 9™. The trademarks MLS®, Multiple Listing Service® and the associated logos are owned by The Canadian Real Estate Association (CREA) and identify the quality of services provided by real estate professionals who are members of CREA. Used under license.
Data is supplied by Pillar 9™ MLS® System. Pillar 9™ is the owner of the copyright in its MLS® System. Data is deemed reliable but is not guaranteed accurate by Pillar 9™. The trademarks MLS®, Multiple Listing Service® and the associated logos are owned by The Canadian Real Estate Association (CREA) and identify the quality of services provided by real estate professionals who are members of CREA. Used under license.


This impressive 2,000+ sq. ft. home will leave you in awe from the moment you step through the front door. The main floor features a welcoming office, convenient 2-piece bathroom, laundry area, and spacious family room with a gas fireplace that opens beautifully to the second floor.
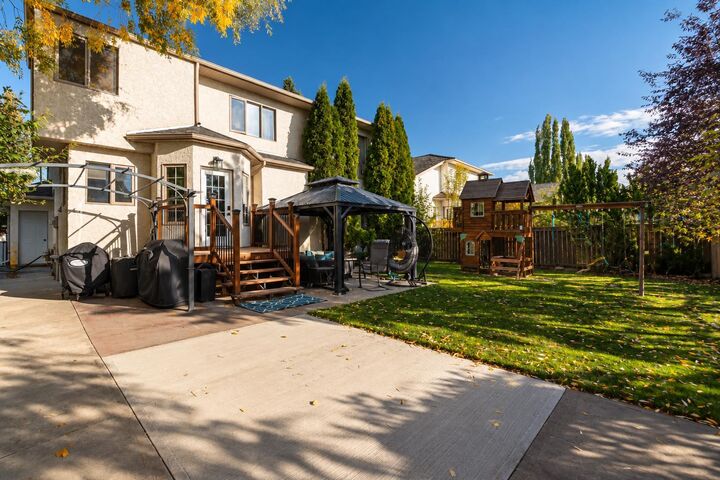
The formal dining area flows into the kitchen, which overlooks the mature, private backyard—perfect for enjoying your morning coffee or entertaining family and friends.
Upstairs, you’ll find three spacious bedrooms, including an incredible primary suite with a stunning ensuite. An open walkway leads to a versatile library/den area, providing the perfect space for reading, working, or relaxing.
The basement includes an additional bedroom, offering plenty of space for guests or family.
Extremely well maintained and situated in the highly desirable Mission Heights area, this home is ideally located close to walking trails, shopping, schools, Eastlink Centre, and Design Works Centre—all within walking distance.
A fantastic home in a fantastic location—come see everything this property has to offer!