

Inscription par: PILLAR 9 - IDX / Listed By: Real Broker
10409 128 Avenue Grande Prairie, AB T8V 4J9
En vigueur
569 900 $ (CAD)
Description
MLS®:
A2338590
A2338590
Surface Terrain
5,521 PI. CA.
5,521 PI. CA.
Catégorie
Single-Family Home
Single-Family Home
Année de Construction
2014
2014
Style
Modified Bi-Level
Modified Bi-Level
Ville
Grande Prairie County No. 1
Grande Prairie County No. 1
Listed By
Todd Irvine, Real Broker
Source
PILLAR 9 - IDX
Dernière vérification Août 19 2026 à 9:23 PM GMT+0000
PILLAR 9 - IDX
Dernière vérification Août 19 2026 à 9:23 PM GMT+0000
Détails sur les salles de bains
- Salles de bains: 3
Caractéristiques Intérieures
- Appliances : Refrigerator
- Appliances : Dishwasher
- Appliances : Electric Stove
- Appliances : Garage Control(s)
- Appliances : Washer/Dryer
- Appliances : Window Coverings
- Laundry/Utility Room : In Basement
- Appliances : Microwave Hood Fan
- Breakfast Bar
- Closet Organizers
- Double Vanity
- Granite Counters
- High Ceilings
- Kitchen Island
- No Smoking Home
- Pantry
- Walk-In Closet(s)
- No Animal Home
- Vaulted Ceiling(s)
- See Remarks
Quartier
- Royal Oaks
Informations sur le lot
- No Neighbours Behind
- Rectangular Lot
- Front Yard
Caractéristiques de la propriété
- Cheminée: Total Fireplace(s) : 1 Electric
- Foundation: Poured Concrete
Chauffage et refroidissement
- Forced Air
- None
Informations sur les sous-sols
- Full
Planchers
- Carpet
- Laminate
Caractéristiques extérieures
- Toit: Asphalt Shingle
Garage
- Double Garage Attached
Stationnement
- Heated Garage
- Parking Space(s) : 4
Étages
- 2
Surface Habitable
- 1,628 pi. ca.
Lieu
Disclaimer: Data is supplied by Pillar 9™ MLS® System. Pillar 9™ is the owner of the copyright in its MLS® System. Data is deemed reliable but is not guaranteed accurate by Pillar 9™. The trademarks MLS®, Multiple Listing Service® and the associated logos are owned by The Canadian Real Estate Association (CREA) and identify the quality of services provided by real estate professionals who are members of CREA. Used under license.
Data is supplied by Pillar 9™ MLS® System. Pillar 9™ is the owner of the copyright in its MLS® System. Data is deemed reliable but is not guaranteed accurate by Pillar 9™. The trademarks MLS®, Multiple Listing Service® and the associated logos are owned by The Canadian Real Estate Association (CREA) and identify the quality of services provided by real estate professionals who are members of CREA. Used under license.
Data is supplied by Pillar 9™ MLS® System. Pillar 9™ is the owner of the copyright in its MLS® System. Data is deemed reliable but is not guaranteed accurate by Pillar 9™. The trademarks MLS®, Multiple Listing Service® and the associated logos are owned by The Canadian Real Estate Association (CREA) and identify the quality of services provided by real estate professionals who are members of CREA. Used under license.


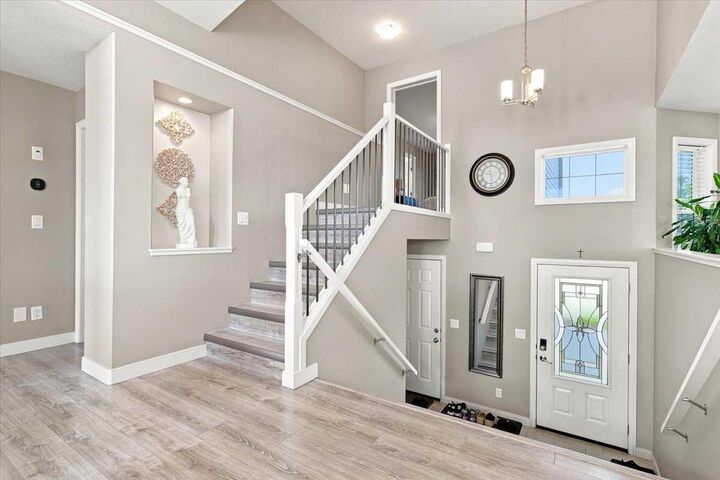
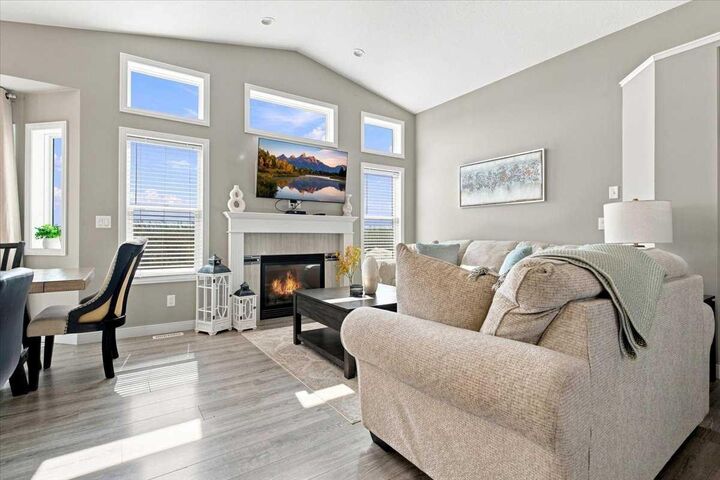
When you step in: Past the front door, the foyer opens up under vaulted ceilings with a built-in display niche, then an open staircase leads up to the main living level. From there, the whole front of the house opens into one bright, connected space, a wall of windows stacked above the fireplace lights up the living room, the kitchen’s oversized island and granite counters anchor the middle, and the dining area’s bay window looks out past the deck toward open field, not another backyard.
A private home office with its own bay window sits just off the kitchen, and two more bedrooms plus a full bathroom complete this level.
The Primary Retreat: Has Its own staircase, its own floor. The primary bedroom features a walk-in closet, the ensuite is built for two: a freestanding soaker tub under a big window, a fully tiled glass shower, and a double vanity.
The Lower Level: The basement is finished, not just framed: features a Spacious recreation room, two more bedrooms, A 3 piece bathroom, laundry room. Along with plenty of storage space.
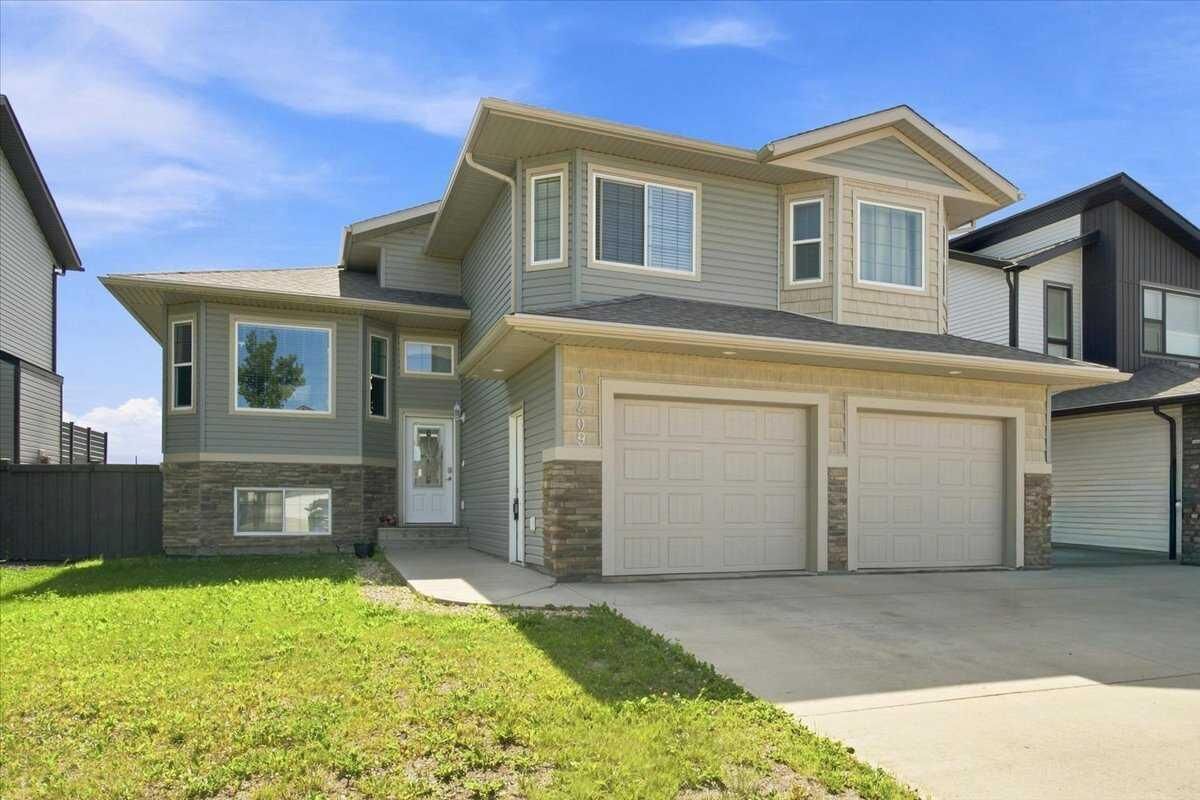
Outside: The attached double garage is drywalled, insulated, and heated, the kind of detail that matters for a Grande Prairie winter. Out back, a raised deck with built-in bench seating steps down to a fully fenced yard with a storage shed. Past the fence line, the view keeps going: open field instead of a neighbor's fence.
The Neighborhood : Royal Oaks is one of Grande Prairie’s most desirable communities, close to plenty of schools, shopping, and the hospital, you are also seconds away from the pond. What are you waiting for? Contact your favorite Realtor® today for your private showing.