

Inscription par: PILLAR 9 - IDX / Listed By: Royal Lepage The Realty Group
10409 73 Avenue Grande Prairie, AB T8W 2M7
En vigueur (0 Jours)
246 017 $ (USD)
Description
MLS®:
A2350709
A2350709
Surface Terrain
4,362 PI. CA.
4,362 PI. CA.
Catégorie
Single-Family Home
Single-Family Home
Année de Construction
1999
1999
Style
4 Level Split
4 Level Split
Ville
Grande Prairie County No. 1
Grande Prairie County No. 1
Listed By
Brenton Krol, Royal Lepage The Realty Group
Source
PILLAR 9 - IDX
Dernière vérification Oct 8 2026 à 2:38 AM GMT+0000
PILLAR 9 - IDX
Dernière vérification Oct 8 2026 à 2:38 AM GMT+0000
Détails sur les salles de bains
- Salles de bains: 3
Caractéristiques Intérieures
- Appliances : Refrigerator
- Appliances : Dishwasher
- Appliances : Washer/Dryer
- Appliances : Window Coverings
- Laundry/Utility Room : In Basement
- Laundry/Utility Room : Laundry Room
- Appliances : Freezer
- Appliances : Oven
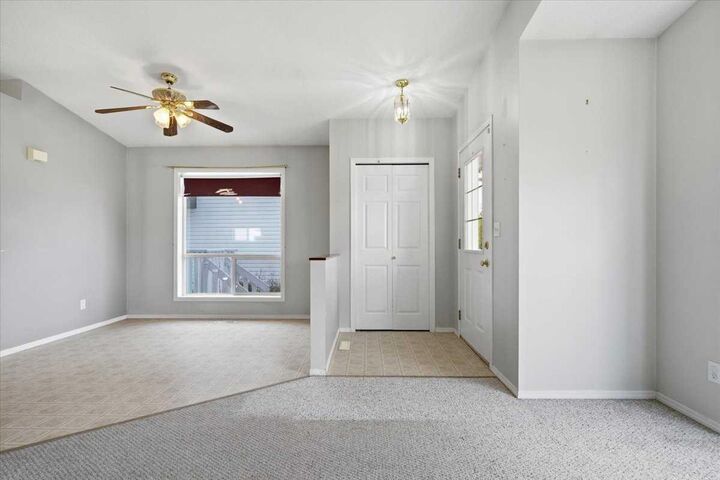
- Ceiling Fan(s)
Quartier
- Mission Heights
Informations sur le lot
- Street Lighting
- Back Lane
- Back Yard
- Front Yard
- Few Trees
Caractéristiques de la propriété
- Cheminée: Total Fireplace(s) : 0
- Foundation: Poured Concrete
Chauffage et refroidissement
- Natural Gas
- None
Informations sur les sous-sols
- Full
Planchers
- Carpet
- Linoleum
Caractéristiques extérieures
- Toit: Asphalt Shingle
Stationnement
- Parking Pad
- Parking Space(s) : 2
Étages
- 4
Surface Habitable
- 1,053 pi. ca.
Lieu
Disclaimer: Data is supplied by Pillar 9™ MLS® System. Pillar 9™ is the owner of the copyright in its MLS® System. Data is deemed reliable but is not guaranteed accurate by Pillar 9™. The trademarks MLS®, Multiple Listing Service® and the associated logos are owned by The Canadian Real Estate Association (CREA) and identify the quality of services provided by real estate professionals who are members of CREA. Used under license.
Data is supplied by Pillar 9™ MLS® System. Pillar 9™ is the owner of the copyright in its MLS® System. Data is deemed reliable but is not guaranteed accurate by Pillar 9™. The trademarks MLS®, Multiple Listing Service® and the associated logos are owned by The Canadian Real Estate Association (CREA) and identify the quality of services provided by real estate professionals who are members of CREA. Used under license.
Data is supplied by Pillar 9™ MLS® System. Pillar 9™ is the owner of the copyright in its MLS® System. Data is deemed reliable but is not guaranteed accurate by Pillar 9™. The trademarks MLS®, Multiple Listing Service® and the associated logos are owned by The Canadian Real Estate Association (CREA) and identify the quality of services provided by real estate professionals who are members of CREA. Used under license.


Entertainment options abound on the first lower level, which boasts an oversized 19' x 17' recreation room. The upper floor serves as a tranquil sleeping level, featuring a secondary bedroom, a full bathroom, and a primary retreat complete with a walk-in closet and a private ensuite with a custom seated shower.
The lowest level is designed for maximum utility, hosting a third spacious bedroom, a third full bath, dedicated storage, an oversized laundry room, and a quiet 9' x 13' flex room suitable for a private office or den.
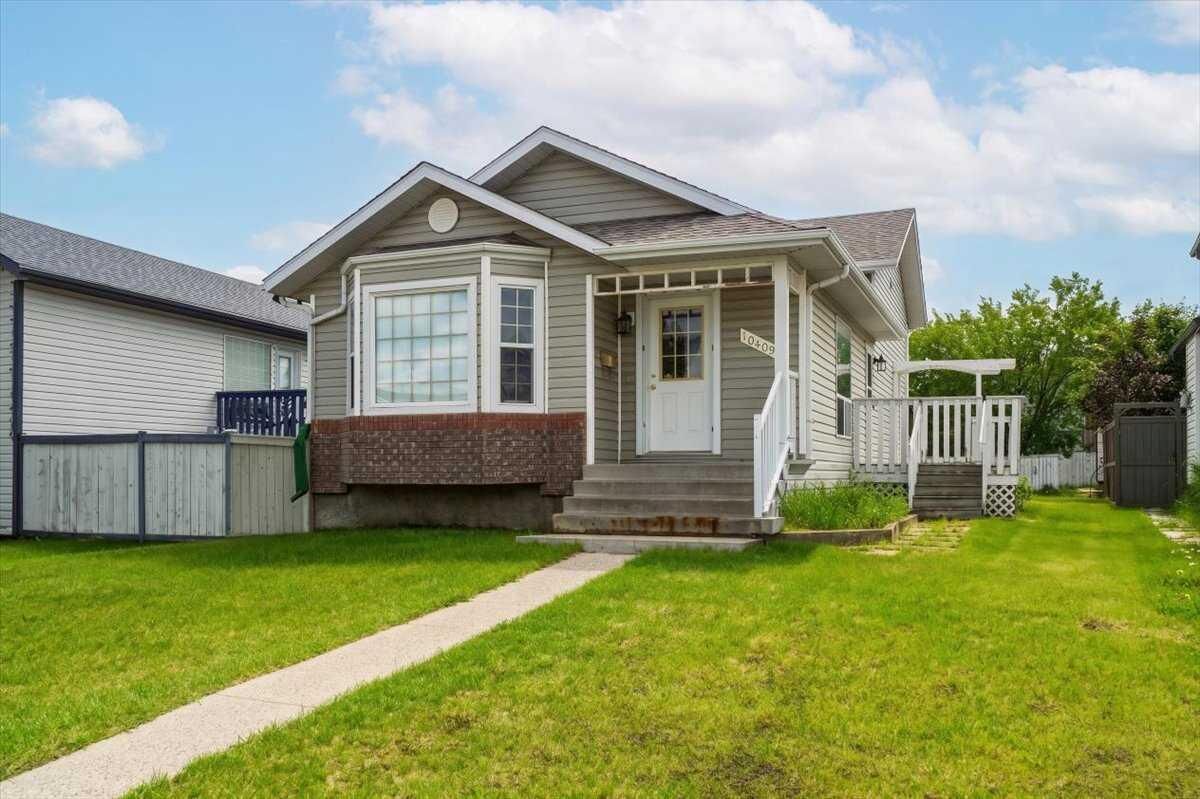
Outside, enjoy a private back deck and a fully fenced yard with alley access for off-street parking. Updated with new shingles and positioned in a prime, family-focused neighborhood close to local schools and the Eastlink Centre, this property provides the perfect canvas to customize your dream lifestyle.