

Inscription par: PILLAR 9 - IDX / Listed By: Re/Max Grande Prairie
10646 Royal Oaks Drive E Grande Prairie, AB T8V 8G3
En vigueur (0 Jours)
449 900 $ (CAD)
Description
MLS®:
A2350567
A2350567
Surface Terrain
4,356 PI. CA.
4,356 PI. CA.
Catégorie
Single-Family Home
Single-Family Home
Année de Construction
2003
2003
Style
Bi-Level
Bi-Level
Ville
Grande Prairie County No. 1
Grande Prairie County No. 1
Listed By
Patrick Corpuz, Re/Max Grande Prairie
Source
PILLAR 9 - IDX
Dernière vérification Oct 8 2026 à 2:08 AM GMT+0000
PILLAR 9 - IDX
Dernière vérification Oct 8 2026 à 2:08 AM GMT+0000
Détails sur les salles de bains
- Salles de bains: 3
Caractéristiques Intérieures
- Appliances : Refrigerator
- Appliances : Dishwasher
- Appliances : Electric Stove
- Appliances : Washer/Dryer
- Laundry/Utility Room : In Basement
- No Animal Home
Quartier
- Royal Oaks
Informations sur le lot
- Other
Caractéristiques de la propriété
- Cheminée: Total Fireplace(s) : 1 Gas
- Foundation: Poured Concrete
Chauffage et refroidissement
- Forced Air
- None
Informations sur les sous-sols
- Full
Planchers
- Vinyl Plank
Caractéristiques extérieures
- Toit: Asphalt Shingle
Garage
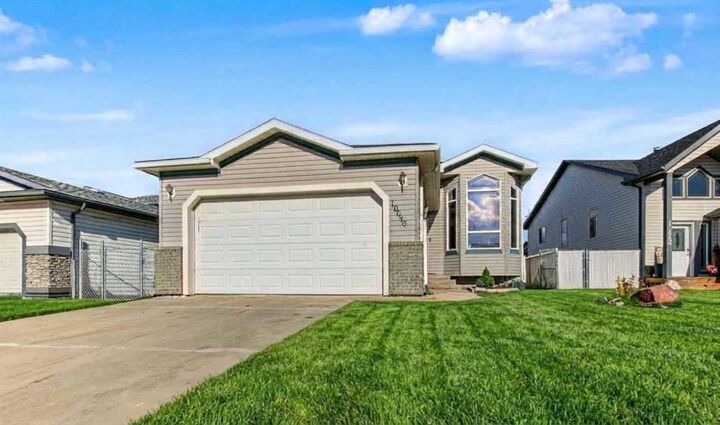
- Double Garage Attached
Stationnement
- Parking Space(s) : 4
Étages
- 2
Surface Habitable
- 1,185 pi. ca.
Lieu
Disclaimer: Data is supplied by Pillar 9™ MLS® System. Pillar 9™ is the owner of the copyright in its MLS® System. Data is deemed reliable but is not guaranteed accurate by Pillar 9™. The trademarks MLS®, Multiple Listing Service® and the associated logos are owned by The Canadian Real Estate Association (CREA) and identify the quality of services provided by real estate professionals who are members of CREA. Used under license.
Data is supplied by Pillar 9™ MLS® System. Pillar 9™ is the owner of the copyright in its MLS® System. Data is deemed reliable but is not guaranteed accurate by Pillar 9™. The trademarks MLS®, Multiple Listing Service® and the associated logos are owned by The Canadian Real Estate Association (CREA) and identify the quality of services provided by real estate professionals who are members of CREA. Used under license.
Data is supplied by Pillar 9™ MLS® System. Pillar 9™ is the owner of the copyright in its MLS® System. Data is deemed reliable but is not guaranteed accurate by Pillar 9™. The trademarks MLS®, Multiple Listing Service® and the associated logos are owned by The Canadian Real Estate Association (CREA) and identify the quality of services provided by real estate professionals who are members of CREA. Used under license.


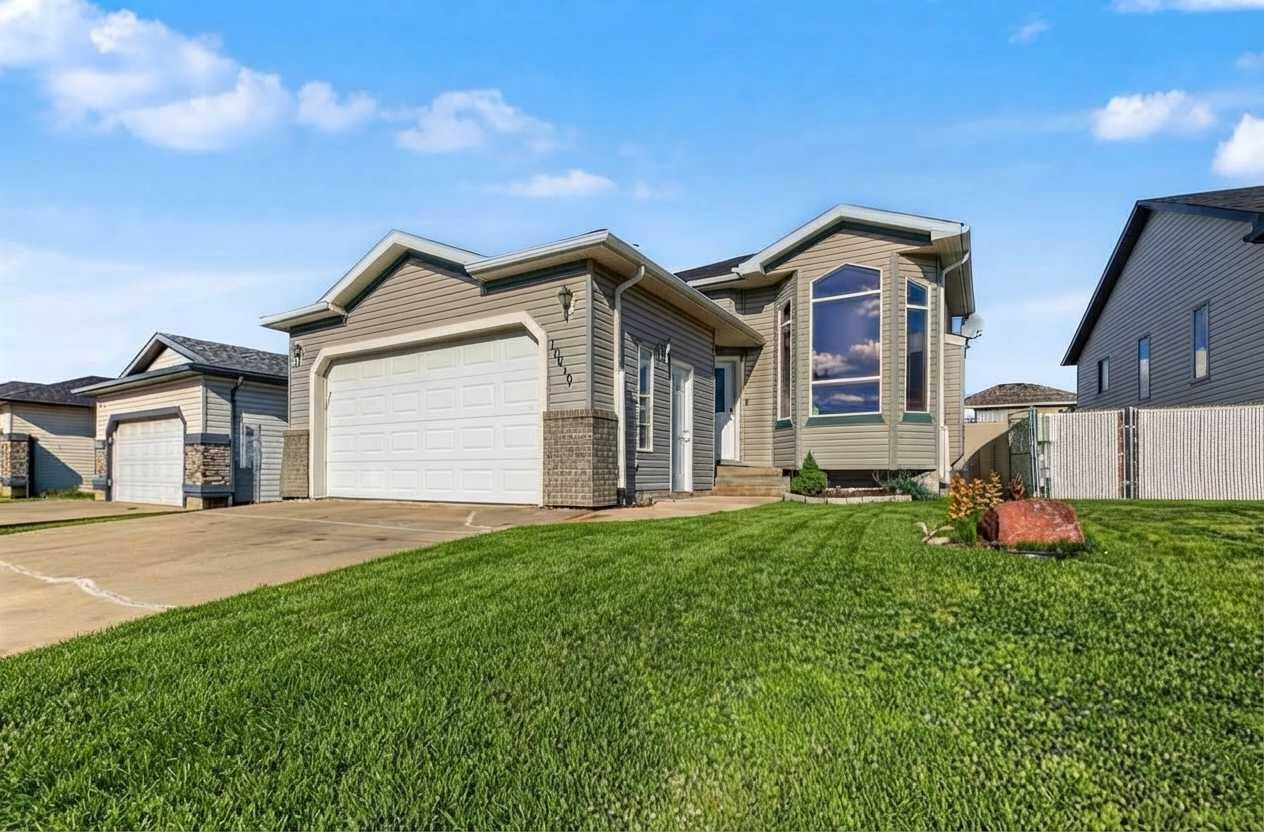
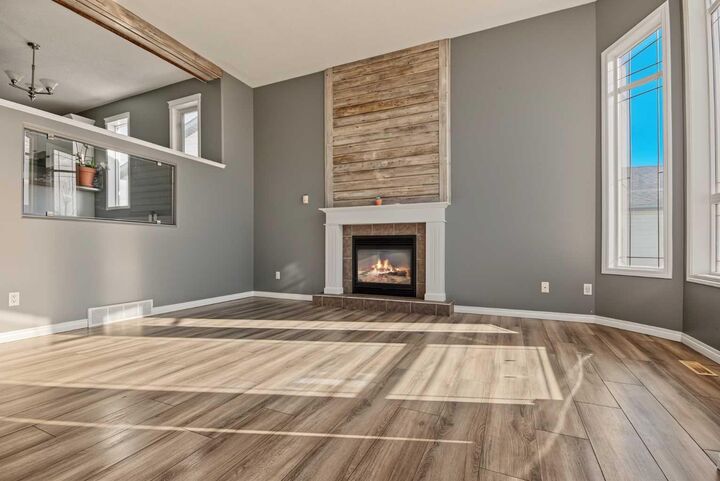
Step inside to a bright and inviting sunken living room featuring soaring ceilings, oversized windows, and a charming rustic-chic fireplace that creates a warm and welcoming atmosphere. The spacious kitchen showcases crisp white cabinetry with crown molding, a full-tile backsplash, convenient eating bar, and pantry. The generous dining area flows seamlessly into the kitchen and provides easy access through the rear door to the two-tiered deck.
The main level offers a spacious primary bedroom complete with a walk-in closet and private full ensuite bathroom. Two additional bedrooms and another full bathroom are also conveniently located on the main floor.
The lower level provides even more living space with a large family room, fourth bedroom, and full bathroom featuring a modern standalone glass shower—perfect for guests, teenagers, or a growing family.
The attached double garage is equipped with a heater as well as convenient hot and cold water taps, making it ideal for year-round use. Outside, enjoy the newly stained two-tiered deck overlooking the fully fenced backyard, offering a great space for relaxing, entertaining, and enjoying the outdoors.
With its desirable Royal Oaks location, thoughtful layout, updated features, and abundant living space, this home is ready to welcome its next family.