

Inscription par: PILLAR 9 - IDX / Listed By: Sutton Group Grande Prairie Professionals
10809 95 Street Grande Prairie, AB T8V 1Z6
En vigueur
250 000 $ (CAD)
Description
MLS®:
A2329047
A2329047
Surface Terrain
8,869 PI. CA.
8,869 PI. CA.
Catégorie
Single-Family Home
Single-Family Home
Année de Construction
1959
1959
Style
Bungalow
Bungalow
Ville
Grande Prairie County No. 1
Grande Prairie County No. 1
Listed By
Jason Meashaw, Sutton Group Grande Prairie Professionals
Source
PILLAR 9 - IDX
Dernière vérification Juil 14 2026 à 10:04 PM GMT+0000
PILLAR 9 - IDX
Dernière vérification Juil 14 2026 à 10:04 PM GMT+0000
Détails sur les salles de bains
- Salle de bains: 1
Caractéristiques Intérieures
- Appliances : Refrigerator
- Appliances : Stove(s)
- Appliances : Dishwasher
- Appliances : Washer/Dryer
- Laundry/Utility Room : Laundry Room
- See Remarks
Quartier
- Mountview
Informations sur le lot
- Private
- Lawn
- Rectangular Lot
- Back Yard
- Front Yard
- Few Trees
Caractéristiques de la propriété
- Cheminée: Total Fireplace(s) : 0
- Foundation: Poured Concrete
Chauffage et refroidissement
- Natural Gas
- None
Informations sur les sous-sols
- Crawl Space
Planchers
- Carpet
- Laminate
Caractéristiques extérieures
- Toit: Asphalt Shingle
Garage
- Single Garage Detached
Stationnement
- Parking Pad
- Parking Space(s) : 4
Étages
- 1
Surface Habitable
- 1,080 pi. ca.
Lieu
Disclaimer: Data is supplied by Pillar 9™ MLS® System. Pillar 9™ is the owner of the copyright in its MLS® System. Data is deemed reliable but is not guaranteed accurate by Pillar 9™. The trademarks MLS®, Multiple Listing Service® and the associated logos are owned by The Canadian Real Estate Association (CREA) and identify the quality of services provided by real estate professionals who are members of CREA. Used under license.
Data is supplied by Pillar 9™ MLS® System. Pillar 9™ is the owner of the copyright in its MLS® System. Data is deemed reliable but is not guaranteed accurate by Pillar 9™. The trademarks MLS®, Multiple Listing Service® and the associated logos are owned by The Canadian Real Estate Association (CREA) and identify the quality of services provided by real estate professionals who are members of CREA. Used under license.
Data is supplied by Pillar 9™ MLS® System. Pillar 9™ is the owner of the copyright in its MLS® System. Data is deemed reliable but is not guaranteed accurate by Pillar 9™. The trademarks MLS®, Multiple Listing Service® and the associated logos are owned by The Canadian Real Estate Association (CREA) and identify the quality of services provided by real estate professionals who are members of CREA. Used under license.


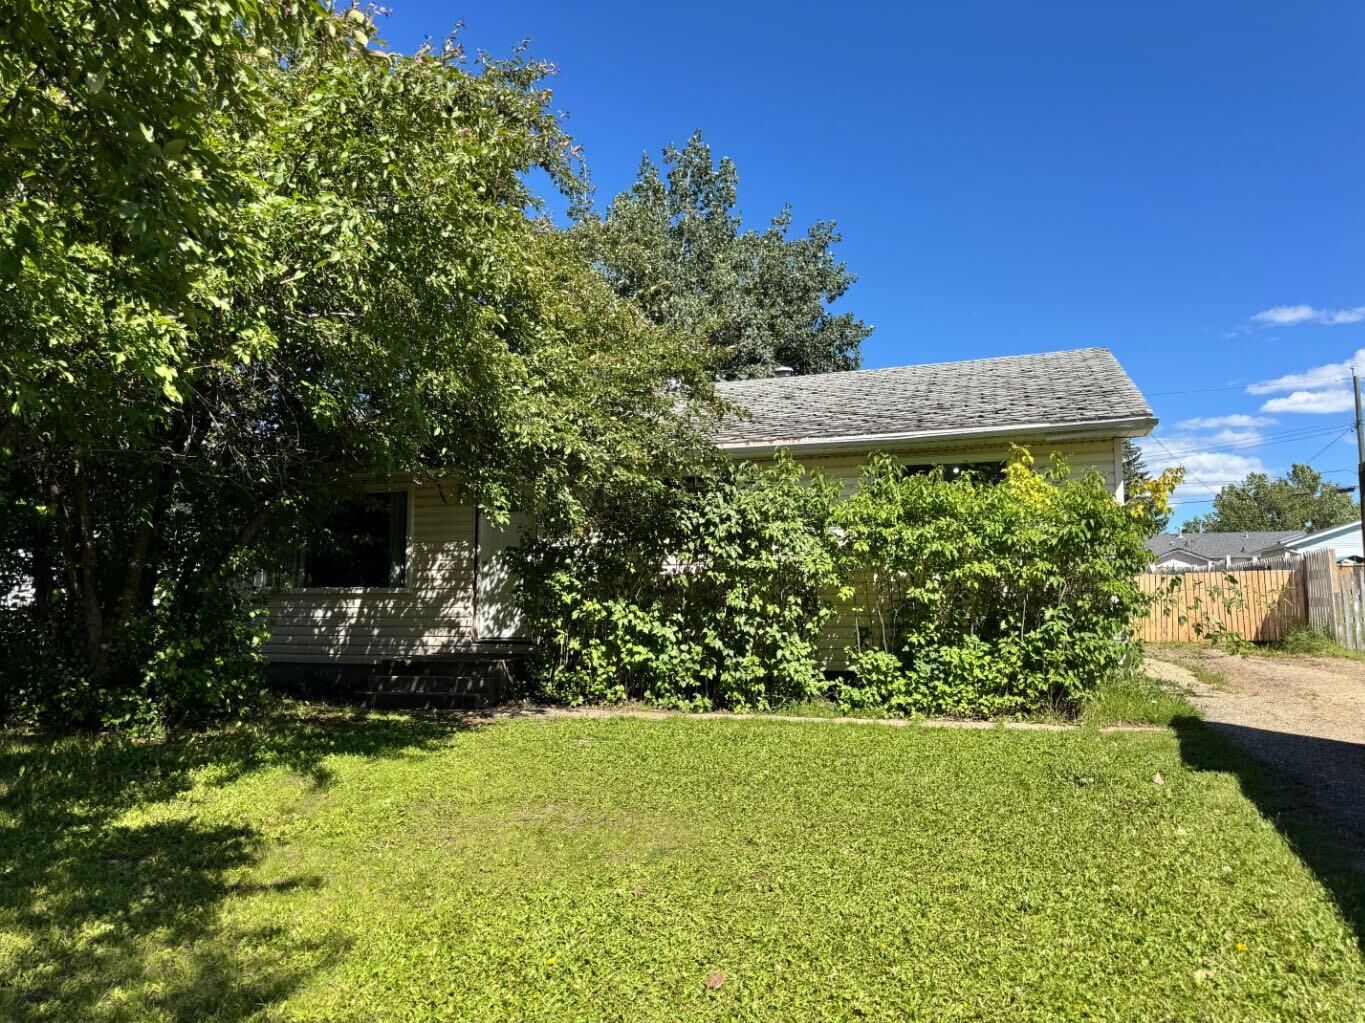
Situated on an expansive 8,869 sq. ft. lot in the peaceful Mountview community, this 1,080 sq. ft. bungalow offers outstanding potential for investors, first-time buyers, or just wanting to downsize.
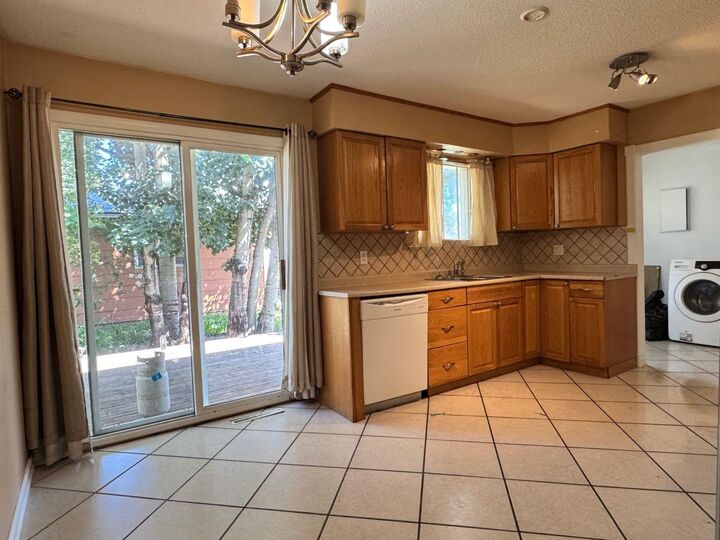
The functional main floor features 3 bedrooms, 1 full bathroom, main floor laundry, and a well-designed kitchen that opens to a bright and inviting living room, creating a comfortable space for everyday living.
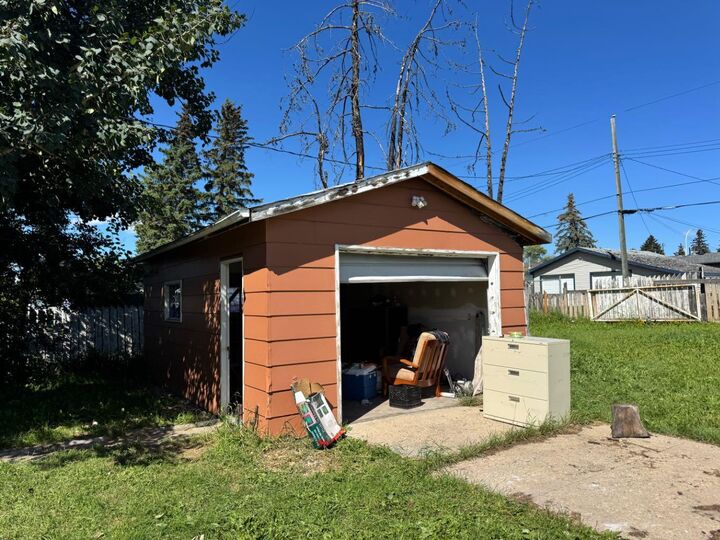
Step outside to enjoy the 14’ x 22’ heated detached garage, a spacious backyard, and a deck conveniently located just off the kitchen—perfect for summer BBQs or relaxing with your morning coffee.
This property is being sold as is, where is. Please note the home requires new shingles, making it an excellent opportunity for buyers looking to add value.