

Inscription par: PILLAR 9 - IDX / Listed By: Century 21 Grande Prairie Realty Inc.
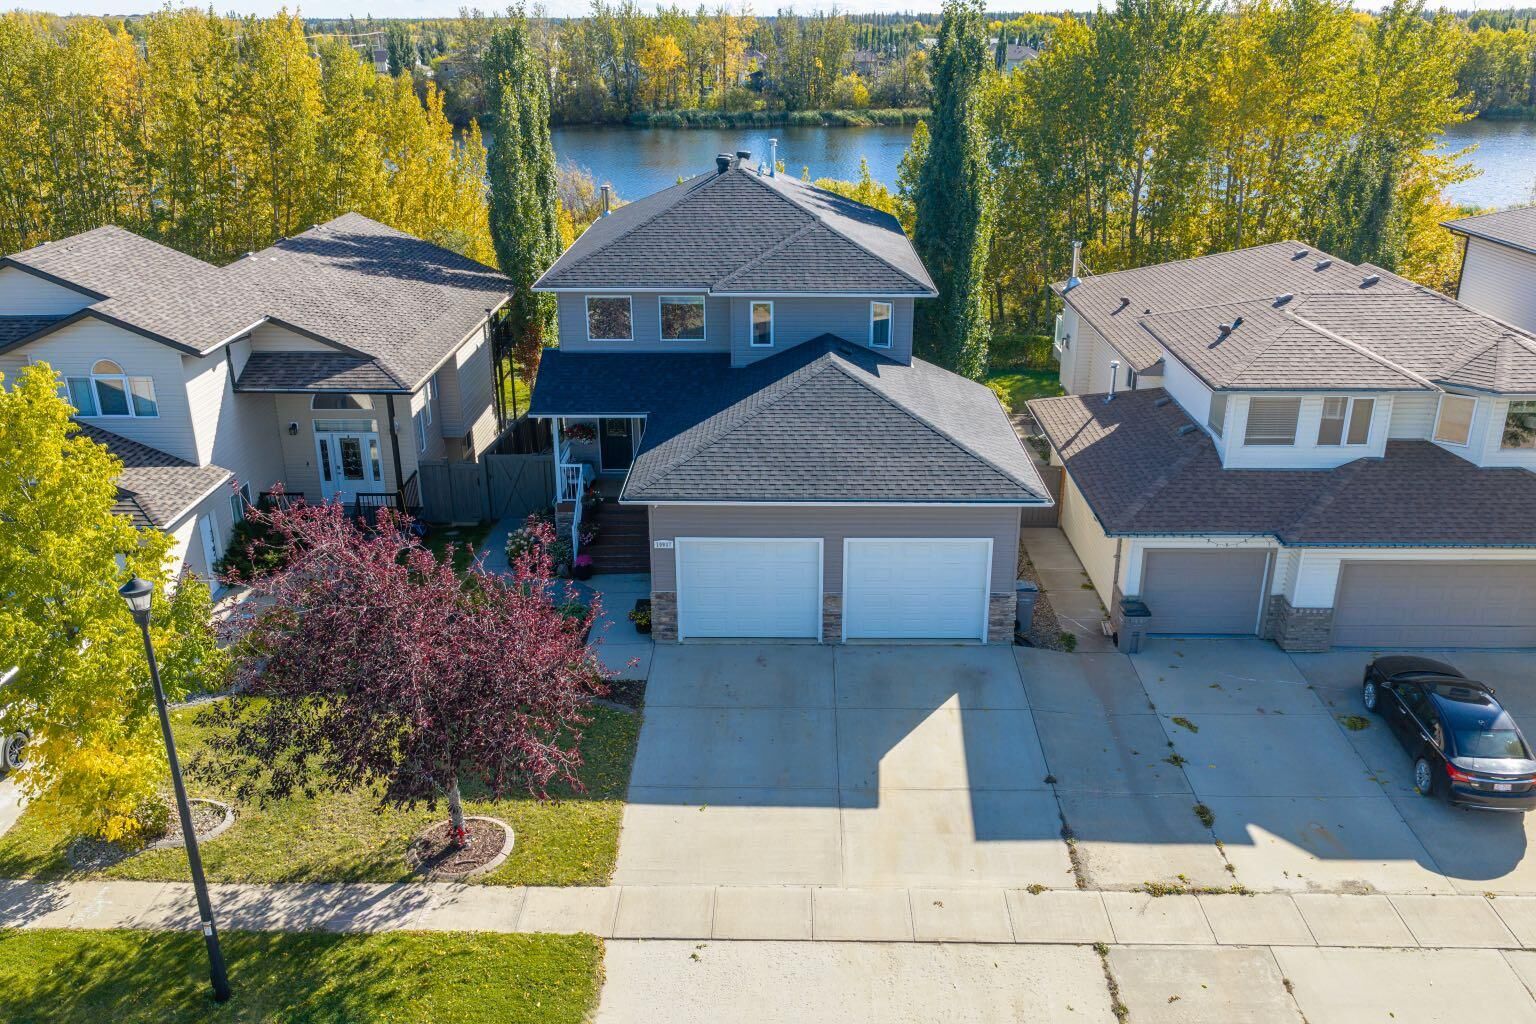
10937 65 Avenue Grande Prairie, AB T8W 0B3
En vigueur (1 Jours)
698 700 $ (CAD)
Description
MLS®:
A2347668
A2347668
Surface Terrain
6,257 PI. CA.
6,257 PI. CA.
Catégorie
Single-Family Home
Single-Family Home
Année de Construction
2007
2007
Style
2 Storey
2 Storey
Ville
Grande Prairie County No. 1
Grande Prairie County No. 1
Listed By
Brandi Martin, Century 21 Grande Prairie Realty Inc.
Wendy Wright-Blondin, Century 21 Grande Prairie Realty Inc.
Wendy Wright-Blondin, Century 21 Grande Prairie Realty Inc.
Source
PILLAR 9 - IDX
Dernière vérification Sep 24 2026 à 7:26 PM GMT+0000
PILLAR 9 - IDX
Dernière vérification Sep 24 2026 à 7:26 PM GMT+0000
Détails sur les salles de bains
- Salles de bains: 3
- Salle d’eau: 1
Caractéristiques Intérieures
- Appliances : Refrigerator
- Appliances : Stove(s)
- Appliances : Dishwasher
- Appliances : Washer/Dryer
- Appliances : Window Coverings
- Laundry/Utility Room : Laundry Room
- Built-In Features
- Kitchen Island
- No Smoking Home
- Pantry
- Appliances : Central Air Conditioner
Quartier
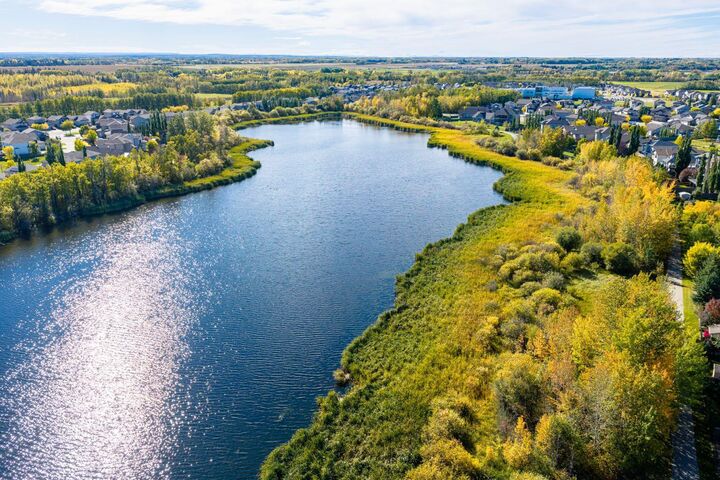
- O'brien Lake
Informations sur le lot
- No Neighbours Behind
- Landscaped
- Treed
- Creek/River/Stream/Pond
- Lake
Caractéristiques de la propriété
- Cheminée: Gas
- Cheminée: Family Room
- Cheminée: Wood Burning Stove
- Cheminée: Total Fireplace(s) : 2 Basement
- Foundation: Poured Concrete
Chauffage et refroidissement
- Natural Gas
- Central Air
Informations sur les sous-sols
- Full
Planchers
- Carpet
- Hardwood
- Tile
Caractéristiques extérieures
- Toit: Asphalt Shingle
Garage
- Double Garage Attached
Stationnement
- Heated Garage
- Parking Space(s) : 4
Étages
- 2
Surface Habitable
- 2,243 pi. ca.
Lieu
Disclaimer: Data is supplied by Pillar 9™ MLS® System. Pillar 9™ is the owner of the copyright in its MLS® System. Data is deemed reliable but is not guaranteed accurate by Pillar 9™. The trademarks MLS®, Multiple Listing Service® and the associated logos are owned by The Canadian Real Estate Association (CREA) and identify the quality of services provided by real estate professionals who are members of CREA. Used under license.
Data is supplied by Pillar 9™ MLS® System. Pillar 9™ is the owner of the copyright in its MLS® System. Data is deemed reliable but is not guaranteed accurate by Pillar 9™. The trademarks MLS®, Multiple Listing Service® and the associated logos are owned by The Canadian Real Estate Association (CREA) and identify the quality of services provided by real estate professionals who are members of CREA. Used under license.
Data is supplied by Pillar 9™ MLS® System. Pillar 9™ is the owner of the copyright in its MLS® System. Data is deemed reliable but is not guaranteed accurate by Pillar 9™. The trademarks MLS®, Multiple Listing Service® and the associated logos are owned by The Canadian Real Estate Association (CREA) and identify the quality of services provided by real estate professionals who are members of CREA. Used under license.


Step outside onto the spacious south-facing upper deck overlooking the backyard and trails. The deck has been weatherproofed so the covered patio below stays dry, creating two great outdoor living spaces to enjoy throughout the warmer months. Upstairs, the spacious primary bedroom features a 4-piece ensuite with jetted tub and a large walk-in closet. Two additional bedrooms and another full bathroom complete the upper level. The fully developed walkout basement offers even more living space with a comfortable family room featuring a wood-burning stove, a fourth bedroom, 4-piece bathroom and room to potentially add a fifth bedroom. Walk directly out to the covered patio and beautifully landscaped backyard.
The oversized 24' x 24' heated double garage features tall ceilings and plenty of room for vehicles, storage and toys. Additional updates include new shingles in 2024 and central air conditioning added in 2025. This is stunning home!