

Inscription par: PILLAR 9 - IDX / Listed By: eXp Realty
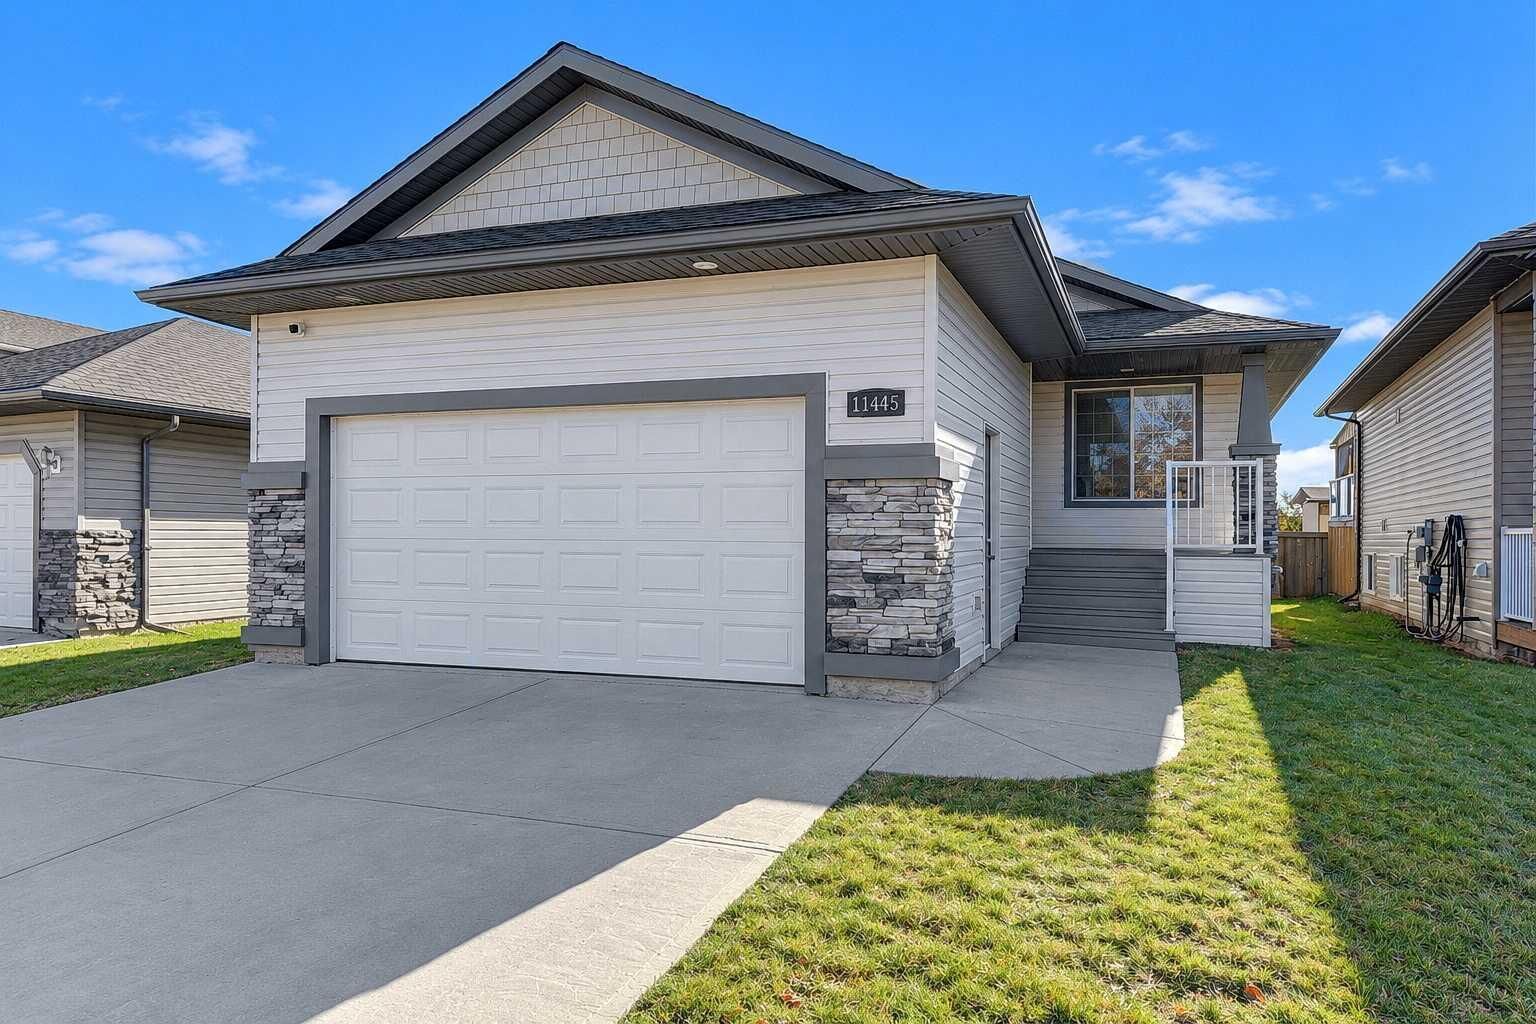
11445 69 Avenue Grande Prairie, AB T8W 0E5
En vigueur (0 Jours)
510 000 $ (CAD)
Description
MLS®:
A2352944
A2352944
Surface Terrain
5,791 PI. CA.
5,791 PI. CA.
Catégorie
Single-Family Home
Single-Family Home
Année de Construction
2007
2007
Style
Bungalow
Bungalow
Ville
Grande Prairie County No. 1
Grande Prairie County No. 1
Listed By
Chris Moore, eXp Realty
Source
PILLAR 9 - IDX
Dernière vérification Oct 19 2026 à 8:41 PM GMT+0000
PILLAR 9 - IDX
Dernière vérification Oct 19 2026 à 8:41 PM GMT+0000
Détails sur les salles de bains
- Salles de bains: 3
Caractéristiques Intérieures
- Appliances : Refrigerator
- Appliances : Dishwasher
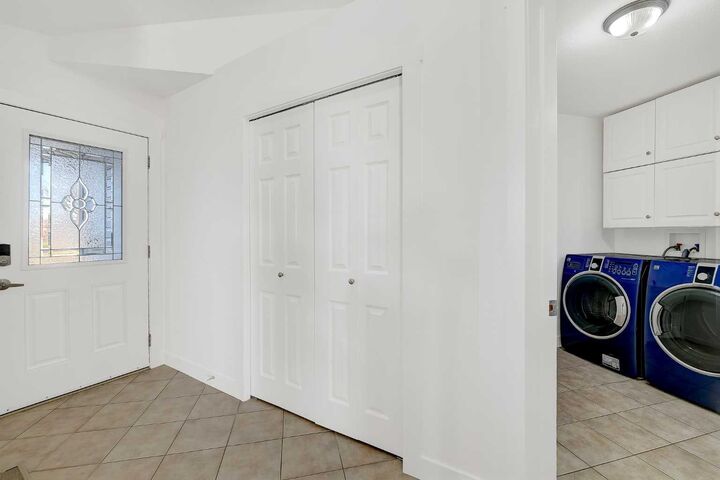
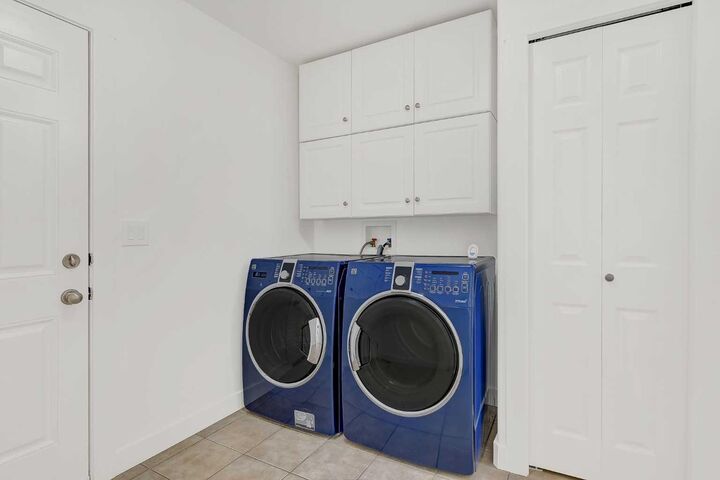
- Laundry/Utility Room : Main Level
- Appliances : Garage Control(s)
- Appliances : Washer/Dryer
- Appliances : Window Coverings
- Appliances : Electric Oven
- Appliances : Gas Water Heater
- Ceiling Fan(s)
- Closet Organizers
- Double Vanity
- High Ceilings
- Kitchen Island
- No Smoking Home
- Open Floorplan
- Pantry
- Walk-In Closet(s)
- No Animal Home
- Vaulted Ceiling(s)
- Jetted Tub
- Sump Pump(s)
Quartier
- Pinnacle Ridge
Informations sur le lot
- No Neighbours Behind
- Back Yard
- Front Yard
Caractéristiques de la propriété
- Cheminée: Total Fireplace(s) : 1 Gas
- Foundation: Poured Concrete
Chauffage et refroidissement
- Forced Air
- None
Informations sur les sous-sols
- Full
Planchers
- Ceramic Tile
- Vinyl
Caractéristiques extérieures
- Toit: Asphalt Shingle
Garage
- Double Garage Attached
Stationnement
- Parking Pad
- Parking Space(s) : 2
Étages
- 1
Surface Habitable
- 1,222 pi. ca.
Lieu
Disclaimer: Data is supplied by Pillar 9™ MLS® System. Pillar 9™ is the owner of the copyright in its MLS® System. Data is deemed reliable but is not guaranteed accurate by Pillar 9™. The trademarks MLS®, Multiple Listing Service® and the associated logos are owned by The Canadian Real Estate Association (CREA) and identify the quality of services provided by real estate professionals who are members of CREA. Used under license.
Data is supplied by Pillar 9™ MLS® System. Pillar 9™ is the owner of the copyright in its MLS® System. Data is deemed reliable but is not guaranteed accurate by Pillar 9™. The trademarks MLS®, Multiple Listing Service® and the associated logos are owned by The Canadian Real Estate Association (CREA) and identify the quality of services provided by real estate professionals who are members of CREA. Used under license.
Data is supplied by Pillar 9™ MLS® System. Pillar 9™ is the owner of the copyright in its MLS® System. Data is deemed reliable but is not guaranteed accurate by Pillar 9™. The trademarks MLS®, Multiple Listing Service® and the associated logos are owned by The Canadian Real Estate Association (CREA) and identify the quality of services provided by real estate professionals who are members of CREA. Used under license.


With numerous recent upgrades including brand new shingles, fresh paint throughout, new baseboards, a new stove, and updated vinyl plank flooring, all of the work has already been done for you! Best of all, this is a completely carpet free home, offering a clean, modern look with easy maintenance throughout.
Step inside to a bright and welcoming interior featuring a spacious living room with vaulted ceilings and a cozy gas fireplace, perfect for relaxing during those colder Alberta evenings. The open kitchen and dining area offers plenty of cabinetry and counter space, a convenient centre island with breakfast bar seating, and a walkthrough pantry providing excellent additional storage. Large windows bring in plenty of natural light, while the dining area provides direct access to the rear deck overlooking the fully fenced backyard.
The main level features two generously sized bedrooms, including the spacious primary suite complete with its own full ensuite featuring his/hers sinks, relaxing jetted tub and separate shower. An additional full bathroom completes the main level.
Downstairs, you'll find an impressively spacious family room, perfect for movie nights, entertaining, or giving everyone their own space to unwind. Two additional large bedrooms and another full bathroom with a tub and shower provide plenty of room for family members, guests, or a home office.
Additional highlights include convenient main floor laundry, a double attached garage, a large rear deck, and a fully fenced backyard with no direct rear neighbors, offering a wonderful space to enjoy the outdoors.
One of the standout features of this property is its fantastic location! With a beautiful park directly across the street, you'll enjoy green space and playgrounds just steps from your front door. Several schools, shopping amenities, parks, and walking trails are all within walking distance, making this an excellent location for families and anyone who appreciates a quiet neighborhood with everyday conveniences nearby.
With its extensive recent updates, four bedrooms, three full bathrooms, multiple living spaces, and exceptional location, this beautifully kept Pinnacle Ridge home is ready for its next owners to move in and enjoy before winter arrives!
Contact your REALTOR® today to book your private showing!