

Inscription par: PILLAR 9 - IDX / Listed By: Real Broker
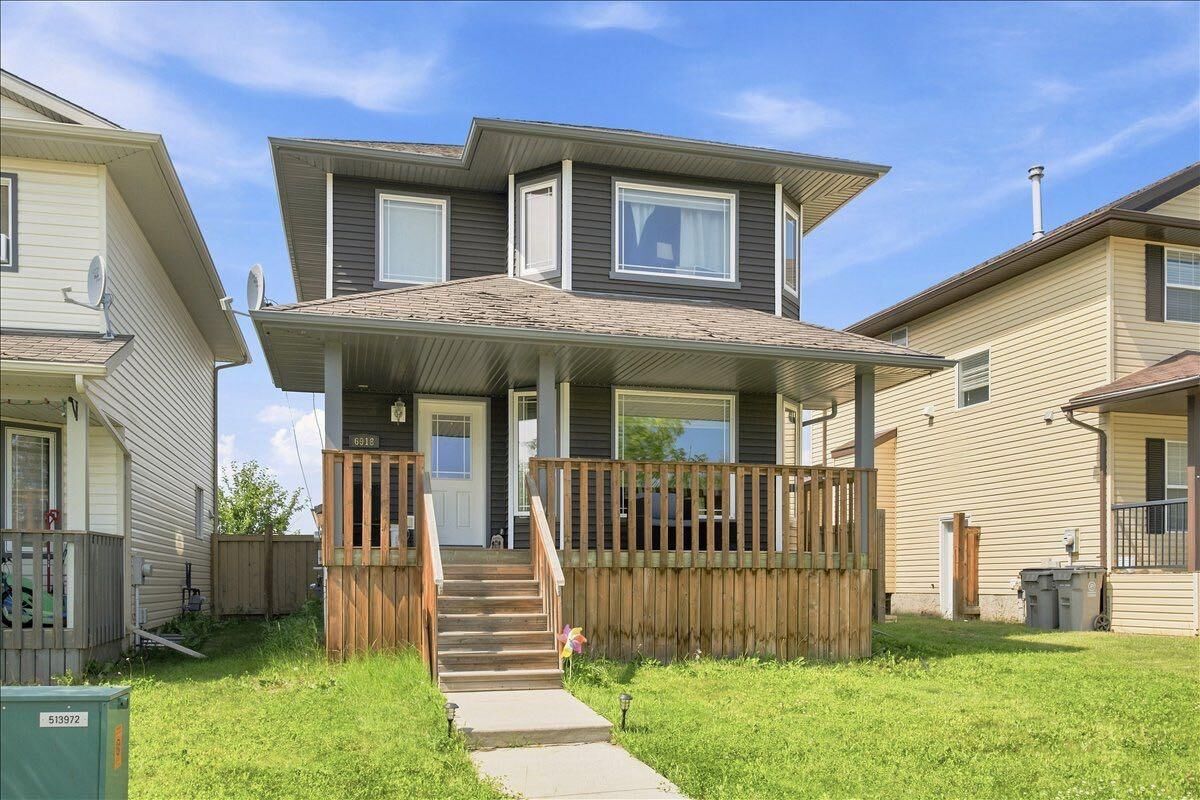
6918 88A Street Grande Prairie, AB T8X 0C1
En vigueur
440 000 $ (CAD)
Description
MLS®:
A2329316
A2329316
Surface Terrain
4,010 PI. CA.
4,010 PI. CA.
Catégorie
Single-Family Home
Single-Family Home
Année de Construction
2006
2006
Style
2 Storey
2 Storey
Ville
Grande Prairie County No. 1
Grande Prairie County No. 1
Listed By
Robin Boily, Real Broker
Source
PILLAR 9 - IDX
Dernière vérification Juil 16 2026 à 6:30 AM GMT+0000
PILLAR 9 - IDX
Dernière vérification Juil 16 2026 à 6:30 AM GMT+0000
Détails sur les salles de bains
- Salles de bains: 2
- Salle d’eau: 1
Caractéristiques Intérieures
- Appliances : Refrigerator
- Appliances : Dishwasher
- Laundry/Utility Room : Main Level
- Appliances : Washer/Dryer
- Appliances : Window Coverings
- Appliances : Microwave Hood Fan
- Appliances : Garburator
- Appliances : Electric Oven
- See Remarks
Quartier
- Countryside North
Informations sur le lot
- Landscaped
- Low Maintenance Landscape
- Back Lane
- Back Yard
- Front Yard
- Native Plants
Caractéristiques de la propriété
- Cheminée: Total Fireplace(s) : 0
- Foundation: Poured Concrete
Chauffage et refroidissement
- Natural Gas
- None
Informations sur les sous-sols
- Full
Planchers
- Carpet
- Linoleum
Caractéristiques extérieures
- Toit: Asphalt Shingle
Garage
- Double Garage Detached
Stationnement
- Heated Garage
- Parking Space(s) : 2
Étages
- 1
Surface Habitable
- 1,397 pi. ca.
Lieu
Disclaimer: Data is supplied by Pillar 9™ MLS® System. Pillar 9™ is the owner of the copyright in its MLS® System. Data is deemed reliable but is not guaranteed accurate by Pillar 9™. The trademarks MLS®, Multiple Listing Service® and the associated logos are owned by The Canadian Real Estate Association (CREA) and identify the quality of services provided by real estate professionals who are members of CREA. Used under license.
Data is supplied by Pillar 9™ MLS® System. Pillar 9™ is the owner of the copyright in its MLS® System. Data is deemed reliable but is not guaranteed accurate by Pillar 9™. The trademarks MLS®, Multiple Listing Service® and the associated logos are owned by The Canadian Real Estate Association (CREA) and identify the quality of services provided by real estate professionals who are members of CREA. Used under license.
Data is supplied by Pillar 9™ MLS® System. Pillar 9™ is the owner of the copyright in its MLS® System. Data is deemed reliable but is not guaranteed accurate by Pillar 9™. The trademarks MLS®, Multiple Listing Service® and the associated logos are owned by The Canadian Real Estate Association (CREA) and identify the quality of services provided by real estate professionals who are members of CREA. Used under license.


The fully fenced backyard offers a large deck, perfect for entertaining, along with a heated 24’ x 24’ detached garage complete with 10-foot ceilings, 220V power, and convenient rear alley access.
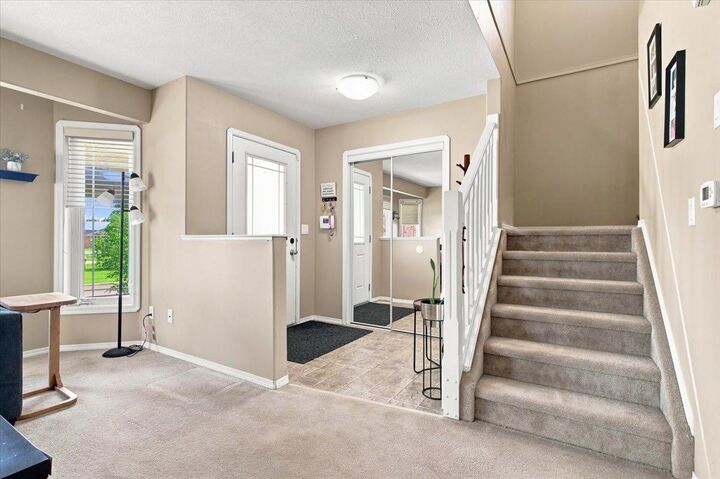
Inside, you’ll find a bright and spacious living room with beautiful bay windows. The kitchen is equipped with stainless steel appliances and flows nicely into the main living areas. Main floor laundry adds everyday convenience.
Upstairs, the primary bedroom also features large bay windows, creating a warm and airy retreat.
The basement is already framed with electrical completed, ready for your finishing touches and future development.
A fantastic opportunity to own a well-maintained home in a great location!