

Inscription par: PILLAR 9 - IDX / Listed By: Re/Max Grande Prairie
6922 90 Street Grande Prairie, AB T8X 0C1
En vigueur
245 949 $ (USD)
Description
MLS®:
A2326516
A2326516
Surface Terrain
3,937 PI. CA.
3,937 PI. CA.
Catégorie
Single-Family Home
Single-Family Home
Année de Construction
2008
2008
Style
2 Storey, Attached-Side by Side
2 Storey, Attached-Side by Side
Ville
Grande Prairie County No. 1
Grande Prairie County No. 1
Listed By
Dj Golden, Re/Max Grande Prairie
Source
PILLAR 9 - IDX
Dernière vérification Juil 7 2026 à 1:46 AM GMT+0000
PILLAR 9 - IDX
Dernière vérification Juil 7 2026 à 1:46 AM GMT+0000
Détails sur les salles de bains
- Salle de bains: 1
- Salle d’eau: 1
Caractéristiques Intérieures
- Appliances : Refrigerator
- Appliances : Dishwasher
- Appliances : Electric Stove
- Appliances : Washer/Dryer
- Laundry/Utility Room : Upper Level
- See Remarks
Quartier
- Countryside North
Informations sur le lot
- Back Yard
- City Lot
Caractéristiques de la propriété
- Cheminée: Total Fireplace(s) : 0
- Foundation: Poured Concrete
Chauffage et refroidissement
- Forced Air
- Central Air
Informations sur les sous-sols
- Full
Planchers
- Carpet
- Laminate
- Tile
Caractéristiques extérieures
- Toit: Asphalt Shingle
Garage
- Single Garage Attached
Stationnement
- Parking Space(s) : 2
Étages
- 2
Surface Habitable
- 1,285 pi. ca.
Lieu
Disclaimer: Data is supplied by Pillar 9™ MLS® System. Pillar 9™ is the owner of the copyright in its MLS® System. Data is deemed reliable but is not guaranteed accurate by Pillar 9™. The trademarks MLS®, Multiple Listing Service® and the associated logos are owned by The Canadian Real Estate Association (CREA) and identify the quality of services provided by real estate professionals who are members of CREA. Used under license.
Data is supplied by Pillar 9™ MLS® System. Pillar 9™ is the owner of the copyright in its MLS® System. Data is deemed reliable but is not guaranteed accurate by Pillar 9™. The trademarks MLS®, Multiple Listing Service® and the associated logos are owned by The Canadian Real Estate Association (CREA) and identify the quality of services provided by real estate professionals who are members of CREA. Used under license.
Data is supplied by Pillar 9™ MLS® System. Pillar 9™ is the owner of the copyright in its MLS® System. Data is deemed reliable but is not guaranteed accurate by Pillar 9™. The trademarks MLS®, Multiple Listing Service® and the associated logos are owned by The Canadian Real Estate Association (CREA) and identify the quality of services provided by real estate professionals who are members of CREA. Used under license.


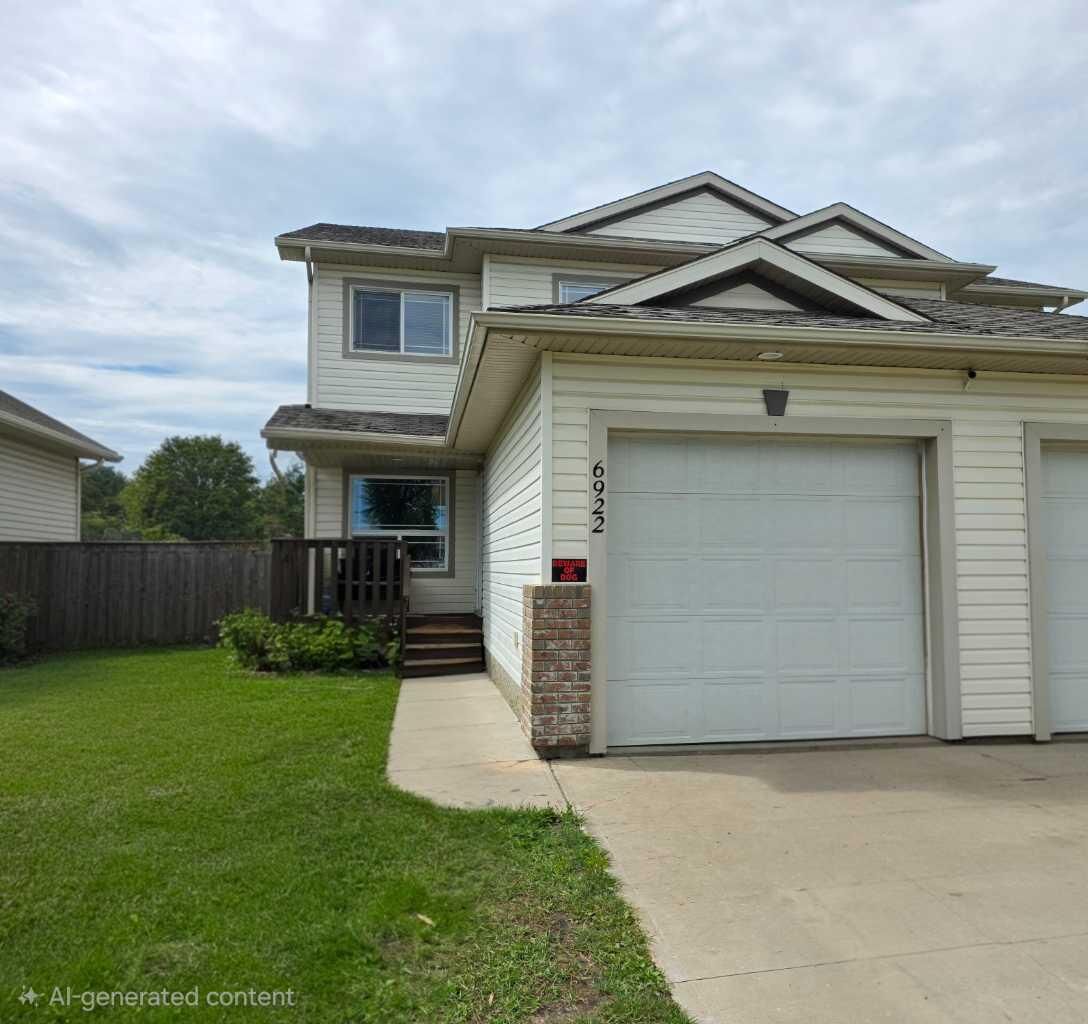
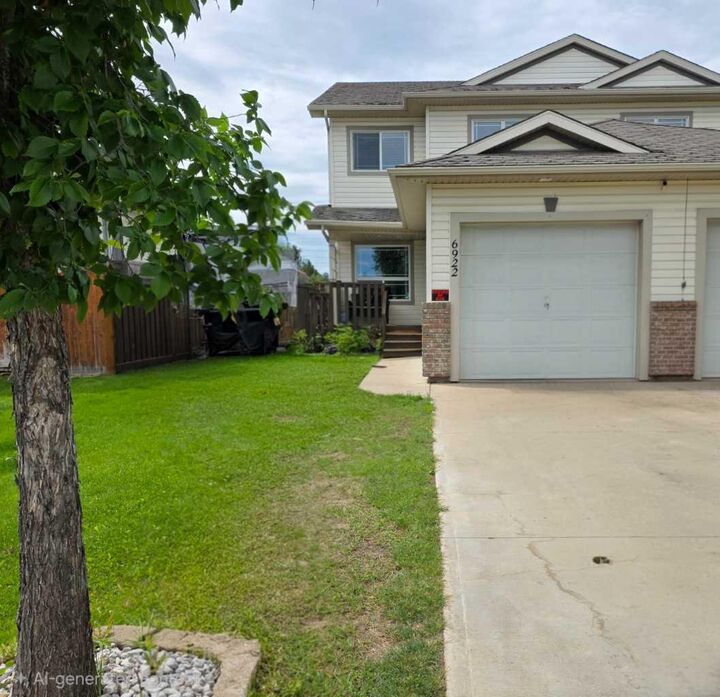
Welcome to this beautiful 2-storey duplex with an attached garage, ideally located in the highly desirable community of Countryside North!
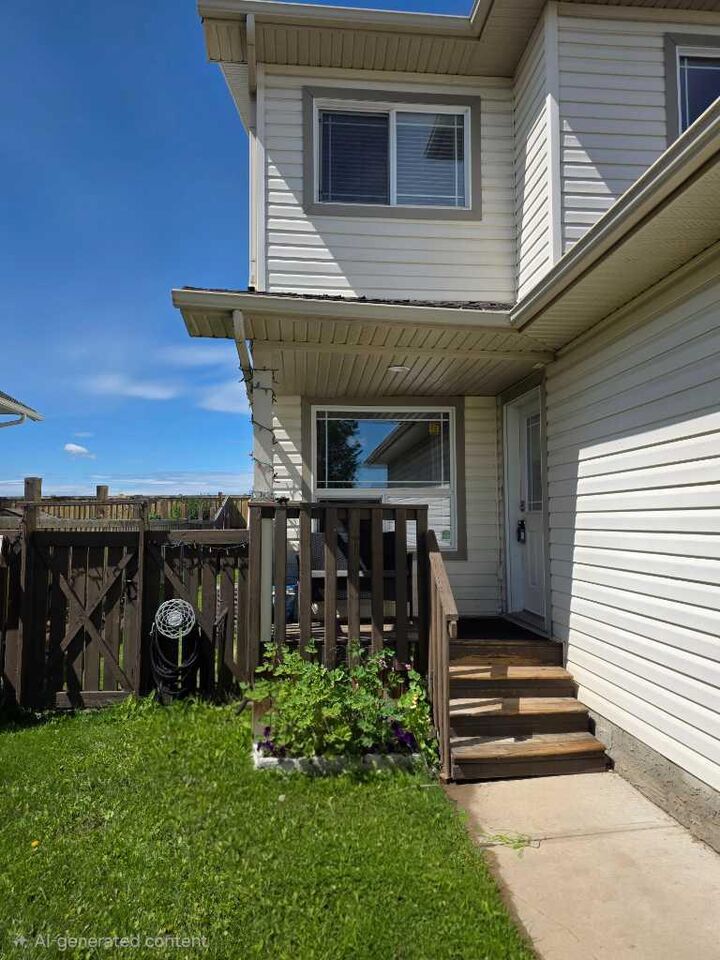
From the moment you arrive, you'll appreciate the inviting covered front veranda, spacious entryway, and stylish modern décor. The bright main floor offers a functional open-concept layout featuring a cozy living room, dining area, and a well-appointed kitchen complete with an abundance of dark cabinetry, beautiful tile backsplash, and plenty of counter space. A convenient front nook makes the perfect home office or reading area, while the 2-piece bathroom and access to the backyard complete the main level.
Upstairs you'll find three comfortable bedrooms, including a spacious primary bedroom with direct access to the 4-piece bathroom. You'll also love the convenience of the upper-floor laundry, located right where you need it most.
The unfinished basement provides excellent storage space or the opportunity to create additional living space tailored to your family's needs.
Outside, the fully fenced and landscaped yard features a large rear deck, making it perfect for summer BBQs, entertaining, or relaxing outdoors. The attached single garage offers direct entry into the home, while central air conditioning keeps the entire family comfortable during the warmer months.
Situated on a quiet street just steps from a playground and close to schools, parks, walking trails, and other amenities, this home offers the perfect combination of comfort, convenience, and value.
Don't miss your opportunity to own this fantastic property—schedule your private viewing today!