

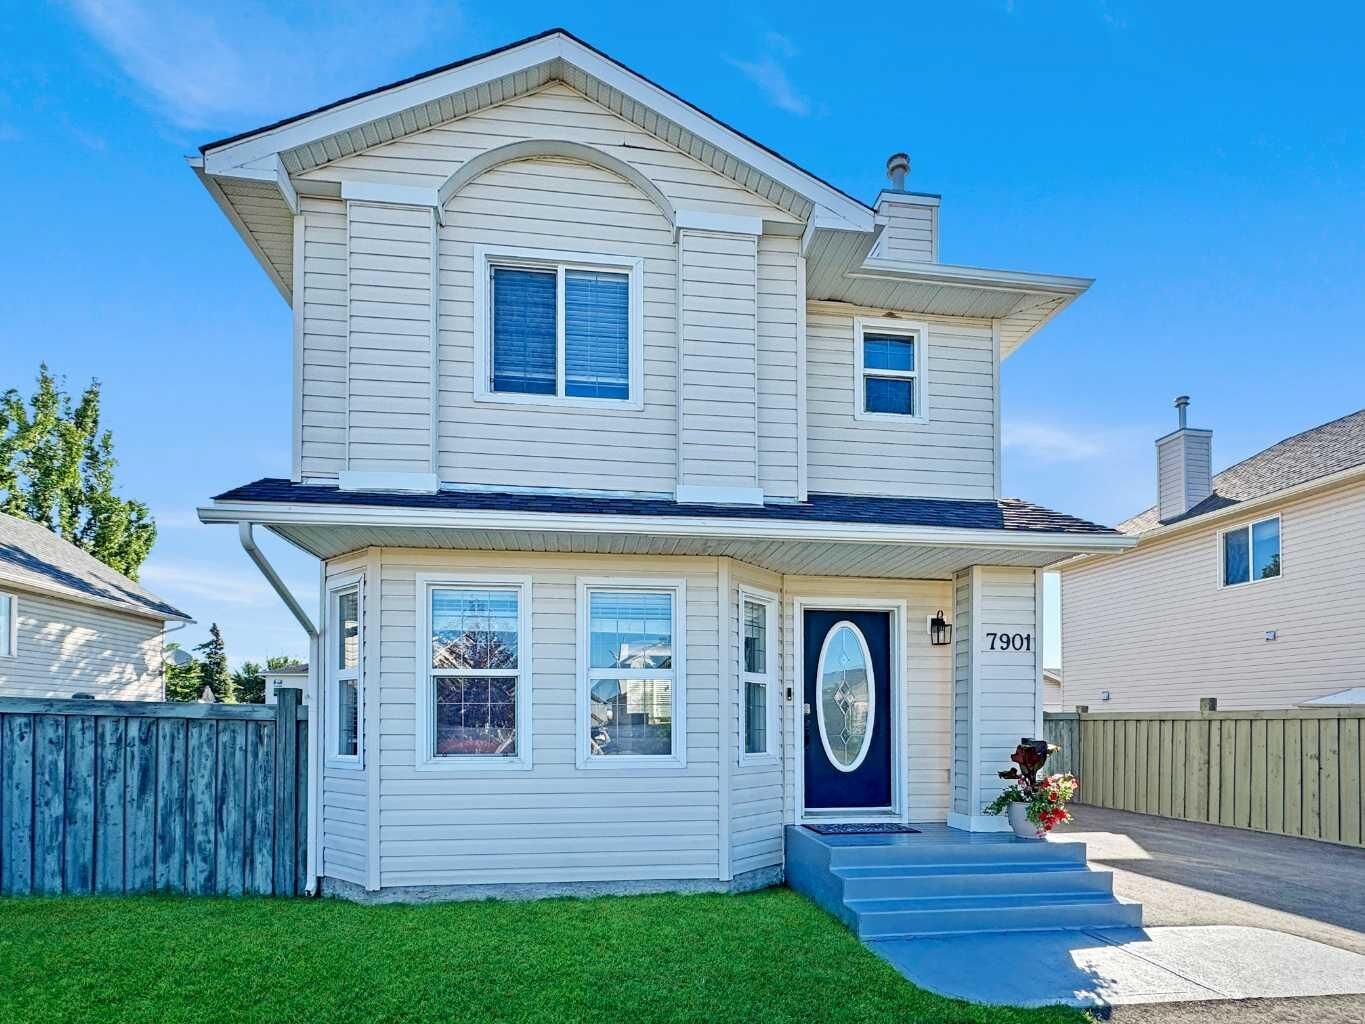
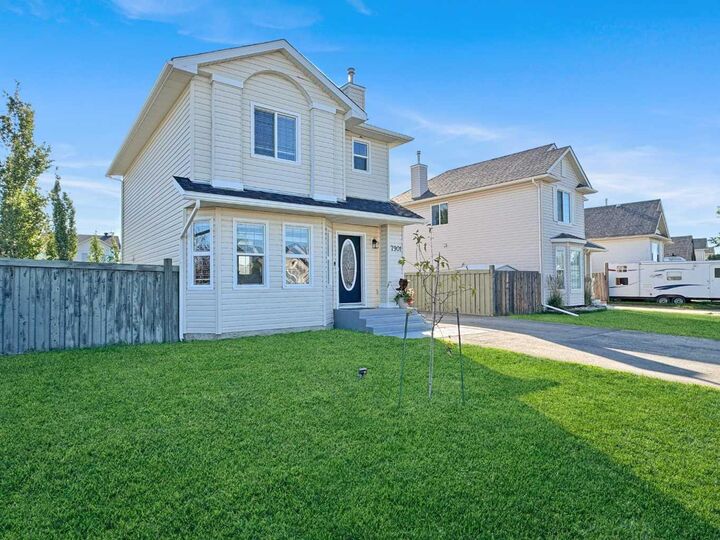
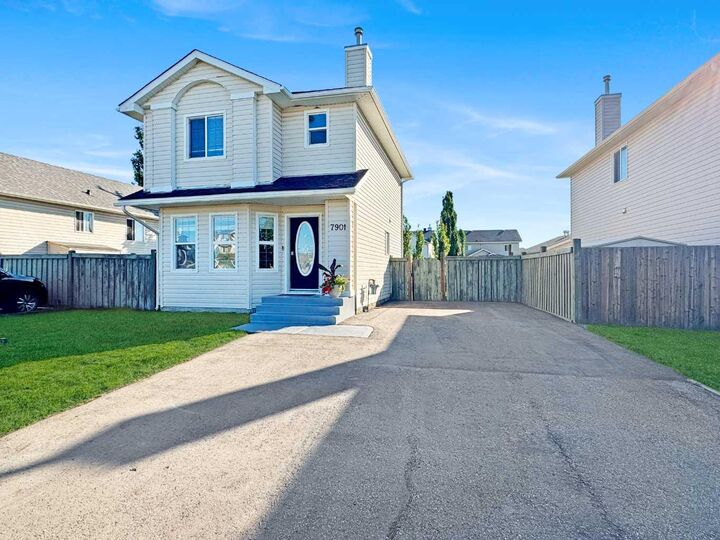
Inscription par: PILLAR 9 - IDX / Listed By: eXp Realty
7901 Westpointe Drive Grande Prairie, AB T8W 2T9
En vigueur
244 485 $ (USD)
Description
MLS®:
A2328961
A2328961
Surface Terrain
5,247 PI. CA.
5,247 PI. CA.
Catégorie
Single-Family Home
Single-Family Home
Année de Construction
2004
2004
Style
2 Storey
2 Storey
Ville
Grande Prairie County No. 1
Grande Prairie County No. 1
Listed By
Chris Moore, eXp Realty
Source
PILLAR 9 - IDX
Dernière vérification Juil 14 2026 à 10:04 PM GMT+0000
PILLAR 9 - IDX
Dernière vérification Juil 14 2026 à 10:04 PM GMT+0000
Détails sur les salles de bains
- Salle de bains: 1
- Salle d’eau: 1
Caractéristiques Intérieures
- Appliances : Refrigerator
- Appliances : Stove(s)
- Appliances : Dishwasher
- Laundry/Utility Room : Main Level
- Appliances : Washer/Dryer
- Pantry
- Walk-In Closet(s)
- Laminate Counters
Quartier
- Westpointe
Informations sur le lot
- Landscaped
- Back Yard
- Front Yard
- Few Trees
- City Lot
Caractéristiques de la propriété
- Cheminée: Total Fireplace(s) : 0
- Foundation: Poured Concrete
Chauffage et refroidissement
- Forced Air
- None
Informations sur les sous-sols
- Full
Planchers
- Laminate
Caractéristiques extérieures
- Toit: Asphalt Shingle
Stationnement
- Parking Pad
- Parking Space(s) : 3
Étages
- 2
Surface Habitable
- 1,232 pi. ca.
Lieu
Disclaimer: Data is supplied by Pillar 9™ MLS® System. Pillar 9™ is the owner of the copyright in its MLS® System. Data is deemed reliable but is not guaranteed accurate by Pillar 9™. The trademarks MLS®, Multiple Listing Service® and the associated logos are owned by The Canadian Real Estate Association (CREA) and identify the quality of services provided by real estate professionals who are members of CREA. Used under license.
Data is supplied by Pillar 9™ MLS® System. Pillar 9™ is the owner of the copyright in its MLS® System. Data is deemed reliable but is not guaranteed accurate by Pillar 9™. The trademarks MLS®, Multiple Listing Service® and the associated logos are owned by The Canadian Real Estate Association (CREA) and identify the quality of services provided by real estate professionals who are members of CREA. Used under license.
Data is supplied by Pillar 9™ MLS® System. Pillar 9™ is the owner of the copyright in its MLS® System. Data is deemed reliable but is not guaranteed accurate by Pillar 9™. The trademarks MLS®, Multiple Listing Service® and the associated logos are owned by The Canadian Real Estate Association (CREA) and identify the quality of services provided by real estate professionals who are members of CREA. Used under license.


Step inside to a bright and welcoming living room that creates a comfortable space to relax or entertain. The main floor also features a convenient 2-piece bathroom before opening into the functional kitchen and dining area. The kitchen offers a pantry for additional storage, while the dining space is ideal for family meals and gatherings. Main floor laundry adds everyday convenience and completes the main level.
Upstairs you'll find three generously sized bedrooms, including the primary bedroom featuring a walk-in closet and direct access to the main 4-piece bathroom through a convenient walk-through layout. The additional bedrooms offer plenty of space for children, guests, or a home office.
The partially developed basement provides even more flexibility with a finished fourth bedroom and additional space ready for your future ideas, whether that's another family room, home gym, or extra storage.
Step outside and enjoy the fully fenced backyard featuring a spacious deck that's perfect for summer BBQs, entertaining friends, or simply relaxing with your morning coffee. A cozy fire pit area creates the perfect place to gather on warm evenings, while the back lawn provides room for kids and pets to play. Pet owners will especially appreciate the convenient side staircase, making backyard access easy for your four-legged family members.
Located in desirable Westpointe, you'll enjoy being close to schools, parks, playgrounds, and everyday amenities while living in one of Grande Prairie's popular family neighbourhoods.
If you've been searching for a move-in-ready home with room to grow and a backyard you'll love spending time in, this property deserves a spot on your must-see list. Contact your REALTOR® today to book your private showing.